High Hall, Strachur, Argyll and Bute, PA27

- PROPERTY TYPE
Flat
- BEDROOMS
1
- BATHROOMS
1
- SIZE
Ask agent
- TENUREDescribes how you own a property. There are different types of tenure - freehold, leasehold, and commonhold.Read more about tenure in our glossary page.
Freehold
Key features
- One Bed Upper Flat
- Woodland Setting
- Open Plan Living
- Cast Iron Fireplace
- Dual Aspect Bedroom
- Utility Room
- Private Garage
- Driveway Parking
- Valley Views
- Peaceful Location
Description
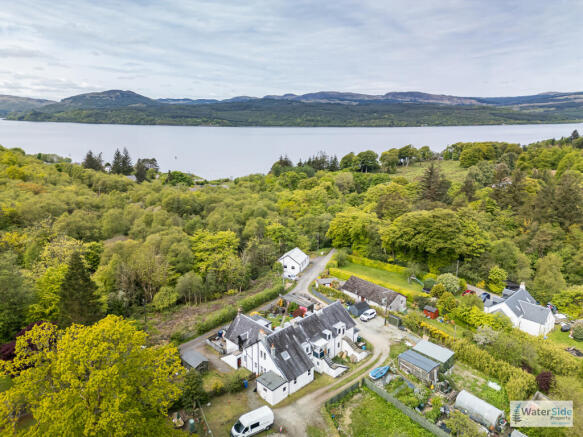
A beautiful one-bedroom upper apartment enjoying a stunning setting within the picturesque village of Strachur. Tucked away along a peaceful woodland lane, this charming home offers privacy, character and truly enviable views across mature trees, gardens and the surrounding valley. Accessed via a stone stairway leading to an entrance landing, the property is warm and welcoming throughout, featuring an L-shaped hallway, bright dual-aspect bedroom, bathroom with electric shower, useful utility room and an inviting open-plan lounge and kitchen featuring a striking cast iron fireplace. Sloping ceilings and tongue-and-groove detailing add to the cottage-style charm, while large picture windows perfectly frame the tranquil scenery. Further benefits include electric storage heating, private driveway parking and a detached wooden garage. A superb opportunity as a permanent residence, idyllic holiday retreat or investment purchase in one of Argyll’s most scenic and peaceful locations.
Surrounded by rolling countryside and hills, and on the shores of Loch Fyne, Strachur is situated
perfectly for commuting to Dunoon, the bustling capital of Cowal, the Royal Burgh of Inveraray, or
Loch Lomond but is still only little more than an hour away from Glasgow. In the area there are local
pubs, tea rooms, a golf course, post office, a petrol station with well stocked shop, doctors, schools
and playparks making this lovely village the perfect location from escaping from the hustle and
bustle of city life, but with everything you could possibly want on your doorstep.
Directions
Coming from Dunoon, take the first road on the left after the petrol station (just before the cut off to
Glendaruel). Follow the lane up to the large house, which has been divided into flats, and follow the lane to the end of the property and the drive and garage are on the left. If you have the app what3words you can locate the property here:
Access
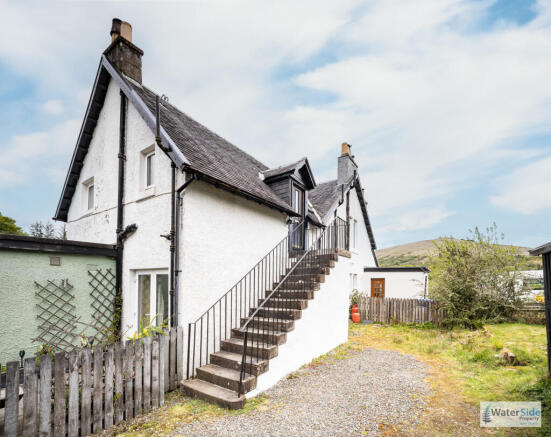
Access is via an external stone stairway with metal railings leading to an external upper landing and main entrance door.
Accommodation
GROUND FLOOR: Entrance Stairwell.
FIRST FLOOR: Hallway, Living Room with Open Plan Kitchen, Bedroom and Bathroom.
Hallway – 3.20m x 0.91m (10’6” x 3’0”) and 2.33m x 0.90m (7’8” x 2’11”)
An L-shaped entrance hallway providing access to all apartments. Finished with carpeting and fitted with traditional wall-mounted coat hooks. The loft hatch is located here, along with exposed electric fuse boxes and meters. Electric Dimplex heater.
Bathroom – 3.22m x 1.55m (10’7” x 5’1”)
Comprising a three-piece white suite including bath with electric shower over, wash hand basin with cabinet below and low-level WC. Casement window to the front elevation. Electric heated towel rail and hot water tank housed within a cupboard. Partial wall tiling.
Bedroom – 5.22m x 3.51m at widest points (17’1” x 11’6”)
A generously proportioned L-shaped double bedroom with dual-aspect outlooks. Large picture and casement windows enjoy views across the courtyard, surrounding woodland and towards the valley beyond. Carpeted flooring, electric radiator and built-in tongue-and-groove pine wardrobes extending to ceiling height. Characterful sloping ceilings further enhance the room.
Utility Room – 1.38m x 1.76m (4’6” x 5’9”)
A practical and useful space with Velux window to the side elevation. Fitted shelving, partial tiling and space for washing machine and tumble dryer together with additional storage.
Open Plan Living Kitchen – 6.70m x 3.47m (22’0” x 11’5”)
A bright and welcoming open-plan living space with charming cottage-style character. The lounge area features a cast iron fireplace with tiled surround and wooden mantel, an open fire ensures
the room is always cosy and there is a further electric radiator. The airy room has carpet and dual-aspect windows overlooking gardens, trees and hillside views. Sloping ceilings add interest without compromising ceiling height. The kitchen is fitted with cream coloured high gloss cabinetry incorporating base and wall units, complementary laminate worktops and breakfast bar seating area. Integrated electric hob with stainless steel splashback, tiled surrounds and stainless-steel sink with drainer. Vinyl flooring and rear Velux window framing peaceful valley and woodland views.
Gardens And Grounds
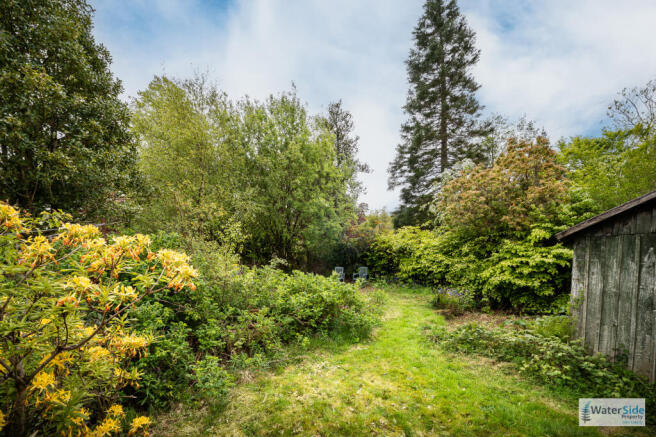
The property enjoys a quiet position surrounded by mature woodland and greenery. A stone stairway leads to the upper landing entrance, while the surrounding setting creates a peaceful and secluded atmosphere. The good-sized garden has views to the surrounding hills and countryside and is the perfect place to relax, entertain, have a BBQ or just soak up the truly stunning surroundings. Mainly laid to lawn surrounded with mature trees making this a private space to relax in and enjoy wonderful vistas.
Parking And Garage
Private driveway parking and detached wooden garage located adjacent to the property.
Views
The property enjoys attractive outlooks across woodland, gardens, the valley and surrounding hillside scenery from several rooms.
Location
Positioned within a peaceful rural setting near Strachur, the property offers an appealing balance of tranquillity and convenience.
Lifestyle
This is an ideal property for buyers seeking a quieter pace of life surrounded by nature. Whether used as a full-time home, weekend retreat or holiday let investment, the combination of woodland views, cosy interiors and peaceful surroundings creates a wonderfully relaxing environment.
Services
Mains Water
Mains Drainage
Electric Radiator Heating
Note: The services, white goods and electrical appliances have not been checked by the selling agents.
Council Tax
3 High Hall is in Council Tax Band A.
Home Report
A copy of the Home Report is available on our website by clicking the "Get Home Report" button or by contacting Waterside Property.
Viewings
Strictly by appointment with Waterside Property Ltd.
Offers
Offers are to be submitted in Scottish legal terms to Waterside Property Ltd.
Disclaimer Statement
All information contained herein is believed to be accurate, however no warranty is given, and interested parties must satisfy themselves as to its accuracy.
- COUNCIL TAXA payment made to your local authority in order to pay for local services like schools, libraries, and refuse collection. The amount you pay depends on the value of the property.Read more about council Tax in our glossary page.
- Band: A
- PARKINGDetails of how and where vehicles can be parked, and any associated costs.Read more about parking in our glossary page.
- Driveway
- GARDENA property has access to an outdoor space, which could be private or shared.
- Private garden
- ACCESSIBILITYHow a property has been adapted to meet the needs of vulnerable or disabled individuals.Read more about accessibility in our glossary page.
- Ask agent
Energy performance certificate - ask agent
High Hall, Strachur, Argyll and Bute, PA27

Add an important place to see how long it'd take to get there from our property listings.
__mins driving to your place
Affordability
Get an instant, personalised result:
- Show sellers you’re serious
- Secure viewings faster with agents
- No impact on your credit score
Notes
Staying secure when looking for property
Ensure you're up to date with our latest advice on how to avoid fraud or scams when looking for property online.
Visit our security centre to find out moreDisclaimer - Property reference P1017. The information displayed about this property comprises a property advertisement. Rightmove.co.uk makes no warranty as to the accuracy or completeness of the advertisement or any linked or associated information, and Rightmove has no control over the content. This property advertisement does not constitute property particulars. The information is provided and maintained by Waterside Property, Dunoon. Please contact the selling agent or developer directly to obtain any information which may be available under the terms of The Energy Performance of Buildings (Certificates and Inspections) (England and Wales) Regulations 2007 or the Home Report if in relation to a residential property in Scotland.
*This is the average speed from the provider with the fastest broadband package available at this postcode. The average speed displayed is based on the download speeds of at least 50% of customers at peak time (8pm to 10pm). Fibre/cable services at the postcode are subject to availability and may differ between properties within a postcode. Speeds can be affected by a range of technical and environmental factors. The speed at the property may be lower than that listed above. You can check the estimated speed and confirm availability to a property prior to purchasing on the broadband provider's website. Providers may increase charges. The information is provided and maintained by Decision Technologies Limited. **This is indicative only and based on a 2-person household with multiple devices and simultaneous usage. Broadband performance is affected by multiple factors including number of occupants and devices, simultaneous usage, router range etc. For more information speak to your broadband provider.
Map data ©OpenStreetMap contributors.