Springwater Avenue, Holcombe Brook

- PROPERTY TYPE
Detached
- BEDROOMS
3
- BATHROOMS
1
- SIZE
1,236 sq ft
115 sq m
- TENUREDescribes how you own a property. There are different types of tenure - freehold, leasehold, and commonhold.Read more about tenure in our glossary page.
Freehold
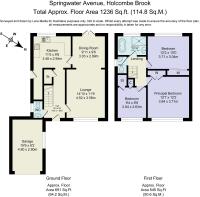
Key features
- Modern Three Bedroom Detached Home
- Spacious Open Plan Lounge and Dining Room with Patio Doors to the Garden
- Renovated Wet Room with Free-Standing Statement Bath
- Light-Filled Kitchen with Utility Space Overlooking the Garden
- Enclosed Private South West Facing Garden with Patio and Lawn Areas
- Driveway Parking for Three Cars and Single Garage
- Located in the Heart of Holcombe Brook Close to Stunning Countryside
- Close to Local Amenities, Good Schools and Transport Links
Description
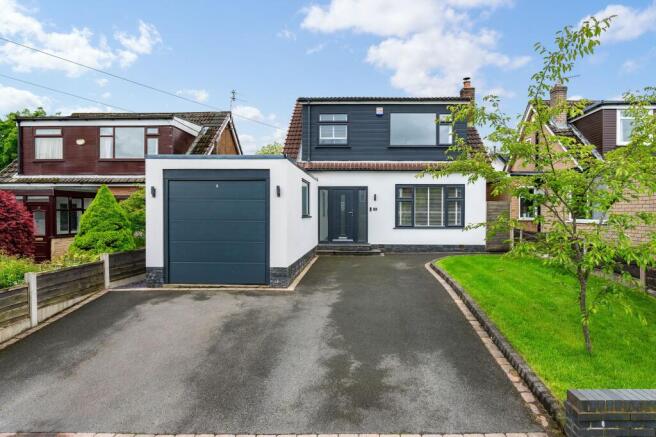
Set along a quiet avenue lined with blossom and birdsong, this beautifully extended detached home presents an everlasting sense of calm. The driveway offers off-road parking for three vehicles, while crisp white rendering gives the frontage a clean, contemporary feel against the changing colours of the seasons.
In springtime, cherry blossoms soften the approach in delicate clouds of pink. Beyond the rooftops, views stretch towards Holcombe Hill and Peel Tower standing proudly in the distance, a view that quietly follows the home from morning light through to dusk.
Stepping through the front door, the hallway immediately feels wonderfully open and full of light. Frosted windows framing the entrance allow daylight to spill softly inside, while ash-toned flooring stretches ahead beneath calm, neutral walls.
To the left, the downstairs WC has been finished in gentle contemporary tones, with metro tiling, soft natural light, and clean white fittings creating a peaceful and practical space for busy mornings.
Further along the hallway, generous under-stairs storage keeps everyday essentials neatly hidden away, allowing the home to maintain its calm and uncluttered feel.
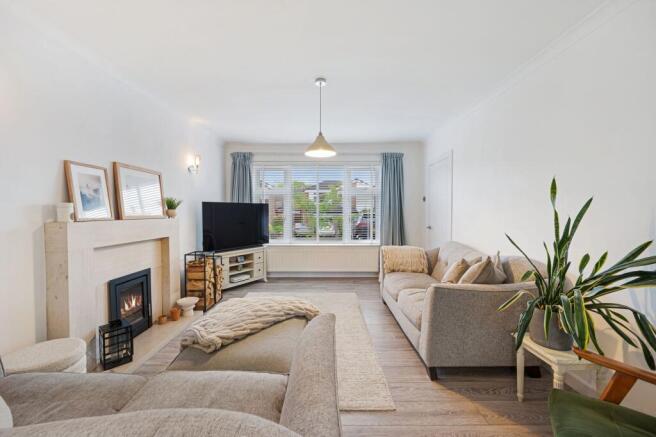
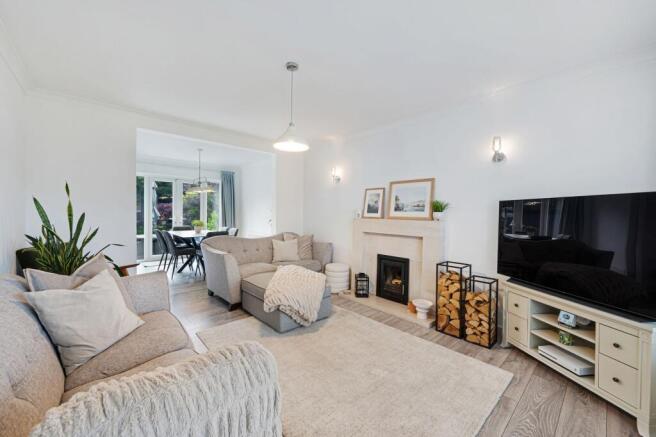
At the heart of the home, the lounge and dining space unfold beautifully from front to back, flooded with natural light throughout the day. A large front-facing window captures peaceful views across the avenue, while patio doors at the rear allow sunlight to stream through the entire length of the room, creating a softness that shifts beautifully from sunrise to evening glow.
The newly installed log burner settles confidently at the centre of the lounge, wrapped in marble and casting a warm amber flicker across the room on winter nights. It is easy to imagine blankets gathered nearby, glasses clinking softly beside the fire, and long evenings where conversation drifts lazily long after dinner has ended.
An archway gently separates the lounge from the dining area while still allowing the rooms to feel beautifully connected. Here, patio doors invite the outdoors in, creating the perfect setting for summer lunches that stretch into nature, birthday tables dressed beneath candlelight, and slow Sunday mornings where the doors remain open to birdsong and fresh air.
The kitchen itself feels wonderfully practical and full of potential. Granite worktops catch the light beautifully against the light cabinetry. Atop, there’s ample preparation space allowing plenty of room for baking days, family cooking, or lively evenings where multiple hands gather around the counters with music playing softly in the background.
The sink sits perfectly beneath the rear-facing window, overlooking the garden as sunlight dances across the patio outside. Appliances are neatly integrated into the layout, while the adjoining utility area quietly keeps laundry and household tasks tucked away from the main living spaces.
From here, a side door offers easy outdoor access, perfect after muddy countryside walks, summer barbecues, or mornings spent pottering amongst the plants.
Upstairs, the home continues its bright and airy atmosphere. A light grey carpet cushions each step beneath the staircase with a calm softness, while white walls and pale ash flooring reflect natural light beautifully across the landing.
The family bathroom has been beautifully renovated into a calming retreat. Stone-toned tiling wraps across the walls and floor, while spotlights overhead create a soft spa-like glow in the evening. The walk-in drench shower with inset shelving feels indulgent, balanced beautifully by the modern bath and floating vanity storage, a peaceful space to begin slow mornings or unwind quietly at the end of the day.
Adjacent, the separate WC adds practicality while continuing the same thoughtful styling, complete with mosaic flooring, metro tiling, and soft natural light drifting through the window.
The principal bedroom sits quietly at the front of the property, where large windows frame breathtaking views stretching across Manchester towards Holcombe Hill and the Tower. By morning, the skyline glows softly beneath changing skies, while evenings bring twinkling lights in the distance and spectacular sunsets rolling across the horizon.
Grey carpeting and neutral tones create a wonderfully restful atmosphere, while fitted wardrobes provide practical storage without interrupting the sense of space. There is ample room here for dressing tables, reading corners, or simply a quiet place to pause beside the window with coffee as the world slowly wakes outside.
Bedroom two enjoys peaceful views over the rear garden and benefits from mirrored fitted wardrobes that reflect light beautifully around the room. Calm, bright, and wonderfully versatile, it feels equally suited to guests, growing families, or a quiet retreat.
Bedroom three is currently arranged as a home office, though its space comfortably accommodates a double bed. Overlooking the front of the property, it offers flexibility to evolve beautifully with changing needs over time.
Outside, the rear garden feels wonderfully sheltered and private, wrapped in greenery and filled with pockets of sunshine throughout the day.
There is space here for barbecues beneath warm evening skies, children playing safely on the lawn, or slow weekend afternoons spent with books, coffee, and birdsong drifting through the borders.
And somewhere amongst the shrubs and quiet corners, a local hedgehog occasionally wanders through; a small reminder of just how peaceful and tucked away this garden truly feels.
Out & About
Set on Springwater Avenue in the ever-popular Holcombe Brook area, this detached family home enjoys a superb position where countryside walks, village amenities and excellent transport links all come together. It’s a location that offers the perfect balance of relaxed suburban living and everyday convenience.
Outdoor enthusiasts are particularly well catered for. Nearby Holcombe Hill offers rewarding walks and panoramic views from the iconic Peel Tower, while the woodland trails of Redisher Woods and the riverside paths through Burrs Country Park provide beautiful scenery throughout the seasons. For flatter walks and cycling routes, the scenic Kirklees Trail through Greenmount is close by and ideal for relaxed weekend strolls or dog walking.
Day-to-day living is refreshingly straightforward. Vernon Road and Holcombe Brook precinct offer a range of local amenities including two late-opening Co-op stores, a butcher, chemist, bakery, optician, dry cleaners, beauty salons and a variety of takeaways. Independent businesses and local cafés add to the strong sense of community that makes the area so popular.
Food and drink are another highlight. The Hare and Hounds remains a firm local favourite for relaxed dining, while The Bower Café & Bar is ideal for coffee catch-ups, brunches and evening drinks. Nearby Summerseat offers traditional village pubs including The Hamers Arms and The Footballers Inn, both perfect for Sunday lunches and cosy evenings out.
Families are exceptionally well placed, with highly regarded schools nearby including Holcombe Brook Primary School, Greenmount Primary School and Woodhey High School, making the school run simple and convenient.
For those with an active lifestyle, Greenmount Cricket Club, Holcombe Brook Sports and Tennis Club and Greenmount Golf Club are all within easy reach, while nearby parks and leisure facilities provide plenty of opportunities for family days out and recreation.
Transport links are excellent. Bury town centre is just a short drive away, offering access to the Metrolink with direct services into Manchester, while the M66 motorway network provides straightforward travel across the region.
Blending countryside charm, strong community spirit and excellent local amenities, Springwater Avenue offers a lifestyle that feels both connected and relaxed — a place where family life naturally settles into an easy rhythm.
EPC Rating: C
Parking - Garage
Parking - Driveway
- COUNCIL TAXA payment made to your local authority in order to pay for local services like schools, libraries, and refuse collection. The amount you pay depends on the value of the property.Read more about council Tax in our glossary page.
- Band: D
- PARKINGDetails of how and where vehicles can be parked, and any associated costs.Read more about parking in our glossary page.
- Garage,Driveway
- GARDENA property has access to an outdoor space, which could be private or shared.
- Private garden
- ACCESSIBILITYHow a property has been adapted to meet the needs of vulnerable or disabled individuals.Read more about accessibility in our glossary page.
- Ask agent
Energy performance certificate - ask agent
Springwater Avenue, Holcombe Brook

Add an important place to see how long it'd take to get there from our property listings.
__mins driving to your place
Affordability
Get an instant, personalised result:
- Show sellers you’re serious
- Secure viewings faster with agents
- No impact on your credit score
Notes
Staying secure when looking for property
Ensure you're up to date with our latest advice on how to avoid fraud or scams when looking for property online.
Visit our security centre to find out moreDisclaimer - Property reference a233de2f-c9d8-4323-b9eb-a20864c1648d. The information displayed about this property comprises a property advertisement. Rightmove.co.uk makes no warranty as to the accuracy or completeness of the advertisement or any linked or associated information, and Rightmove has no control over the content. This property advertisement does not constitute property particulars. The information is provided and maintained by Wainwrights Estate Agents, Bury. Please contact the selling agent or developer directly to obtain any information which may be available under the terms of The Energy Performance of Buildings (Certificates and Inspections) (England and Wales) Regulations 2007 or the Home Report if in relation to a residential property in Scotland.
*This is the average speed from the provider with the fastest broadband package available at this postcode. The average speed displayed is based on the download speeds of at least 50% of customers at peak time (8pm to 10pm). Fibre/cable services at the postcode are subject to availability and may differ between properties within a postcode. Speeds can be affected by a range of technical and environmental factors. The speed at the property may be lower than that listed above. You can check the estimated speed and confirm availability to a property prior to purchasing on the broadband provider's website. Providers may increase charges. The information is provided and maintained by Decision Technologies Limited. **This is indicative only and based on a 2-person household with multiple devices and simultaneous usage. Broadband performance is affected by multiple factors including number of occupants and devices, simultaneous usage, router range etc. For more information speak to your broadband provider.
Map data ©OpenStreetMap contributors.