
Roxburgh Drive, Bearsden

- PROPERTY TYPE
Terraced
- BEDROOMS
3
- BATHROOMS
1
- SIZE
Ask agent
- TENUREDescribes how you own a property. There are different types of tenure - freehold, leasehold, and commonhold.Read more about tenure in our glossary page.
Freehold
Description
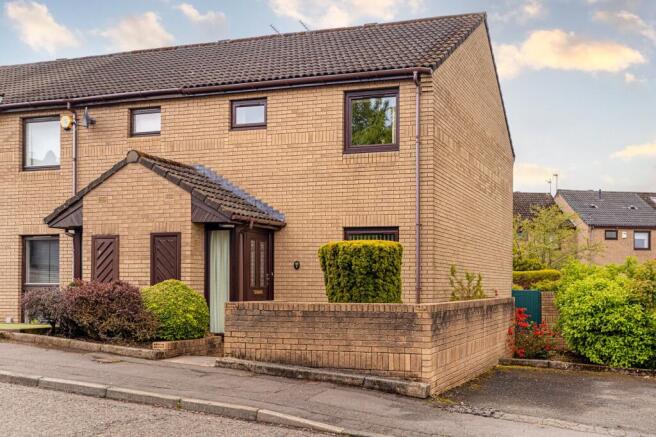
• Modern End Terraced House
• Mosshead Primary and Bearsden Academy catchment
• Quality Durashield Doble glazing from 2021
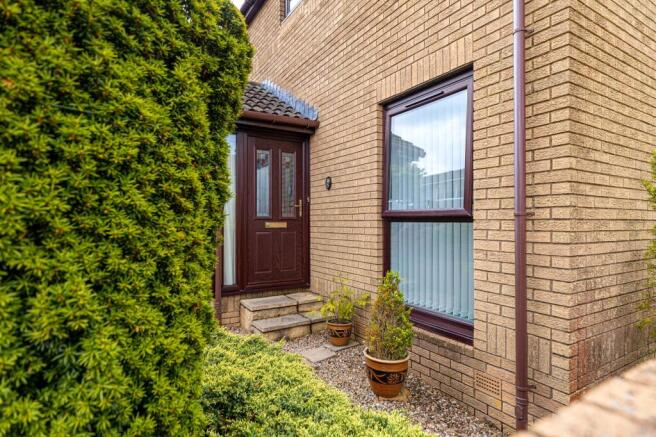
• D/glazed patio doors and brand-new front door/screen
• Gas central heating system
• 3 Bedrooms
• Lounge and dining kitchen
• Bathroom (with ensuite capacity)
• Manageable, hard landscaped, gardens front, side, rear
• Décor recently repainted throughout
Description
This End Terraced House forms part of a small 15-unit development, built circa 1985, and is in the highly sought-after district of Mosshead – Mosshead Primary is literally around the corner with secondary catchment in the high-performing Bearsden Academy.
The property has only ever owned by our client and whilst the kitchen and bathroom fitments are original it has evidently been a much cared for home. From 2021 the windows were renewed with quality double-glazed units by the admired local firm, Durashied, including the patio doors in the dining kitchen and the brand new (2026) front door and side screen. Central heating is mains gas and here the house has a Potterton Promax regular boiler (2014) under a maintenance contract with British gas. In preparation for sale, all rooms have been repainted.
Ideal for the young family, couple, or single person.
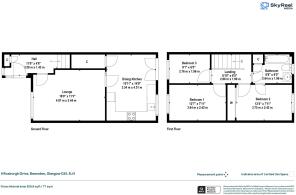
Summary of Accommodation
Ground Floor
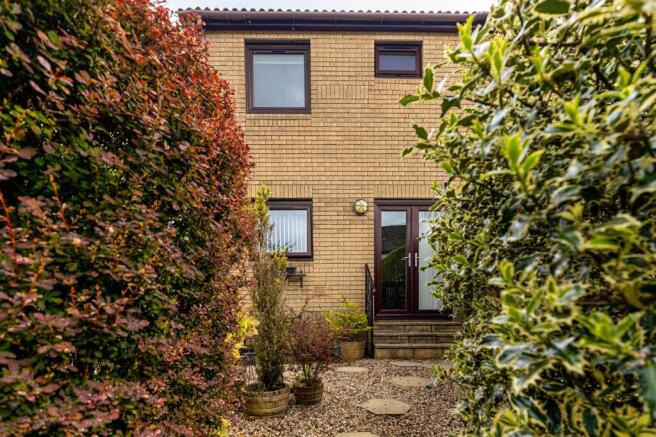
Reception hall. Lounge. The dining kitchen has a good array of base and eye-level units with the appliances, as seen, of electric cooker, cooker-hood, washing machine, and fridge-freezer being included. A set of French doors open to a westerly facing back garden.
First Floor
The staircase ascends to the first-floor hallway with white painted spindle balustrade. Three bedrooms (two double, one single) with fitted bedroom furniture in bedrooms 1 & 3 (bedroom 3 designed with built-in bunk (great for a youngster). Bathroom with pampas coloured suite, fully tiled walls, and a wall vanity mirror, with pelmet light.
Outside
The gardens are hard landscaped lying mainly to gravel with the font entrance having feature brick-walling to match that of the house. The surprise of the side garden reveals a planted area with gate to access a fully enclosed (hedging and wall) rear garden that is westerly orientated to capture the afternoon and evening sun. The gravel base of the garden is interspersed with stepping stones, there is a small patio, and “hidden” to the back corner is an area for bins.
The development has parking bays and a small car park for residents. No.9 however uses, through custom and practise and understanding with the neighbours we are informed, the parking space immediately to the side of the house/garden (note: this does not form part of the title). Other properties using other spaces.
Situation
The Mosshead estate is on the northerly edge of Bearsden yet is only just over one mile, by direct line on foot, to Bearsden Cross (and approx. 1.5 mile by car). It is close to the beauty spot of Kilmardinny Loch around which is a lovely woodland walk. Very popular with families due to the local primary school and from being in the catchment for Bearsden Academy beside which is St Nicholas Primary. On Stockiemuir Avenue is a well-stocked Co-op mini market with Bearsden’s main shops to be found at The Cross or Kessington. At the top of the estate is Bearsden Ski Club with its two slopes and clubhouse. Beyond the nearby Mosshead Park, via Mosshead Road, is a relatively short walk to the brilliant facilities of the local-authority Allander Sports Centre at Kilmardinny as well as the private Pure Gym on Milngavie Road.
Sat NAV ref: G61 3LH
EPC : BAND C
COUNCIL TAX : BAND E
TENURE : FREEHOLD
EPC Rating: C
Council Tax Band: E
- COUNCIL TAXA payment made to your local authority in order to pay for local services like schools, libraries, and refuse collection. The amount you pay depends on the value of the property.Read more about council Tax in our glossary page.
- Band: E
- PARKINGDetails of how and where vehicles can be parked, and any associated costs.Read more about parking in our glossary page.
- Yes
- GARDENA property has access to an outdoor space, which could be private or shared.
- Yes
- ACCESSIBILITYHow a property has been adapted to meet the needs of vulnerable or disabled individuals.Read more about accessibility in our glossary page.
- Ask agent
Roxburgh Drive, Bearsden

Add an important place to see how long it'd take to get there from our property listings.
__mins driving to your place
Affordability


Get an instant, personalised result:
- Show sellers you’re serious
- Secure viewings faster with agents
- No impact on your credit score
Notes
Staying secure when looking for property
Ensure you're up to date with our latest advice on how to avoid fraud or scams when looking for property online.
Visit our security centre to find out moreDisclaimer - Property reference BXL260056. The information displayed about this property comprises a property advertisement. Rightmove.co.uk makes no warranty as to the accuracy or completeness of the advertisement or any linked or associated information, and Rightmove has no control over the content. This property advertisement does not constitute property particulars. The information is provided and maintained by Rettie, Bearsden. Please contact the selling agent or developer directly to obtain any information which may be available under the terms of The Energy Performance of Buildings (Certificates and Inspections) (England and Wales) Regulations 2007 or the Home Report if in relation to a residential property in Scotland.
*This is the average speed from the provider with the fastest broadband package available at this postcode. The average speed displayed is based on the download speeds of at least 50% of customers at peak time (8pm to 10pm). Fibre/cable services at the postcode are subject to availability and may differ between properties within a postcode. Speeds can be affected by a range of technical and environmental factors. The speed at the property may be lower than that listed above. You can check the estimated speed and confirm availability to a property prior to purchasing on the broadband provider's website. Providers may increase charges. The information is provided and maintained by Decision Technologies Limited. **This is indicative only and based on a 2-person household with multiple devices and simultaneous usage. Broadband performance is affected by multiple factors including number of occupants and devices, simultaneous usage, router range etc. For more information speak to your broadband provider.
Map data ©OpenStreetMap contributors.