
Langland, King's Lynn.

Letting details
- Let available date:
- Now
- Deposit:
- £1,500A deposit provides security for a landlord against damage, or unpaid rent by a tenant.Read more about deposit in our glossary page.
- Furnish type:
- Unfurnished
- Council Tax:
- Ask agent
- PROPERTY TYPE
Detached
- BEDROOMS
3
- SIZE
Ask agent
Key features
- 3 Double Bedrooms
- High specification
- Pedestrian access to QE Hospital
- Immaculately presented
- Conservatory
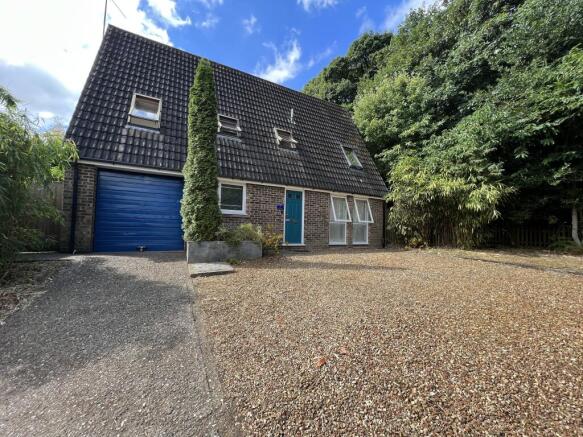
- Driveway with garage
- Integrated appliances
- Front and rear gardens
- Gas central heating
- Velux windows
Description
The perfect location is also within easy reach of the town centre and ‘Hardwick Retail Park’; both offering an extensive range of shops and popular high street brands. The 'Vancouver Quarter' shopping centre is located within the heart of the town centre and boasts the ‘H&M clothing store, and various bars and restaurants. There is a leisure centre, bus station, cinema and the desirable ‘Quayside’ offering further eateries and bars. The 'Hardwick Retail Park' is also located only a short drive from the town centre and benefits from further popular brands. King's Lynn train station boasts direct railway links to Ely, Cambridge and London's Kings Cross. The Royal Sandringham Estate and stunning North Norfolk Coast are also within easy access for those summer day!
This immaculately presented property is perfect for those looking for a stylish and stunning accommodation, decorated flawlessly, and completed to a very high specification. Internally the attractive home is decorated neutrally throughout, boasting a contemporary finish which will take your breath away. The landlord has recently completed decoration works and the high specification finish including marble floors will take you breath away.
The property is accessed via the entrance hallway boasting neutral decoration and marble flooring. Adjacent to the entry the hallway leads through to the bright and vibrant lounge area with the lounge featuring double aspect windows to front aspect, and an additional window to rear aspect allowing views of the front and rear gardens. The large windows and neutral decoration further enhance the bright and airy living area, and the reception room is completed with high quality carpet and boasts a large under stair storage cupboard allowing for plentiful storage. Please note there is an internet point and TV aerial within the lounge.
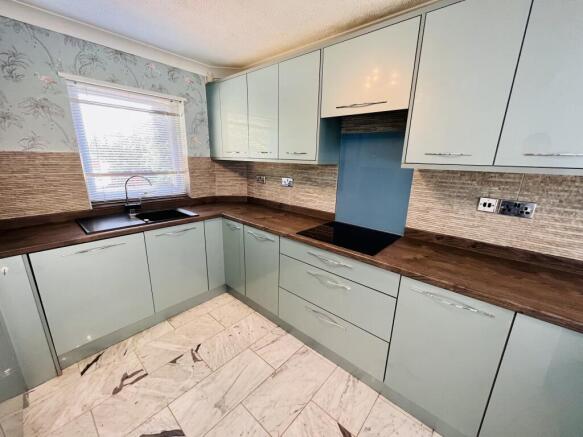
The no expenses spared kitchen diner will take your breath away with kitchen boasting a high quality and exceptional finish. The kitchen diner boasts that desirable open plan space, perfect for social events and entertaining guest. The sophisticated kitchen diner boasts tasteful high-gloss wall and base units, underfloor heating, integrated NEEF oven, induction hob, extractor hood over, plentiful work surfaces and sink with drainer. The kitchen diner further features integrated fridge freezer, washing machine and dishwasher! Completing the kitchen boasts the marble flooring boasting underfloor heating which further enhances the stylish finish. The dining area is a generous space allowing for a dining set and flexible layout. The dining area opens in to the conservatory and features large window to rear aspect allowing an abundance of light to flood through.
Adjacent to the kitchen you will find access to the conservatory; the conservatory is perfect for enjoying summer and is perfect to use an additional reception room within the warmer weather. The conservatory allows access to the garage and through to the tranquil rear garden offering mature shrubberies and tress.
The elegance continues on the first floor and benefits from three well-proportioned bedrooms, cloakroom, and family bathroom. All three bedrooms offer neutral decoration, high quality fitted carpet, and Velux / large skylight windows allowing an abundance of light to floor through the generous rooms. Bedroom one and two offers a well-proportioned space allowing for a flexible layout, and the third bedroom is perfect as use as an office or nursery.
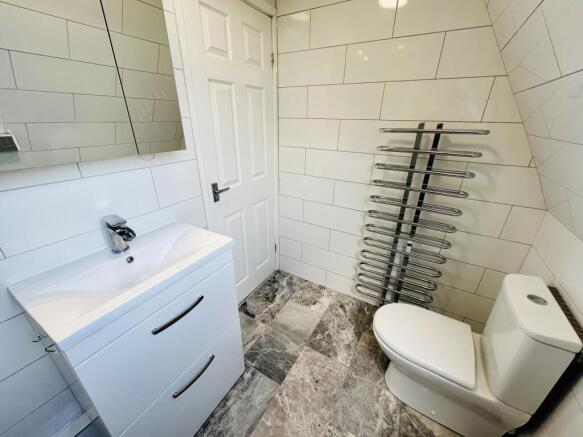
The high specification and no expense spared cloakroom and family bathroom will not disappoint. Both the cloakroom and bathroom offer an exceptional finish with the cloakroom benefiting from tasteful marble flooring, heated towel rail, splashback tiles, WC, vanity sink, illuminated mirror and Velux window to front aspect. The exceptionally present cloakroom is finished with neutral decoration.
The family bathroom completes this stunning detached property, benefitting from tasteful flooring, bath with whirlpool jets, double showerhead over attachment, vanity hand basin, low level WC, mirrored illuminated cabinet and heated towel rail. The bathroom is finished with large contemporary splashback tiles completing the desirable and sophisticated bathroom.
Externally the property is set back and boasts driveway allowing parking for multiple cars. The front garden offers gravelled area, concrete pad, and mature trees including Bamboo. To the rear the attractive property benefits from a good size rear garden which wraps around the generous plot; the rear garden is mainly laid to lawn and offers shingled patio area and mature trees and shrubberies. The tranquail rear garden offers access to the front of the property and various trees including cooking apples, dessert apples, pears and cherries! Council Tax Band: C Holding Deposit: £300.00
- COUNCIL TAXA payment made to your local authority in order to pay for local services like schools, libraries, and refuse collection. The amount you pay depends on the value of the property.Read more about council Tax in our glossary page.
- Band: C
- PARKINGDetails of how and where vehicles can be parked, and any associated costs.Read more about parking in our glossary page.
- Yes
- GARDENA property has access to an outdoor space, which could be private or shared.
- Yes
- ACCESSIBILITYHow a property has been adapted to meet the needs of vulnerable or disabled individuals.Read more about accessibility in our glossary page.
- Ask agent
Langland, King's Lynn.

Add an important place to see how long it'd take to get there from our property listings.
__mins driving to your place


Notes
Staying secure when looking for property
Ensure you're up to date with our latest advice on how to avoid fraud or scams when looking for property online.
Visit our security centre to find out moreDisclaimer - Property reference 000728655. The information displayed about this property comprises a property advertisement. Rightmove.co.uk makes no warranty as to the accuracy or completeness of the advertisement or any linked or associated information, and Rightmove has no control over the content. This property advertisement does not constitute property particulars. The information is provided and maintained by Abbotts Lettings, Kings Lynn. Please contact the selling agent or developer directly to obtain any information which may be available under the terms of The Energy Performance of Buildings (Certificates and Inspections) (England and Wales) Regulations 2007 or the Home Report if in relation to a residential property in Scotland.
*This is the average speed from the provider with the fastest broadband package available at this postcode. The average speed displayed is based on the download speeds of at least 50% of customers at peak time (8pm to 10pm). Fibre/cable services at the postcode are subject to availability and may differ between properties within a postcode. Speeds can be affected by a range of technical and environmental factors. The speed at the property may be lower than that listed above. You can check the estimated speed and confirm availability to a property prior to purchasing on the broadband provider's website. Providers may increase charges. The information is provided and maintained by Decision Technologies Limited. **This is indicative only and based on a 2-person household with multiple devices and simultaneous usage. Broadband performance is affected by multiple factors including number of occupants and devices, simultaneous usage, router range etc. For more information speak to your broadband provider.
Map data ©OpenStreetMap contributors.