Ashburton, Devon

Letting details
- Let available date:
- Now
- Deposit:
- £1,725A deposit provides security for a landlord against damage, or unpaid rent by a tenant.Read more about deposit in our glossary page.
- Furnish type:
- Unfurnished
- Council Tax:
- Ask agent
- PROPERTY TYPE
Semi-Detached
- BEDROOMS
4
- BATHROOMS
2
- SIZE
Ask agent
Key features
- Entrance hallway
- 4 Bedrooms (one ground floor)
- Good size Lounge
- Kitchen
- Conservatory
- Utility Room
- Box Room / Office
- Off road parking
- Garden
- Available now
Description
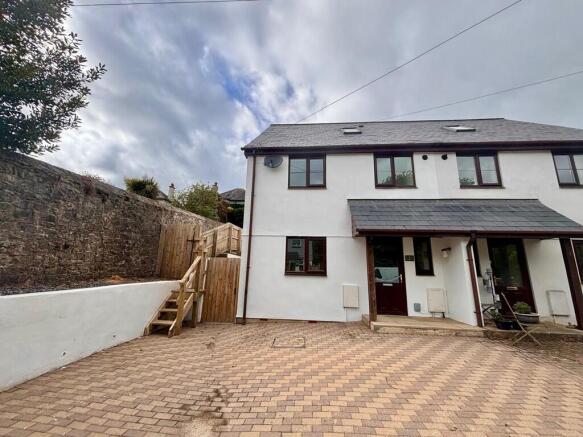
Outside, the property benefits from private parking and a garden, ideal for relaxing or entertaining. Conveniently located within easy reach of town amenities while enjoying a quieter setting, this attractive home combines modern living with everyday convenience.
ACCOMMODATION For clarification we wish to inform prospective tenants that we have prepared these particulars as a general guide. We have not carried out a detailed survey, nor tested the services, appliances and specific fittings. Items shown in photographs are not necessarily included. Room sizes should not be relied upon for furnishings, if there are important matters which are likely to affect your decision to rent, please contact us before viewing the property.
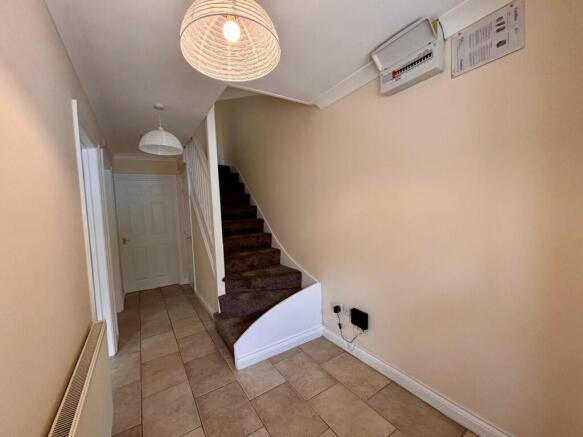
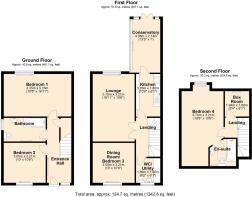
Part glazed front door into ENTRANCE HALL Ceramic tiled flooring. Coved ceiling. Window to front elevation. Door to under stairs cupboard with useful hanging rail. Telephone point.
BEDROOM 3 17'1 x 10'7 (5.21m x 3.23m) - Double glazed window to rear elevation. Coved ceiling. Television aerial and telephone points.
BATHROOM - Fitted with a white suite comprising panelled bath with shower mixer over, pedestal wash hand basin with mosaic tiled splash back and close coupled WC. Coved ceiling. Part tiled walls with Complimentary mosaic banding. Ceramic tiled flooring. Modesty glazed window to side elevation. Shaver socket/light.
BEDROOM 4 10'6 x 10' (3.2m x 3.05m) - Window to front elevation. Coved ceiling.
Stairs to FIRST FLOOR LANDING - Coved ceiling. Smoke detector. Door to ...
KITCHEN 10'7 x 6'6 (3.23m x 1.98m) - Range of floor and wall mounted cupboards and units. Single stainless steel sink with drainer and swan neck mixer tap over. Complimentary tiled splash back. Granite effect work surface. Four ring stainless steel Neff gas hob with extractor over. Neff double oven under. Integrated Electrolux dishwasher. Space for upright fridge/freezer. Recessed spotlighting. Coved ceiling. Wood effect laminate flooring. Telephone and television aerial points. Door into ..
CONSERVATORY - A useful room offering excellent views across the garden. Wall mounted up-lighters. Wood effect laminate flooring. Television aerial point. French doors to patio leading onto decked seating area.
LOUNGE 16'9 x 10'1 (5.11m x 3.07m) - Double panelled doors in to this good size room with windows overlooking rear garden. Coved ceiling. Telephone and television aerial points.
BEDROOM 2 10'6 x 10' (3.2m x 3.05m) - Window to front elevation. Coved ceiling.
UTILITY ROOM 6'2 x 6' (1.88m x 1.83m) - Window with modesty glazing to front elevation. Close coupled WC. Wall mounted wash hand basin with complimentary tiled splash back. Wall mounted Worcester Greenstar gas fired combi boiler. Space and plumbing for washing machine. Space for tumble drier. Work surface with double wall mounted cupboard over. Complimentary tiled splash back. Extractor vent. Coved ceiling.
Stairs to SECOND FLOOR LANDING - Loft access. Door to ...
MAIN BEDROOM 15'4 x 11'1 (4.67m x 3.38m) max - An excellent size room being very spacious with window to rear elevation. Carpeted. Telephone and television aerial points. Door to EN-SUITE BATHROOM Fitted with a white suite comprising panelled bath and electric shower over and pedestal wash hand basin with tiled splash back. Velux window. Ceramic tiled floor. Shaver socket. White ladder radiator. Extractor vent.
BOX ROOM / OFFICE 6'5 x 6'3 (1.96m x 1.9m) max - Velux window.
EXTERNALLY - Immediately adjacent to the property, and accessed from the Conservatory, is a level patio area. Steps lead down to decked seating and patio area offering a very private setting and a real sun trap. Decked steps lead up to lawned garden to the rear of the property, fenced on one side and with a stone and hedged border to the rear and other side, and affording some views across to the countryside. Outside water tap. External concealed lighting on steps (not connected).
The garden is safe and secure with a gate to one side leading down to a part shingle/part paved path ideal for useful storage. Further steps lead to a pedestrian gate which leads you to the front of the property offering parking for two/ three cars on the brick paved area immediately to the front of the property.
There is additional storage underneath the decking at the rear of the property, and the side access also serves as a useful bin storage area.
SERVICES SERVICES
Mains electricity, gas, water and drainage.
COUNCIL TAX
Band C.
TENANCY TERMS Holding Deposits:
A holding deposit equal to1 weeks rent is payable upon the start of the application.
Successful applications - any holding deposit will be offset against the Initial Rent and Deposit, with the agreement of the payee.
Fees- Payable in accordance with the Tenant Fees Act 2019:
Additional variable charges may apply during the course of the tenancy or at the end and are detailed within the Tenancy Agreement, EG: Variation of Contract - £50.00 (Inc VAT) per agreed variation.
For more information read our full Tenants Fees and Charges -
Deposit:
A deposit equal to 5 weeks rent ( 6 weeks where the annual rent is greater than £50,000). The deposit and first months rent will be payable once the references have been passed and before the tenancy commences.
More information can be found at
A copy of our Tenancy Agreement is available to read by clicking this link -
Tenant Protection
Sawdye & Harris is a member of RICS Client Money Protection Scheme, which is a client money protection scheme, and also a member of The Property Ombudsman, which is a redress scheme. You can find out more details on our website or by contacting us directly.
I´M INTERESTED TO LOOK! WHAT NEXT? We can book you a viewing appointment - Please phone, email or call into the office and we would be only too happy to help and answer any questions you might have.
I want to APPLY - What next?
You'll need to complete our online application form through our referencing company CANOPY - we can send you a link to your email. We also need to check your ID so that we comply with the Right to Rent check, which is a legal requirement for all tenancies.
HELP - I need more information on the whole renting process!
We're here to hold your hand through the entire process. So, get in touch with the team at Sawdye & Harris - We are a friendly bunch, helpful, knowledgeable so do just get in touch.
VIEWINGS Strictly by appointment with the award winning estate agents, Sawdye & Harris, at their Dartmoor Office -
Email -
If there is any point, which is of particular importance to you with regard to this property then we advise you to contact us to check this and the availability and make an appointment to view before travelling any distance.
PLEASE NOTE GENERAL INFORMATION REGARDING LETTINGS PARTICULARS
All measurements, floorplans, and images are for illustrative purposes only and are approximate.
Despite our best efforts, details may be subject to change and should be confirmed with the landlord or through your own checks.
Furnishings and appliances shown in photographs may not be included unless specifically mentioned. An inventory will be provided before tenancy start, detailing exactly what is included.
Sawdye & Harris has not tested any appliances, fixtures, or services (e.g., boilers, heating systems, white goods), and we cannot confirm their condition or operation.
Tenants are responsible for making their own enquiries regarding broadband availability, mobile signal, and TV licensing.
- COUNCIL TAXA payment made to your local authority in order to pay for local services like schools, libraries, and refuse collection. The amount you pay depends on the value of the property.Read more about council Tax in our glossary page.
- Band: C
- PARKINGDetails of how and where vehicles can be parked, and any associated costs.Read more about parking in our glossary page.
- Off street
- GARDENA property has access to an outdoor space, which could be private or shared.
- Yes
- ACCESSIBILITYHow a property has been adapted to meet the needs of vulnerable or disabled individuals.Read more about accessibility in our glossary page.
- Ask agent
Ashburton, Devon

Add an important place to see how long it'd take to get there from our property listings.
__mins driving to your place


Notes
Staying secure when looking for property
Ensure you're up to date with our latest advice on how to avoid fraud or scams when looking for property online.
Visit our security centre to find out moreDisclaimer - Property reference 100500001520. The information displayed about this property comprises a property advertisement. Rightmove.co.uk makes no warranty as to the accuracy or completeness of the advertisement or any linked or associated information, and Rightmove has no control over the content. This property advertisement does not constitute property particulars. The information is provided and maintained by Sawdye & Harris, Ashburton. Please contact the selling agent or developer directly to obtain any information which may be available under the terms of The Energy Performance of Buildings (Certificates and Inspections) (England and Wales) Regulations 2007 or the Home Report if in relation to a residential property in Scotland.
*This is the average speed from the provider with the fastest broadband package available at this postcode. The average speed displayed is based on the download speeds of at least 50% of customers at peak time (8pm to 10pm). Fibre/cable services at the postcode are subject to availability and may differ between properties within a postcode. Speeds can be affected by a range of technical and environmental factors. The speed at the property may be lower than that listed above. You can check the estimated speed and confirm availability to a property prior to purchasing on the broadband provider's website. Providers may increase charges. The information is provided and maintained by Decision Technologies Limited. **This is indicative only and based on a 2-person household with multiple devices and simultaneous usage. Broadband performance is affected by multiple factors including number of occupants and devices, simultaneous usage, router range etc. For more information speak to your broadband provider.
Map data ©OpenStreetMap contributors.