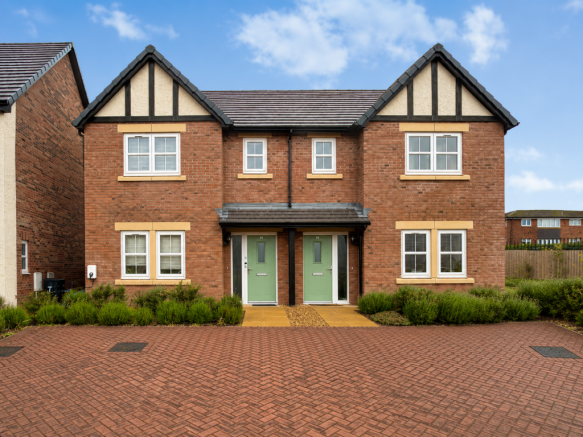
9 Blackthorn Way, Carlisle, CA2

- PROPERTY TYPE
Semi-Detached
- BEDROOMS
3
- BATHROOMS
2
- SIZE
Ask agent
- TENUREDescribes how you own a property. There are different types of tenure - freehold, leasehold, and commonhold.Read more about tenure in our glossary page.
Freehold
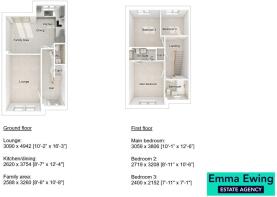
Key features
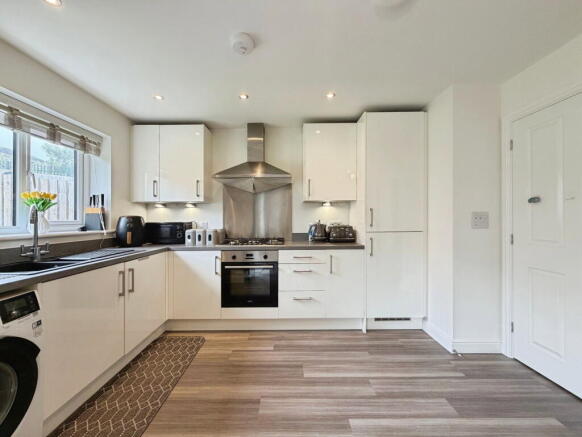
- Stunning open-plan kitchen, dining & family room with French doors
- Designer kitchen with integrated appliances
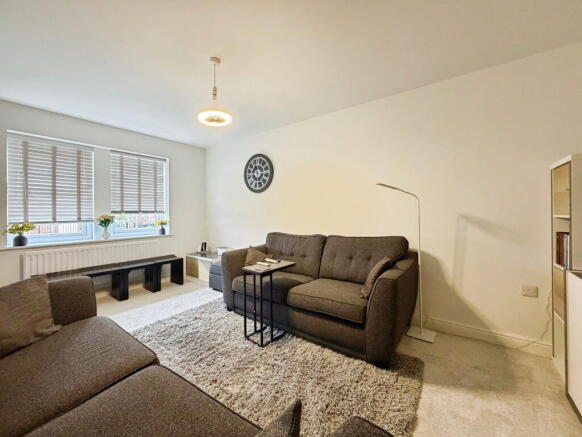
- Spacious separate lounge ideal for relaxing and entertaining
- Convenient downstairs WC for modern family living
- Master bedroom with contemporary en-suite shower room
- Family bathroom upgraded with additional shower over bath - ideal for a busy household
- Electric vehicle charging point & double driveway parking
- Excellent EPC rating
- Built by Story Homes just 2 years ago with approximately 8 years build warranty remaining
- Premium upgrades included – extensive tiling to bathrooms, carpets, flooring, turf & fencing
Description
Welcome to The Spencer — an impressive three-bedroom home thoughtfully designed to combine contemporary styling with practical family living. Constructed just two years ago by Story Homes, this exceptional property offers all the advantages of a nearly new home without the delays and uncertainty of buying off-plan. With approximately eight years remaining on the build warranty and a range of high-quality upgrades and extras already included, this is a home ready to move straight into and enjoy from day one. QUOTE EE1085.
From the moment you step inside, the sense of space and natural light is immediately apparent, with a spacious entrance hall and feature window creating a bright and welcoming first impression.
At the heart of the home is the beautifully designed open-plan kitchen, dining and family space — a superb environment tailored to modern lifestyles. Finished with a sleek designer kitchen and benefiting from integrated appliances already included, this sociable area offers ample room for both everyday living and entertaining, with space to accommodate a four-seater dining table alongside relaxed family seating. French doors allow natural light to pour into the room whilst creating a seamless connection to the rear garden, opening onto a paved patio and fully turfed lawn — perfect for summer dining, entertaining guests or enjoying family time outdoors.
For those moments when separate living space is desired, the spacious lounge provides a comfortable retreat. With generous proportions and a large feature window, there is plenty of room for multiple sofas and statement furniture pieces, creating a stylish yet practical setting to unwind.
Completing the ground floor is a convenient WC and useful built-in storage, ensuring everyday practicality has been carefully considered.
Upstairs, The Spencer continues to impress with three thoughtfully arranged bedrooms. The principal bedroom benefits from space for fitted wardrobes and enjoys the luxury of a contemporary en-suite shower room, finished with elegant Porcelanosa tiling and stylish white sanitaryware. A second double bedroom provides further flexibility for family living or guests, while the third bedroom offers excellent versatility and could equally function as a nursery, dressing room or home office depending on your requirements.
Serving the remaining accommodation is the beautifully appointed family bathroom, upgraded to include a fitted shower over the bath and finished with extensive tiling, premium Porcelanosa finishes and contemporary sanitaryware — delivering both style and practicality.
Outside, the property continues to impress, occupying an enviable plot position at the end of a no-through road with no properties directly opposite, creating an excellent sense of privacy and a more peaceful setting.
The rear garden is a real standout feature and larger than many comparable plots, having been thoughtfully arranged across two levels to create additional usable outdoor space. Directly accessed from the house is a patio area and section of lawn, ideal for entertaining, relaxing and everyday family living. Steps then lead up to a further enclosed garden area, offering fantastic flexibility depending on your lifestyle — whether that’s creating a space for pets, growing your own vegetables, a dedicated play area, or simply keeping practical day-to-day use such as drying washing separate from the main garden.
Completing the outside space is a block paved driveway providing convenient off-road parking along with the added benefit of an electric vehicle charging point, offering practicality and future-ready convenience for modern living.
One of the major benefits of this home is the extensive specification already completed and included, saving a future buyer significant time and expense.
Oakleigh Fields is a fantastic new development on the west side of Carlisle that's quickly become one of the area's most popular addresses. What makes it special isn't just the quality homes - it's the real sense of community that's already developing here. The location is brilliant too, with great local schools, shops, and recreational facilities all nearby. Getting around is easy with quick access to the western bypass, and there's a handy bus route just a short stroll away.
Please QUOTE EE1085 When arranging a viewing or requesting further details.
MONEY LAUNDERING REGULATIONS; By law, we are required to conduct anti money laundering checks on all intending sellers and purchasers and take this responsibility very seriously. In line with HMRC guidance, our partner, MoveButler, will carry on these checks in a safe and secure way on our behalf. Once an offer has been accepted (stc) MoveButler will send a secure link for the biometric checks to be completed electronically. There is a non-refundable charge of £30 (inclusive of VAT) per person for these checks. The Anti Money Laundering checks must be completed before the memorandum of sale can be sent to solicitors confirming the sale.
Proof of funding will be requested
Disclaimer: These details, whilst believed to be accurate are set out as a general outline only for guidance and do not constitute any part of an offer or contract. Intending purchasers should not rely on them as statements of representation of fact, but must satisfy themselves by inspection or otherwise as to their accuracy. No person in this firms employment has the authority to make or give any representation or warranty in respect of the property, or tested the services or any of the equipment or appliances in this property. With this in mind, we would advise all intending purchasers to carry out their own independent survey or reports prior to purchase. All measurements and distances are approximate only and should not be relied upon for the purchase of furnishings or floor coverings. Your home is at risk if you do not keep up repayments on a mortgage or other loan secured on it.
- COUNCIL TAXA payment made to your local authority in order to pay for local services like schools, libraries, and refuse collection. The amount you pay depends on the value of the property.Read more about council Tax in our glossary page.
- Band: B
- PARKINGDetails of how and where vehicles can be parked, and any associated costs.Read more about parking in our glossary page.
- Driveway
- GARDENA property has access to an outdoor space, which could be private or shared.
- Private garden
- ACCESSIBILITYHow a property has been adapted to meet the needs of vulnerable or disabled individuals.Read more about accessibility in our glossary page.
- Ask agent
9 Blackthorn Way, Carlisle, CA2

Add an important place to see how long it'd take to get there from our property listings.
__mins driving to your place
Affordability
Get an instant, personalised result:
- Show sellers you’re serious
- Secure viewings faster with agents
- No impact on your credit score
Notes
Staying secure when looking for property
Ensure you're up to date with our latest advice on how to avoid fraud or scams when looking for property online.
Visit our security centre to find out moreDisclaimer - Property reference S1740328. The information displayed about this property comprises a property advertisement. Rightmove.co.uk makes no warranty as to the accuracy or completeness of the advertisement or any linked or associated information, and Rightmove has no control over the content. This property advertisement does not constitute property particulars. The information is provided and maintained by eXp UK, North West. Please contact the selling agent or developer directly to obtain any information which may be available under the terms of The Energy Performance of Buildings (Certificates and Inspections) (England and Wales) Regulations 2007 or the Home Report if in relation to a residential property in Scotland.
*This is the average speed from the provider with the fastest broadband package available at this postcode. The average speed displayed is based on the download speeds of at least 50% of customers at peak time (8pm to 10pm). Fibre/cable services at the postcode are subject to availability and may differ between properties within a postcode. Speeds can be affected by a range of technical and environmental factors. The speed at the property may be lower than that listed above. You can check the estimated speed and confirm availability to a property prior to purchasing on the broadband provider's website. Providers may increase charges. The information is provided and maintained by Decision Technologies Limited. **This is indicative only and based on a 2-person household with multiple devices and simultaneous usage. Broadband performance is affected by multiple factors including number of occupants and devices, simultaneous usage, router range etc. For more information speak to your broadband provider.
Map data ©OpenStreetMap contributors.