
Carrshield, Hexham

- PROPERTY TYPE
Farm House
- BEDROOMS
7
- BATHROOMS
2
- SIZE
Ask agent
- TENUREDescribes how you own a property. There are different types of tenure - freehold, leasehold, and commonhold.Read more about tenure in our glossary page.
Freehold
Key features
- EXCELLENT RURAL LOCATION
- FARMHOUSE & COTTAGE
- NEARLY 22 ACRES OF LAND
- VARIOUS OUTBUILDINGS
Description
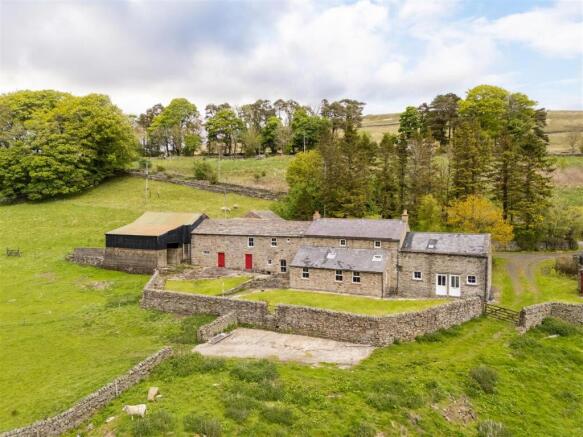
The holding comprises a substantial five/six-bedroom farmhouse, an adjoining two-bedroom cottage, a superb range of traditional stone outbuildings and a modern agricultural buildings, all surrounded by pastureland, a hay meadow and woodland. Collectively, the property presents an exciting opportunity for a private family smallholding, multi-generational occupation, holiday accommodation business or further development potential, subject to the appropriate consents.
Carrshield is situated between the popular market towns of Allendale and Alston, both of which provide a good range of everyday amenities and local services. A wider selection of shopping, leisure and professional facilities can be found in the larger centres of Hexham, Newcastle, Durham and Penrith.
For commuters, the property is well placed for access to the A69, A68 and M6, offering convenient links to the wider road network. Rail services are available from Hexham and Carlisle, providing connections to both the East and West Coast Main Lines.
The surrounding countryside is particularly appealing for outdoor enthusiasts, with immediate access to an extensive network of walking and cycling routes, open moorland and some of the region’s finest scenery. The area also lies within one of the UK’s recognised Dark Sky regions, renowned for its exceptional stargazing opportunities.
THE FARMHOUSE
Low Limestone Brae is a traditional Northumbrian stone farmhouse set beneath a slate roof, offering a wonderful blend of historic character and practical family living. The property retains a wealth of original features throughout, including exposed beams, deep-set windows, exposed stonework and traditional timber doors, all of which contribute to its welcoming atmosphere and historic charm.
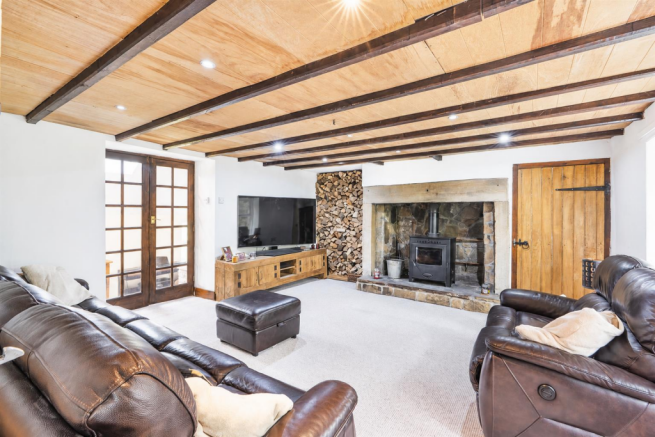
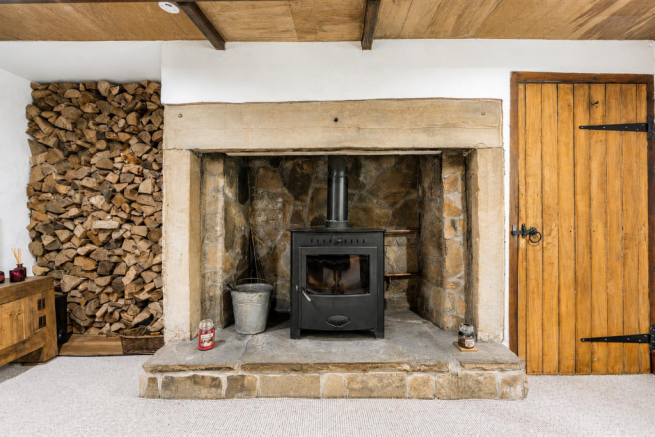
At the heart of the home is the spacious farmhouse kitchen, recently refitted in February 2026. The kitchen incorporates a range of high quality fitted wall and base units together with integrated appliances including an oven, hob, extractor fan and dishwasher. Tiled flooring and generous worktop space make it both practical and attractive, whilst a stone inglenook recess, currently used as an open drinks and display area, adds further character. Leading directly from the kitchen is a bright and versatile family room which enjoys attractive views across the surrounding countryside, it provides excellent additional living and entertaining space. Currently utilised as a dining area, it enjoys direct access to the gardens and rear of the property. The principal sitting room is an excellent size, centred around an impressive stone inglenook fireplace with substantial stone lintels and a multi-fuel stove creating a superb focal point. The room offers a spacious environment ideally suited to family living and entertaining alike. Beyond the sitting room is a rear hallway with a traditional stone-flagged staircase rising to the first floor. Off this area is a further ground-floor room currently used as a bedroom, although equally suited as a home office, snug or hobby room, complete with exposed beams and deep-set windows. To the first floor are four well-proportioned double bedrooms, together with a family bathroom and separate WC.
THE COTTAGE
Attached to the farmhouse is a self-contained two-bedroom cottage offering highly flexible accommodation with both independent access and an internal connection to the main house. Previously operated as a successful holiday let, the cottage is equally well suited for guest accommodation, multi-generational living or continued tourism use.
The ground floor comprises a welcoming entrance hall, a comfortable sitting room with open fire and a kitchen area which also provides useful utility and boot room space. To the first floor are two double bedrooms and a bathroom. The position and layout of the cottage provide excellent potential for integration into the main residence, should a purchaser wish to create a larger single dwelling. Equally, it could continue to operate independently as ancillary or income-generating accommodation. The configuration of the ground floor, combined with the property's attractive outlook, also offers clear scope for the creation of a substantial open-plan kitchen and dining space, subject to any necessary works.
The farmhouse and cottage benefit from double glazed UPVC windows throughout.
EXTERNALLY
The property is approached via a generous parking and turning area, with additional hardstanding located to both the front and rear of the farmhouse providing ample space for multiple vehicles, trailers or agricultural machinery.
A substantial lawned garden surrounds the house and is enclosed by attractive traditional dry-stone walls, creating a private and sheltered outdoor space. Benefitting from a south-westerly aspect and an elevated position within the valley, the garden enjoys excellent levels of sunlight throughout the day together with far-reaching views across the surrounding Northumberland countryside.
THE BUILDINGS
Low Limestone Brae benefits from an extensive range of traditional stone outbuildings positioned adjacent to the farmhouse, offering excellent versatility and considerable future potential. The buildings are currently utilised for a variety of purposes including storage, workshop facilities and a home gym, however their scale and character suggest clear scope for conversion or further development, subject to the necessary planning consents.
In addition to the traditional buildings, the property also includes three more modern agricultural structures. Two are timber-framed buildings beneath corrugated sheet roofs, one currently used as garaging and the other housing equipment associated with the Solar PV system mounted on its roof. The third building is a larger agricultural shed with block-built lower walls, corrugated sides and roof, and a concrete floor throughout. Accessible directly from both the steading and surrounding land, the building has historically been used for livestock housing and feed storage, although its size and layout would also lend themselves well to equestrian use including stabling.
THE LAND
The land extends in total to approximately 21.79 acres, comprising predominantly permanent pasture together with a small area of amenity woodland extending to around 1 acre. The land is classified as Grade 4 under the Agricultural Land Classification system and is well suited to grazing, smallholding or amenity purposes.
A particularly attractive feature of the property is the large upland hay meadow located directly in front of the farmhouse, extending to approximately 9.39 acres. During the summer months the meadow becomes rich in colour and wildlife, enhancing the property’s strong environmental and amenity appeal. The wider holding enjoys a peaceful and unspoilt setting, attracting an abundance of wildlife.
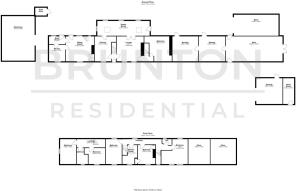
Cottage -
Ground Floor -
Boot Room - 1.48m x 3.04m (4'10" x 10'0") - Measurements taken at widest points
Kitchen - 3.10m x 3.04m (10'2" x 10'0") - Measurements taken at widest points
Sitting Room - 4.56m x 5.30m (15'0" x 17'5") - Measurements taken at widest points
First Floor -
Bedroom - 4.68m x 3.04m (15'4" x 10'0") - Measurements taken at widest points
Bedroom - 4.68m x 3.01m (15'4" x 9'11") - Measurements taken at widest points
Bathroom - 3.01m x 2.07m (9'11" x 6'9") - Measurements taken at widest points
Farmhouse -
On The Ground Floor -
Kitchen - 4.57m x 3.62m (15'0" x 11'11") - Measurements taken at widest points
Lounge - 4.57m x 5.08m (15'0" x 16'8") - Measurements taken at widest points
Bedroom - 4.56m x 4.21m (15'0" x 13'10") - Measurements taken at widest points
Family Room - 2.79m x 9.81m (9'2" x 32'2") - Measurements taken at widest points
On The First Floor -
Bedroom - 3.01m x 3.13m (9'11" x 10'3") - Measurements taken at widest points
Shower Room - 3.58m x 2.81m (11'9" x 9'3") - Measurements taken at widest points
Bedroom - 3.58m x 3.89m (11'9" x 12'9") - Measurements taken at widest points
Bedroom - 4.68m x 4.95m (15'4" x 16'3") - Measurements taken at widest points
Wc - 0.96m x 1.77m (3'2" x 5'10") - Measurements taken at widest points
Barns & Storage -
Workshop - 8.37m x 6.12m (27'6" x 20'1") - Measurements taken at widest points
Storage - 4.68m x 4.97m (15'4" x 16'4") - Door to:
Storage - 4.68m x 4.83m (15'4" x 15'10") - Door to:
Coal Store - 1.46m x 2.16m (4'9" x 7'1") - Measurements taken at widest points
Barn - -
Barm - -
Store Room - 4.84m x 2.07m (15'11" x 6'9") - Measurements taken at widest points
Storage - 4.84m x 4.93m (15'11" x 16'2") - Measurements taken at widest points
Disclaimer - The information provided about this property does not constitute or form part of an offer or contract, nor may be it be regarded as representations. All interested parties must verify accuracy and your solicitor must verify tenure/lease information, fixtures & fittings and, where the property has been extended/converted, planning/building regulation consents. All dimensions are approximate and quoted for guidance only as are floor plans which are not to scale and their accuracy cannot be confirmed. Reference to appliances and/or services does not imply that they are necessarily in working order or fit for the purpose.
Brochures
Carrshield, HexhamBrochure- COUNCIL TAXA payment made to your local authority in order to pay for local services like schools, libraries, and refuse collection. The amount you pay depends on the value of the property.Read more about council Tax in our glossary page.
- Ask agent
- PARKINGDetails of how and where vehicles can be parked, and any associated costs.Read more about parking in our glossary page.
- Yes
- GARDENA property has access to an outdoor space, which could be private or shared.
- Yes
- ACCESSIBILITYHow a property has been adapted to meet the needs of vulnerable or disabled individuals.Read more about accessibility in our glossary page.
- Ask agent
Energy performance certificate - ask agent
Carrshield, Hexham

Add an important place to see how long it'd take to get there from our property listings.
__mins driving to your place
Affordability

Get an instant, personalised result:
- Show sellers you’re serious
- Secure viewings faster with agents
- No impact on your credit score
Notes
Staying secure when looking for property
Ensure you're up to date with our latest advice on how to avoid fraud or scams when looking for property online.
Visit our security centre to find out moreDisclaimer - Property reference 34698477. The information displayed about this property comprises a property advertisement. Rightmove.co.uk makes no warranty as to the accuracy or completeness of the advertisement or any linked or associated information, and Rightmove has no control over the content. This property advertisement does not constitute property particulars. The information is provided and maintained by Brunton Residential, Hexham. Please contact the selling agent or developer directly to obtain any information which may be available under the terms of The Energy Performance of Buildings (Certificates and Inspections) (England and Wales) Regulations 2007 or the Home Report if in relation to a residential property in Scotland.
*This is the average speed from the provider with the fastest broadband package available at this postcode. The average speed displayed is based on the download speeds of at least 50% of customers at peak time (8pm to 10pm). Fibre/cable services at the postcode are subject to availability and may differ between properties within a postcode. Speeds can be affected by a range of technical and environmental factors. The speed at the property may be lower than that listed above. You can check the estimated speed and confirm availability to a property prior to purchasing on the broadband provider's website. Providers may increase charges. The information is provided and maintained by Decision Technologies Limited. **This is indicative only and based on a 2-person household with multiple devices and simultaneous usage. Broadband performance is affected by multiple factors including number of occupants and devices, simultaneous usage, router range etc. For more information speak to your broadband provider.
Map data ©OpenStreetMap contributors.