Rayner Gardens, Farsley, Pudsey, West Yorkshire, LS28

- PROPERTY TYPE
House
- BEDROOMS
4
- BATHROOMS
2
- SIZE
Ask agent
- TENUREDescribes how you own a property. There are different types of tenure - freehold, leasehold, and commonhold.Read more about tenure in our glossary page.
Freehold
Key features
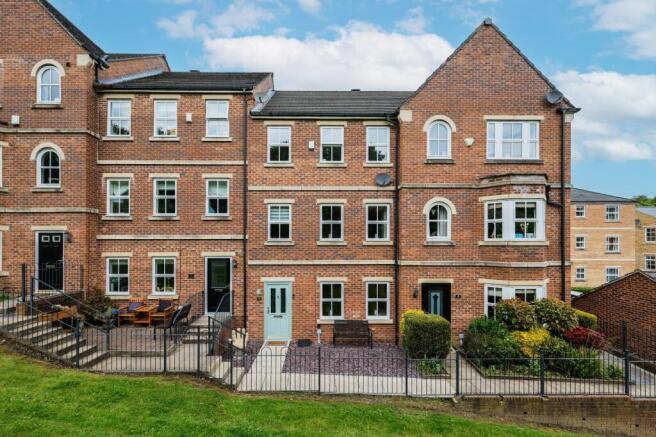
- Beautifully renovated four-bedroom townhouse.
- Sought-after development in the heart of Farsley.
- Overlooking green space & woodland to the front.
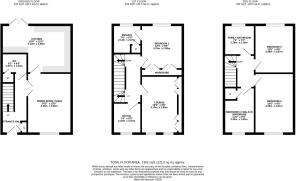
- Spacious accommodation over three floors, including snug/dining room, 4 beds and home office.
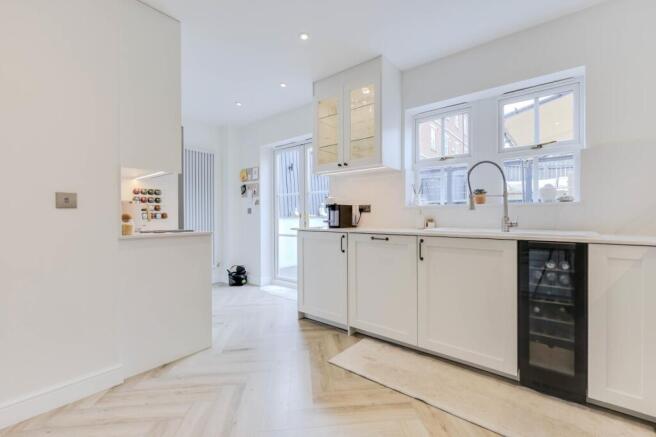
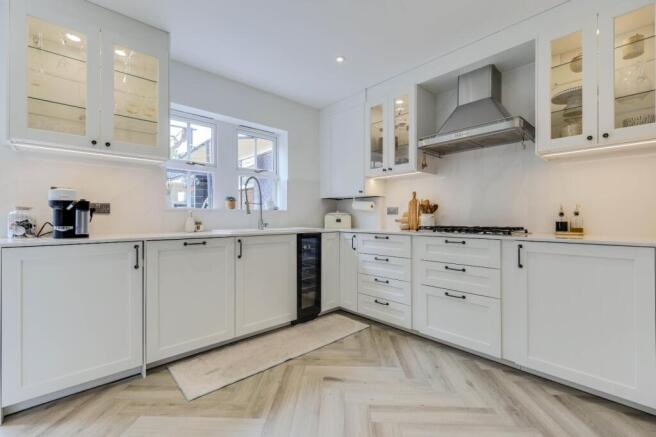
- Stunning contemporary shaker-style kitchen.
- Quartz worktops & integrated appliances.
- Flexible living space ideal for families/home working.
- Principal bedroom with fitted wardrobes & en-suite.
- Landscaped low-maintenance rear garden.
- Composite decking & stylish pergola.
Description
LOCATION
Farsley has been named as an up-and-coming area to watch in the The Sunday Times Best Places to Live 2021 guide. It is a small but increasingly popular Village from which commuting is straightforward, either by private or public transport The A6120 and A647 are both on hand and provide major links to the motorway networks. Just a short distance away is the popular Owlcotes Centre at Pudsey offering a Marks & Spencer store, Asda superstore, and there is a train station adjacent. In addition, the bus services are frequent from the village, getting you into Leeds & Bradford City centres. There is a good selection of shops, pubs and eateries in Farsley and schools are also popular. The neighbouring villages of Pudsey and Horsforth are only a short distance away and also offer a comprehensive range of facilities. A recreation/playground is within a short walk, ideal for children and pets.
GROUND FLOOR
The ground floor welcomes you via an entrance hall with useful built-in coat and shoe storage and access to a modern guest W.C. To the front of the property is a spacious dining room/snug enjoying pleasant views across the green space, offering a versatile reception area ideal for family living or entertaining. To the rear sits a beautifully appointed contemporary shaker-style kitchen featuring quality white cabinetry, Quartz worktops and a range of integrated appliances including an american fridge/freezer, dishwasher, washing machine, microwave, double electric oven and 5 burner gas hob and additional wine fridge. French doors open directly onto the tiered composite decking and rear garden, creating a seamless connection between indoor and outdoor living.
FIRST FLOOR
The first floor hosts an impressive principal bedroom complete with fitted wardrobes and a stylish modern en-suite shower room finished with contemporary tiling, wash basin, W.C. and shower enclosure. Also on this level is the lounge and a cosy yet bright home offfice which could be converted into a 5th bedroom or child's play room, providing excellent flexibility for growing families or those working remotely.
SECOND FLOOR
To the second floor is a modern family bathroom and three further bedrooms with the smallest room having been converted into a bespoke his-&-hers walk-in dressing room. The main, well-proportioned front-facing double bedroom enjoys far reaching views over the woodland and green space. and provides access to the insulated loft to provide valuable additional storage space.
OUTSIDE
Externally, the property has been equally well maintained and upgraded. The front garden features a low maintenance area covered with stone chippings with a sun trap bench for morning coffee, enhancing the attractive kerb appeal. The rear yard is equally designed for low maintenance outdoor living and entertaining. The 3 tiered composite decking currently features a steam sauna, plunge pool and BBQ as well as offering copious seating under a stylish pergola. The property further benefits from a full size garage and an allocated parking space.
BROCHURE DETAILS
Hardisty and Co prepared these details, including photography, in accordance with our estate agency agreement.
SERVICES – Disclosure of Financial Interests
Unless instructed otherwise, the company would normally offer all clients, applicants, and prospective purchasers its full range of estate agency services, including the valuation of their present property and sales service. We also intend to offer clients, applicants and prospective purchasers' mortgage and financial services advice through our association with Mortgage Advice Bureau. We will also offer to clients and prospective purchasers the services of our panel solicitors, removers, and contactors. We would normally be entitled to commission or fees for such services and disclosure of all our financial interests can be found on our website.
FINANCIAL SERVICES
Linley and Simpson Sales Limited trading as Hardisty are Introducer Appointed Representatives of Mortgage Advice Bureau Limited and Mortgage Advice Bureau (Derby) Limited who are authorised and regulated by the Financial Conduct Authority. We routinely refer buyers to Mortgage Advice Bureau Limited. We receive a maximum of £30 per referral.
MONEY LAUNDERING, TERRORIST FINANCING AND TRANSFER OF FUNDS REGULATIONS 2017
To enable us to comply with the expanded Money Laundering Regulations we are required to obtain identification from prospective buyers once a price and terms have been agreed on a purchase. Buyers are asked to please assist with this so that there is no delay in agreeing a sale. The cost payable by the successful buyer for this is £50 +VAT per named buyer and is paid to the firm who administer the money laundering ID checks, being Iamproperty / Movebutler. Please note the property will not be marked as sold subject to contract until the appropriate identification has been provided.
PLEASE NOTE
The extent of the property and its boundaries are subject to verification by inspection of the title deeds. The measurements in these particulars are approximate and have been provided for guidance purposes only. The fixtures, fittings and appliances have not been tested and therefore no guarantee can be given that they are in working order. The internal photographs used in these particulars are reproduced for general information and it cannot be inferred that any item is included in the sale.
- COUNCIL TAXA payment made to your local authority in order to pay for local services like schools, libraries, and refuse collection. The amount you pay depends on the value of the property.Read more about council Tax in our glossary page.
- Band: D
- PARKINGDetails of how and where vehicles can be parked, and any associated costs.Read more about parking in our glossary page.
- Yes
- GARDENA property has access to an outdoor space, which could be private or shared.
- Yes
- ACCESSIBILITYHow a property has been adapted to meet the needs of vulnerable or disabled individuals.Read more about accessibility in our glossary page.
- Ask agent
Energy performance certificate - ask agent
Rayner Gardens, Farsley, Pudsey, West Yorkshire, LS28

Add an important place to see how long it'd take to get there from our property listings.
__mins driving to your place
Affordability


Get an instant, personalised result:
- Show sellers you’re serious
- Secure viewings faster with agents
- No impact on your credit score
Notes
Staying secure when looking for property
Ensure you're up to date with our latest advice on how to avoid fraud or scams when looking for property online.
Visit our security centre to find out moreDisclaimer - Property reference HAD251069. The information displayed about this property comprises a property advertisement. Rightmove.co.uk makes no warranty as to the accuracy or completeness of the advertisement or any linked or associated information, and Rightmove has no control over the content. This property advertisement does not constitute property particulars. The information is provided and maintained by Hardisty, Horsforth. Please contact the selling agent or developer directly to obtain any information which may be available under the terms of The Energy Performance of Buildings (Certificates and Inspections) (England and Wales) Regulations 2007 or the Home Report if in relation to a residential property in Scotland.
*This is the average speed from the provider with the fastest broadband package available at this postcode. The average speed displayed is based on the download speeds of at least 50% of customers at peak time (8pm to 10pm). Fibre/cable services at the postcode are subject to availability and may differ between properties within a postcode. Speeds can be affected by a range of technical and environmental factors. The speed at the property may be lower than that listed above. You can check the estimated speed and confirm availability to a property prior to purchasing on the broadband provider's website. Providers may increase charges. The information is provided and maintained by Decision Technologies Limited. **This is indicative only and based on a 2-person household with multiple devices and simultaneous usage. Broadband performance is affected by multiple factors including number of occupants and devices, simultaneous usage, router range etc. For more information speak to your broadband provider.
Map data ©OpenStreetMap contributors.