
Clifton Road, Wymondham, Norfolk, NR18

- PROPERTY TYPE
Bungalow
- BEDROOMS
3
- BATHROOMS
1
- SIZE
1,167 sq ft
108 sq m
- TENUREDescribes how you own a property. There are different types of tenure - freehold, leasehold, and commonhold.Read more about tenure in our glossary page.
Freehold
Key features
- Bright 3-Bedroom Bungalow Offering a Comfortable Layout
- Rear-Positioned Living Spaces Enjoying the South-Facing Garden Aspect
- Open-Plan Kitchen-Lounge-Diner for Modern Day-to-Day Ease
- Separate Lounge Set as a Tranquil Retreat Boasting a Large Bay Window
- Gorgeous Sun Room Enjoying a Lovely Garden Outlook
- Generous Shower Room with Tiled Walls, Heated Towel Rail and Good Ventilation
- Ample Storage Throughout for Interior and Exterior Needs
- Side-by-Side Driveway Parking for Two Vehicles
- Walking Distance to Town Centre, Bus Stop (approx. 1 Minute) and Wymondham Garden Centre
- Viewings Readily Available
Description
Welcome to Clifton Road, Wymondham, NR18. This home is an ideal move for anyone craving single-storey living without compromise - whether you're downsizing, simplifying, or wanting a home that's easy to live in and easy to enjoy. One of the standouts here is the layout: the social spaces are positioned to the rear, creating a lovely connection to the garden and making the most of the sunny aspect.
Inside, you'll find a home that feels light and welcoming, starting with the spacious hallway, perfect for storing all your accessories. An open-plan kitchen-living-dining room is made for everyday ease and entertaining, while a separate lounge offers a comfy evening retreat. The sun room is a magnetising space – complementing any beverage or book brilliantly! A useful utility area sits adjacent to the kitchen, good for storage and practicalities, neatly tucked away. Fun fact: the box freezer is currently storing produce from the garden!
The accommodation includes three bedrooms and a generous shower room, with ample storage available - so you're not losing the cupboards, wardrobes and “put-it-away” space that often comes with a downsize. There's also plenty of external storage in the garage for the things you still want close at hand, from garden tools to bicycles. If EV charging is high on your list of requirements, this is a well-positioned connection point.
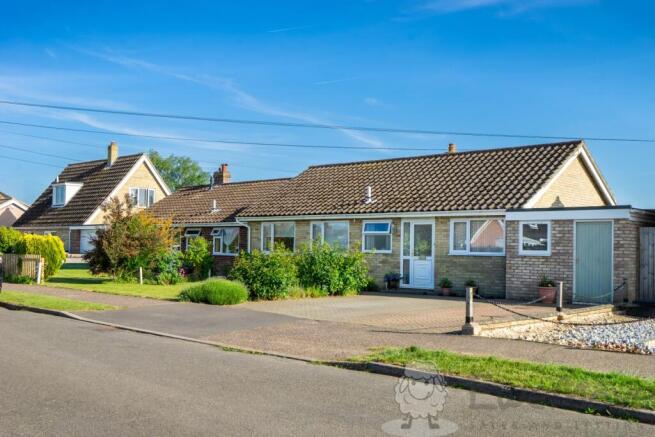
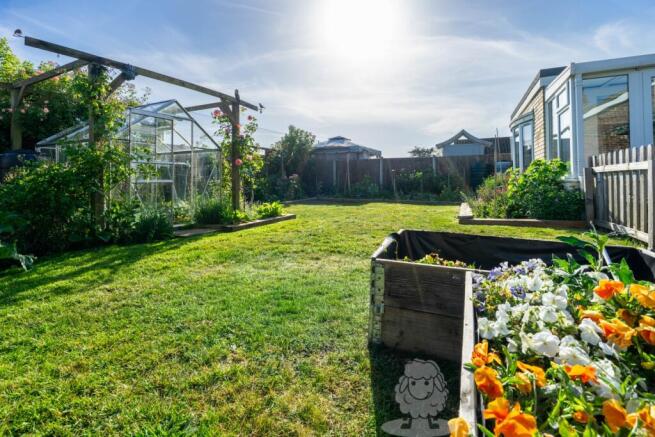
The frontage is a blend of charm and convenience: a gorgeous front lawn with shrubs and a driveway that provides side-by-side parking for two vehicles. The back garden is the showstopper! This sun-drenched space means plants and shrubs thrive, and you can enjoy them all without being overlooked. The location is superb - walkable to Wymondham town centre, with a bus stop within a moment's walk and Wymondham Garden Centre within a short stroll too.
If you're looking for bright, low-maintenance living in a well-connected spot and reliable local amenities, this one deserves a closer look. Call us 24/7 to book your viewing today.
What3Words: ///instant.daydream.workflow
Kitchen-Living-Dining
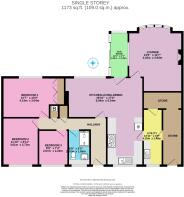
6.04m x 5.34m - 19'10" x 17'6"
Kitchen: Laminate flooring, uPVC double-glazed window with fitted Vertical blinds, fitted base and wall-mounted units with tiled splashback, range cooker with glass splashback (gas hob and electric ovens), integrated fridge-freezer, hardwired ceiling light, coving and multiple sockets.Living: Fitted carpet, uPVC double-glazed window with fitted screen roller blind, coving, hardwired ceiling light, radiator, multiple sockets and TV aerial.
Lounge
4.42m x 3.84m - 14'6" x 12'7"
Fitted carpet, uPVC double-glazed bay window with fitted screen roller blind and internal window into the sun room, gas fire with marble hearth and wooden surround, hardwired ceiling and wall-mounted lights, coving, multiple sockets, radiator and TV aerial.
Sun Room
3.41m x 1.4m - 11'2" x 4'7"
Vinyl flooring, uPVC double-glazed windows and patio doors and polycarbonate roof panels.
Bedroom One
4.14m x 3.04m - 13'7" x 9'12"
Fitted carpet, uPVC double-glazed window with fitted screen roller blind, two built-in double wardrobes, coving, ceiling light, radiator and multiple sockets.
Bedroom Two
3.61m x 2.71m - 11'10" x 8'11"
Fitted carpet, uPVC double-glazed window with fitted screen roller blind, ceiling light, radiator and multiple sockets.
Bedroom Three
2.67m x 2.24m - 8'9" x 7'4"
Fitted carpet, uPVC double-glazed window with fitted screen roller blind, coving, ceiling light, radiator and multiple sockets.
Shower Room
2.67m x 1.65m - 8'9" x 5'5"
Vinyl flooring, obscured uPVC double-glazed window with fitted Vertical blinds, tiled walls, rectangular shower tray with glass screens and mixer shower, toilet, wash hand basin, heated towel rail, ceiling light and coving.
Utility
4.25m x 1.46m - 13'11" x 4'9"
Laminate flooring, uPVC window, base-mounted units, stainless steel sink, ceiling light and multiple sockets.
Brochures
Brochure- COUNCIL TAXA payment made to your local authority in order to pay for local services like schools, libraries, and refuse collection. The amount you pay depends on the value of the property.Read more about council Tax in our glossary page.
- Band: C
- PARKINGDetails of how and where vehicles can be parked, and any associated costs.Read more about parking in our glossary page.
- Yes
- GARDENA property has access to an outdoor space, which could be private or shared.
- Yes
- ACCESSIBILITYHow a property has been adapted to meet the needs of vulnerable or disabled individuals.Read more about accessibility in our glossary page.
- Ask agent
Clifton Road, Wymondham, Norfolk, NR18

Add an important place to see how long it'd take to get there from our property listings.
__mins driving to your place
Affordability
About EweMove, Covering East of England
Cavendish House Littlewood Drive, West 26 Industrial Estate, Cleckheaton, BD19 4TEGet an instant, personalised result:
- Show sellers you’re serious
- Secure viewings faster with agents
- No impact on your credit score
Notes
Staying secure when looking for property
Ensure you're up to date with our latest advice on how to avoid fraud or scams when looking for property online.
Visit our security centre to find out moreDisclaimer - Property reference 10801729. The information displayed about this property comprises a property advertisement. Rightmove.co.uk makes no warranty as to the accuracy or completeness of the advertisement or any linked or associated information, and Rightmove has no control over the content. This property advertisement does not constitute property particulars. The information is provided and maintained by EweMove, Covering East of England. Please contact the selling agent or developer directly to obtain any information which may be available under the terms of The Energy Performance of Buildings (Certificates and Inspections) (England and Wales) Regulations 2007 or the Home Report if in relation to a residential property in Scotland.
*This is the average speed from the provider with the fastest broadband package available at this postcode. The average speed displayed is based on the download speeds of at least 50% of customers at peak time (8pm to 10pm). Fibre/cable services at the postcode are subject to availability and may differ between properties within a postcode. Speeds can be affected by a range of technical and environmental factors. The speed at the property may be lower than that listed above. You can check the estimated speed and confirm availability to a property prior to purchasing on the broadband provider's website. Providers may increase charges. The information is provided and maintained by Decision Technologies Limited. **This is indicative only and based on a 2-person household with multiple devices and simultaneous usage. Broadband performance is affected by multiple factors including number of occupants and devices, simultaneous usage, router range etc. For more information speak to your broadband provider.
Map data ©OpenStreetMap contributors.