
Park Terrace, Llanharan, CF72

- PROPERTY TYPE
Semi-Detached
- BEDROOMS
3
- BATHROOMS
2
- SIZE
1,109 sq ft
103 sq m
- TENUREDescribes how you own a property. There are different types of tenure - freehold, leasehold, and commonhold.Read more about tenure in our glossary page.
Freehold
Key features
- NO ONWARD CHAIN - MOVE IN READY
- EXTENDED LIVING ACCOMMODATION - GREAT FOR FAMILIES
- DOUBLE WIDTH BLOCK PAVED DRIVEWAY
- OPEN PLAN KITCHEN/DINER/FAMILY ROOM
- STUNNING KITCHEN WITH INTEGRATED APPLIANCES
- UNDERFLOOR HEATING THROUGHOUT DOWNSTAIRS
- THREE DOUBLE DEDROOMS WITH FITTED WARDROBES
- A FEW MINUTES WALK to TRAIN STATION (Great for commuters)
- TWO BATHROOMS
- Y PANT SCHOOL CATHCMENT
Description
STUNNING EXTENDED THREE DOUBLE BEDROOM HOME | OPEN PLAN FAMILY LIVING | WALK TO TRAIN STATION
Dylan Davies of PONTYCLUN are pleased to welcome Park Terrace, Llanharan – an exceptional extended three-bedroom semi-detached home offering stylish open plan living, beautifully finished interiors and the perfect blend of character and modern design. With over 1,100 sq.ft of accommodation, underfloor heating throughout the ground floor and a stunning family kitchen at its heart, this move-in ready home is ideal for growing families and commuters alike.
Step through the front door into the welcoming entrance hall where the quality of finish immediately becomes apparent. Beautifully presented throughout and offered with no onward chain, this impressive home is ready for its next owners to simply unpack and enjoy.
To the front sits a generous lounge, creating a cosy retreat away from the main entertaining space and offering the perfect setting for relaxing evenings.
The true showpiece of the home lies to the rear where the property opens into a stunning open plan kitchen/diner/family room, designed with modern family living firmly in mind. This incredible space offers ample room for cooking, dining and entertaining, all brought together by a beautifully fitted kitchen featuring solid oak worktops, a striking double Belfast-style sink, integrated fridge, integrated freezer and further integrated appliances for a seamless finish.
A breakfast bar provides additional seating and creates the perfect spot for busy mornings, family gatherings or entertaining guests, while the open plan layout ensures everyone remains connected.
Adding even more practicality is a separate utility room keeping laundry and household essentials tucked away, whilst the ground floor bathroom offers added convenience and flexibility for family life. Comfort has also been prioritised with underfloor heating running throughout the entire downstairs accommodation, giving warmth and luxury underfoot.
To the first floor, the property continues to impress with three genuine double bedrooms, all benefitting from fitted wardrobes, providing excellent storage without compromising space.
The principal bedroom is beautifully proportioned, creating a peaceful retreat enhanced by an attractive dual aspect that allows plenty of natural light to flow through, whilst also benefiting from fitted wardrobes. Bedrooms two and three continue the generous theme, each offering excellent space along with fitted wardrobes, making them ideal for family living, guests or flexible use. Completing the first floor is a modern shower room, giving the property the added advantage of two well-appointed bathrooms overall.
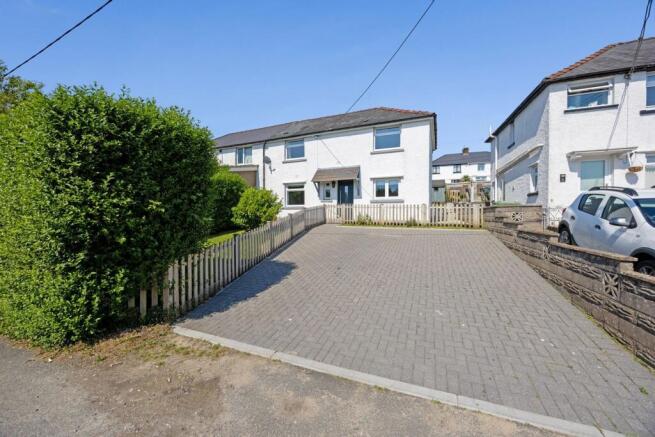
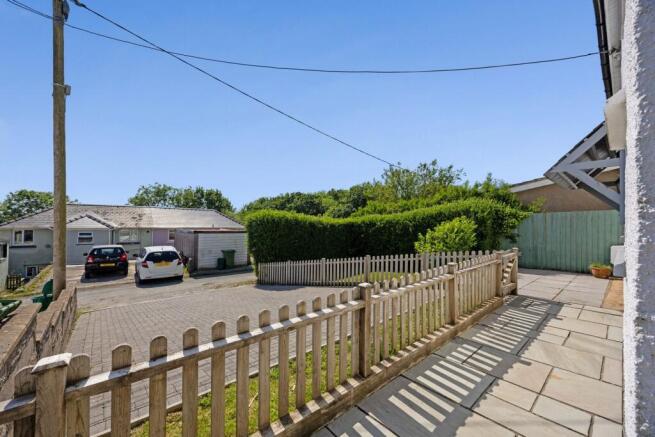
Outside, the property enjoys a double width block paved driveway providing excellent off-road parking to the front.
To the rear is a fantastic family garden featuring attractive sandstone paving, creating ideal entertaining areas together with a good-sized lawn space and useful garden outbuildings providing additional storage and versatility.
Perfectly positioned just a few minutes’ walk from Llanharan Train Station, this home is superb for commuters needing access into Cardiff and beyond, whilst also being conveniently located for local amenities, schools and falling within the highly desirable Y Pant School catchment area.
Beautifully presented, thoughtfully extended and offering exceptional family space throughout, this is a home that delivers style, practicality and lifestyle in equal measure.
VIEWING ESSENTIAL TO APPRECIATE
EPC Rating: D
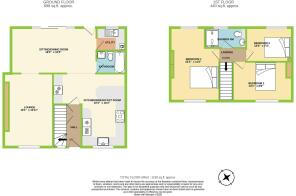
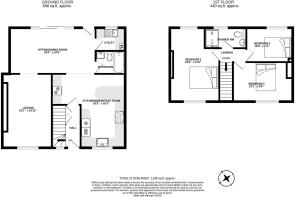
Hallway
2.9m x 0.96m
Lounge
4.9m x 3.33m
Sitting / Dining Room
5.49m x 3.17m
Kitchen / Breakfast Room
4.93m x 4.95m
Utility Room
1.98m x 1.55m
Bathroom / WC (ground floor)
1.98m x 1.55m
Landing Area
1.83m x 0.81m
Bedroom One (double)
4.95m x 3.35m
Bedroom Two (double)
3.99m x 2.64m
Bedroom Three (double)
3.05m x 2.23m
Shower Room
2.79m x 1.42m
Parking - Driveway
- COUNCIL TAXA payment made to your local authority in order to pay for local services like schools, libraries, and refuse collection. The amount you pay depends on the value of the property.Read more about council Tax in our glossary page.
- Band: B
- PARKINGDetails of how and where vehicles can be parked, and any associated costs.Read more about parking in our glossary page.
- Driveway
- GARDENA property has access to an outdoor space, which could be private or shared.
- Front garden,Rear garden
- ACCESSIBILITYHow a property has been adapted to meet the needs of vulnerable or disabled individuals.Read more about accessibility in our glossary page.
- Ask agent
Park Terrace, Llanharan, CF72

Add an important place to see how long it'd take to get there from our property listings.
__mins driving to your place
Affordability
Get an instant, personalised result:
- Show sellers you’re serious
- Secure viewings faster with agents
- No impact on your credit score
Notes
Staying secure when looking for property
Ensure you're up to date with our latest advice on how to avoid fraud or scams when looking for property online.
Visit our security centre to find out moreDisclaimer - Property reference 9ff7b162-f0d2-40b1-9438-8357972e0cfc. The information displayed about this property comprises a property advertisement. Rightmove.co.uk makes no warranty as to the accuracy or completeness of the advertisement or any linked or associated information, and Rightmove has no control over the content. This property advertisement does not constitute property particulars. The information is provided and maintained by Dylan Davies Estate Agents, Pontyclun. Please contact the selling agent or developer directly to obtain any information which may be available under the terms of The Energy Performance of Buildings (Certificates and Inspections) (England and Wales) Regulations 2007 or the Home Report if in relation to a residential property in Scotland.
*This is the average speed from the provider with the fastest broadband package available at this postcode. The average speed displayed is based on the download speeds of at least 50% of customers at peak time (8pm to 10pm). Fibre/cable services at the postcode are subject to availability and may differ between properties within a postcode. Speeds can be affected by a range of technical and environmental factors. The speed at the property may be lower than that listed above. You can check the estimated speed and confirm availability to a property prior to purchasing on the broadband provider's website. Providers may increase charges. The information is provided and maintained by Decision Technologies Limited. **This is indicative only and based on a 2-person household with multiple devices and simultaneous usage. Broadband performance is affected by multiple factors including number of occupants and devices, simultaneous usage, router range etc. For more information speak to your broadband provider.
Map data ©OpenStreetMap contributors.