Church Lane, Newton-In-The-Isle, PE13

- PROPERTY TYPE
Detached Bungalow
- BEDROOMS
2
- BATHROOMS
2
- SIZE
1,012 sq ft
94 sq m
- TENUREDescribes how you own a property. There are different types of tenure - freehold, leasehold, and commonhold.Read more about tenure in our glossary page.
Freehold
Key features
- Stunning Village Location
- Overlooking The Church
- Presented To The Highest Standard
- Spacious Rooms
- Lounge With Multi Fuel Burning Stove
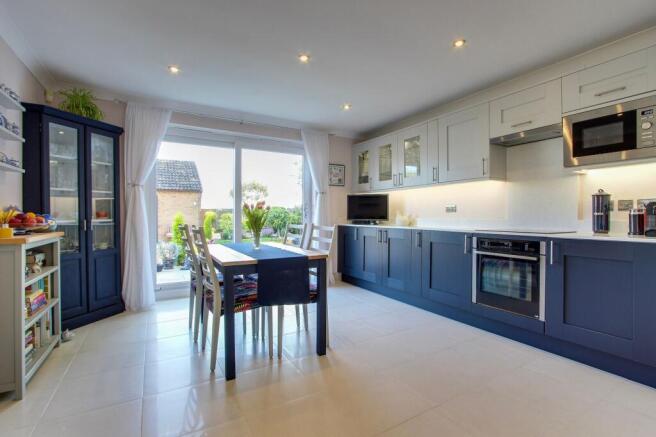
- Beautiful Modern Kitchen Overlooking The Rear Garden
- Two Double Bedrooms
- Two Ensuites
- Double Detached Garage/Workshop
- No Onward Chain
Description
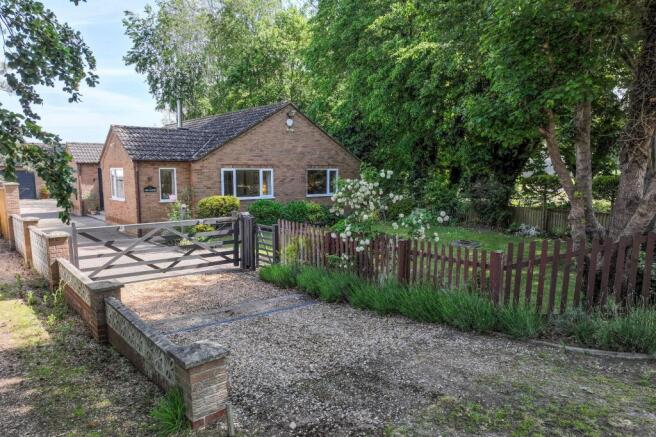
Nestled in the picturesque Fenland village of Newton-In-The-Isle, this beautifully presented detached home enjoys a stunning position overlooking the village church. The property is offered to the market with no onward chain and has been finished to the highest standard throughout.
Upon entering, you are welcomed by a spacious entrance hall that sets the tone for the rest of the property. The generous lounge features a multi-fuel burning stove, creating a warm and inviting atmosphere. The modern kitchen, with views over the rear garden, is both stylish and functional, and leads to a convenient utility room. Both double bedrooms are well-proportioned and benefit from their own ensuite bathrooms, providing privacy and comfort for residents and guests alike. A separate WC adds further practicality to this thoughtfully designed home, which combines spacious living with contemporary finishes in a sought-after village setting.
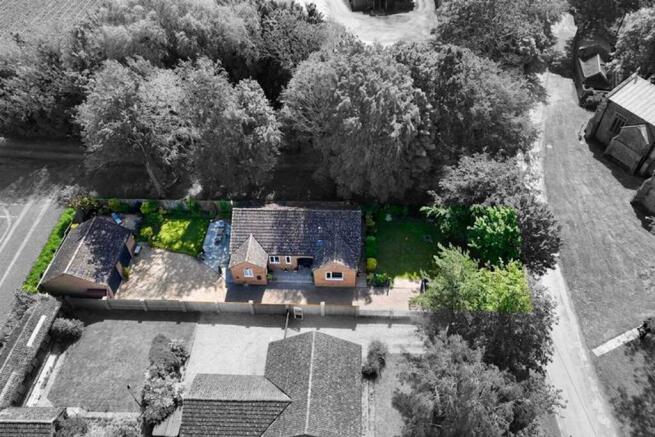
The outside space is equally impressive, beginning with a gated entrance that leads to a block-paved driveway, providing access to the rear of the property and a double detached garage. The gardens are mainly laid to lawn and are complemented by a selection of established trees and shrubs, creating a tranquil setting.
Additional features include an outside tap, a gravelled area offering further off-road parking, and a paved patio area ideal for outdoor entertaining. The double detached garage is brick-built and split into two sections (one as a traditional garage with an up and over door, electric, and light, and the other as a versatile garage/workshop with its own entrance and window). There is also a boiler room and an oil tank discreetly positioned within the grounds. The combination of block-paved and gravelled driveways ensures ample parking for multiple vehicles.
This outstanding property offers a rare opportunity to enjoy peaceful village life with generous outside space and versatile outbuildings, all within easy reach of local amenities.
Services & info
This home is connected to drainage via a septic tank, oil fired central heating and has UPVC double glazing. Some of the trees along the frontage had a restriction placed on them within the title deeds preventing removal and/or felling, when the original plot was sold - please call Hockeys for more information. Council tax band D - Fenland.
Location
Newton-in-the-Isle is a village and civil parish in the Fenland district of the Isle of Ely, Cambridgeshire, it is situated within 4.4 miles of the Cambridgeshire town of Wisbech and 6.8 miles from the large Lincolnshire village of Sutton Bridge.
Village Information
Amenities in neighbouring villages of Gorefield and Tydd St Giles include pubs, primary schools, convenience shops, butchers and a golf & leisure complex, nearby Wisbech town centre has a larger selection of amenities, schools and supermarkets.
Facilities
There is a bus service through the village, the nearest train station is in March within 14.8 miles
EPC Rating: E
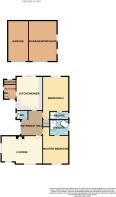
Entrance Hall
Door to side with tall windows either side, radiator, doors to all rooms.
Lounge (4.16m x 6.08m)
Narrowing to 3.82m - Two windows to front, window to side, two radiators, multi fuel burning stove.
Kitchen/Diner (4m x 5.07m)
Patio door to rear, window to side, feature radiator, range of wall mounted and fitted base units, quartz worktops with matching splashbacks, fitted oven, induction hob, extractor over, fitted microwave, integrated dishwasher, one and a quarter sink, tiled floor, door to utility room.
Utility Room
Door to front, window to side, fitted base unit, plumbing for washing machine, space for tumble dryer, storage cupboard, tiled floor.
WC (1.19m x 1.73m)
Window to side, radiator, WC, wash hand basin, part tiled walls.
Bedroom One (3.83m x 4.18m)
Window to front, radiator, door to ensuite.
Ensuite (2.36m x 2.84m)
Window to side, radiator, WC, wash hand basin, corner bath, shower cubicle housing mains shower, tiled splashbacks, tiled floor, wall mounted sensor lit mirror with storage, extractor.
Bedroom Two (3.83m x 5.11m)
Window to rear, radiator, loft access, airing cupboard, door to ensuite.
Ensuite (1.19m x 2.82m)
Window to side, heated towel rail, radiator, WC, wash hand basin, shower cubicle housing mains shower, part tiled walls, tiled floor, extractor.
Front Garden
Gated entrance, block paved drive offers access to rear and double detached garage, laid to lawn, various established trees and shrubs, outside tap.
Rear Garden
Laid to lawn, gravelled area offers off road parking and leads to double detached garage/workshop, gravelled seating area, paved patio area,, oil tank, outside tap, boiler room.
Parking - Double garage
Brick built double detached garage/workshop split into two sections:- Section One (garage) up and over door to front, electric and light connected Section Two (garage/workshop) up and over door to front, door to side, window to side, electric and light connected.
Parking - Driveway
Part blocked paved, part gravelled drive offering multiple off road parking.
- COUNCIL TAXA payment made to your local authority in order to pay for local services like schools, libraries, and refuse collection. The amount you pay depends on the value of the property.Read more about council Tax in our glossary page.
- Band: D
- PARKINGDetails of how and where vehicles can be parked, and any associated costs.Read more about parking in our glossary page.
- Garage,Driveway
- GARDENA property has access to an outdoor space, which could be private or shared.
- Front garden,Rear garden
- ACCESSIBILITYHow a property has been adapted to meet the needs of vulnerable or disabled individuals.Read more about accessibility in our glossary page.
- Ask agent
Church Lane, Newton-In-The-Isle, PE13

Add an important place to see how long it'd take to get there from our property listings.
__mins driving to your place
Affordability
Get an instant, personalised result:
- Show sellers you’re serious
- Secure viewings faster with agents
- No impact on your credit score
Notes
Staying secure when looking for property
Ensure you're up to date with our latest advice on how to avoid fraud or scams when looking for property online.
Visit our security centre to find out moreDisclaimer - Property reference 069d0e6d-429c-4b79-b4ac-02ddb6e7675a. The information displayed about this property comprises a property advertisement. Rightmove.co.uk makes no warranty as to the accuracy or completeness of the advertisement or any linked or associated information, and Rightmove has no control over the content. This property advertisement does not constitute property particulars. The information is provided and maintained by Hockeys, Wisbech. Please contact the selling agent or developer directly to obtain any information which may be available under the terms of The Energy Performance of Buildings (Certificates and Inspections) (England and Wales) Regulations 2007 or the Home Report if in relation to a residential property in Scotland.
*This is the average speed from the provider with the fastest broadband package available at this postcode. The average speed displayed is based on the download speeds of at least 50% of customers at peak time (8pm to 10pm). Fibre/cable services at the postcode are subject to availability and may differ between properties within a postcode. Speeds can be affected by a range of technical and environmental factors. The speed at the property may be lower than that listed above. You can check the estimated speed and confirm availability to a property prior to purchasing on the broadband provider's website. Providers may increase charges. The information is provided and maintained by Decision Technologies Limited. **This is indicative only and based on a 2-person household with multiple devices and simultaneous usage. Broadband performance is affected by multiple factors including number of occupants and devices, simultaneous usage, router range etc. For more information speak to your broadband provider.
Map data ©OpenStreetMap contributors.