
Main Street, Ryton

- PROPERTY TYPE
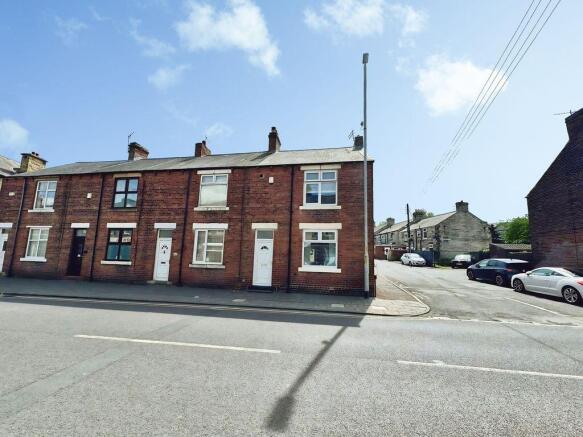
End of Terrace
- BEDROOMS
2
- BATHROOMS
1
- SIZE
Ask agent
- TENUREDescribes how you own a property. There are different types of tenure - freehold, leasehold, and commonhold.Read more about tenure in our glossary page.
Freehold
Key features
- End Terrace House
- Southerly Rear Yard
- Well Presented
- Loft Room
- Excellent Local Amenities
- Public Transport Links
- Two Double Bedrooms
- Freehold
- EPC - TBC
- Council Tax Band - A
Description
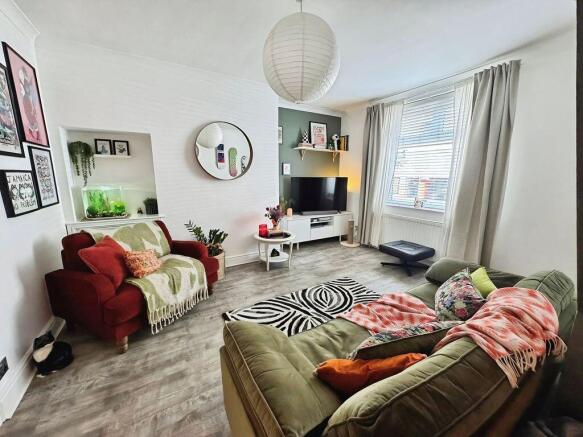
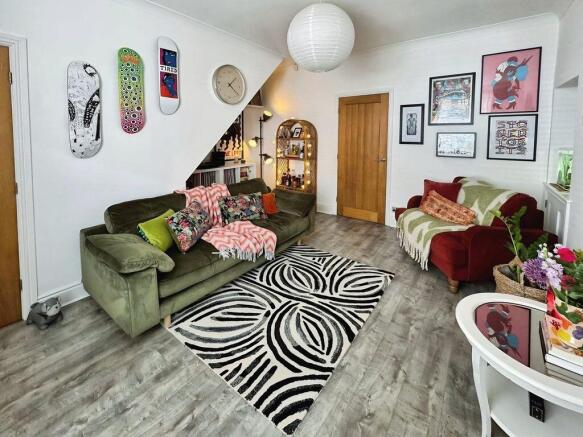
Inside, the welcoming reception room features large windows that bring in plenty of natural light, creating a bright space for everyday living and entertaining. The separate kitchen also benefits from good natural light, offering a pleasant environment for cooking. Upstairs, there are two double bedrooms, one with built-in storage providing useful storage. The bathroom includes a shower over bath, offering flexibility for both quick showers and longer soaks. A loft room adds valuable additional space, suitable for a range of uses.
To the rear, the southerly facing yard enjoys good sun and could be used for parking, adding extra practicality.
Crawcrook village centre offers a range of shops, cafés and local services within easy reach. Nearby Ryton and Prudhoe provide further amenities, while riverside walks along the Tyne and local parks are accessible for leisure time.
Public transport links are convenient, with bus services connecting Crawcrook to Newcastle, Ryton and Prudhoe. Blaydon and Wylam railway stations are a drive away, offering routes into Newcastle and beyond, with journey times to Newcastle Central typically around 15–20 minutes by train. Road links via the A695 provide straightforward access to the A1 and wider Tyneside.
The accommodation:
Entrance:
UPVC door to the front and radiator.
Lounge: 18’1’’ 4.51m x 14’2’’ 4.32m max
UPVC window to the front, built in storage and radiator.
Kitchen: 15’9’’ 4.80m x 7’1’’ 2.16m
UPVC window, fitted with a range of matching wall and base units with work surfaces above incorporating one and a half bowl sink unit with drainer, integrated electric hob, electric oven, plumbed for washing machine and dishwasher, tiled floor and radiator.
First Floor Landing:
Loft access.
Bedroom One: 12’8’’ 3.86m x 12’8’’ 3.86m
UPVC door, large storage cupboard and radiator.
Bedroom Two: 9’10’’ 2.99m x 9’8’’ 2.95m
UPVC window and radiator.
Bathroom wc:
UPVC window, bath with shower, low level wc, wash hand basin, fully tiled and heated towel rail.
Loft Room:
Loft ladder, Skylight and two radiators.
Externally:
There is an enclosed yard to the rear that could be used as off street parking.
PRIMARY SERVICES SUPPLY
Electricity: MAINS
Water: MAINS
Sewerage: MAINS
Heating: MAINS
Broadband: CABLE
Mobile Signal Coverage Blackspot: No
Parking: ON STREET
EPC - TBC
TENURE
Freehold – It is understood that this property is freehold, but should you decide to proceed with the purchase of this property, the Tenure must be verified by your Legal Adviser
Brochures
Property BrochureFull Details- COUNCIL TAXA payment made to your local authority in order to pay for local services like schools, libraries, and refuse collection. The amount you pay depends on the value of the property.Read more about council Tax in our glossary page.
- Band: A
- PARKINGDetails of how and where vehicles can be parked, and any associated costs.Read more about parking in our glossary page.
- Yes
- GARDENA property has access to an outdoor space, which could be private or shared.
- Yes
- ACCESSIBILITYHow a property has been adapted to meet the needs of vulnerable or disabled individuals.Read more about accessibility in our glossary page.
- Ask agent
Energy performance certificate - ask agent
Main Street, Ryton

Add an important place to see how long it'd take to get there from our property listings.
__mins driving to your place
Affordability



Get an instant, personalised result:
- Show sellers you’re serious
- Secure viewings faster with agents
- No impact on your credit score
Notes
Staying secure when looking for property
Ensure you're up to date with our latest advice on how to avoid fraud or scams when looking for property online.
Visit our security centre to find out moreDisclaimer - Property reference 12840017. The information displayed about this property comprises a property advertisement. Rightmove.co.uk makes no warranty as to the accuracy or completeness of the advertisement or any linked or associated information, and Rightmove has no control over the content. This property advertisement does not constitute property particulars. The information is provided and maintained by Rook Matthews Sayer, Ryton. Please contact the selling agent or developer directly to obtain any information which may be available under the terms of The Energy Performance of Buildings (Certificates and Inspections) (England and Wales) Regulations 2007 or the Home Report if in relation to a residential property in Scotland.
*This is the average speed from the provider with the fastest broadband package available at this postcode. The average speed displayed is based on the download speeds of at least 50% of customers at peak time (8pm to 10pm). Fibre/cable services at the postcode are subject to availability and may differ between properties within a postcode. Speeds can be affected by a range of technical and environmental factors. The speed at the property may be lower than that listed above. You can check the estimated speed and confirm availability to a property prior to purchasing on the broadband provider's website. Providers may increase charges. The information is provided and maintained by Decision Technologies Limited. **This is indicative only and based on a 2-person household with multiple devices and simultaneous usage. Broadband performance is affected by multiple factors including number of occupants and devices, simultaneous usage, router range etc. For more information speak to your broadband provider.
Map data ©OpenStreetMap contributors.