Velindre, Brecon

- PROPERTY TYPE
Link Detached House
- BEDROOMS
5
- BATHROOMS
4
- SIZE
3,500 sq ft
325 sq m
- TENUREDescribes how you own a property. There are different types of tenure - freehold, leasehold, and commonhold.Read more about tenure in our glossary page.
Freehold
Key features
- 3500 sq ft of accommodation
- 5 bedroom and 4 bathrooms
- Private yet accessible
- Full of charm and character
- Close to local amenities
- Great entertaining home
- One bedroom detached annex
Description
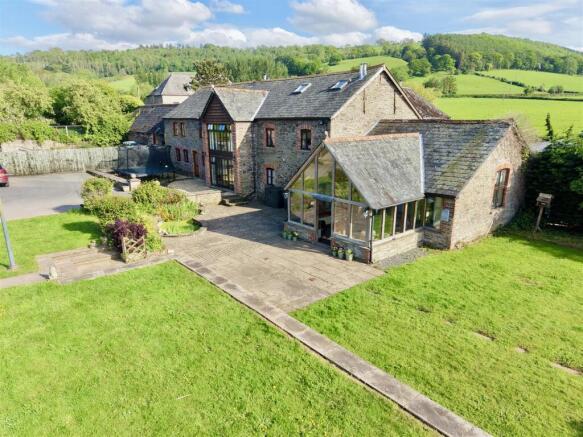
Description - This impressive link-detached barn conversion extends to approximately 3500 sq ft and offers beautifully presented accommodation combining character, space and versatility within generous grounds of about 1 acre, all enjoying a good degree of privacy on the edge of a small and select development created from a former farmstead.
The property provides five well-proportioned bedrooms together with excellent living space, including a luxury modern fitted kitchen, dining room, a living room and an impressive sitting room, all thoughtfully arranged for both family living and entertaining. Stylish and luxuriously appointed bathrooms complement the high standard of presentation found throughout the house, while exposed timbers and original features retain the charm and individuality expected of a quality barn conversion.
Externally, the property stands within extensive grounds comprising lawns, seating and entertaining areas and a useful small paddock, ideal for those seeking a semi-rural lifestyle or space for a pony or livestock. A substantial barn provides excellent storage, while ample parking further enhances the practicality of the property.
In addition, a separate one-bedroom annexe offers highly useful ancillary accommodation, ideally suited for extended family or guest use.
Despite its peaceful setting, the property remains conveniently located within easy reach of local shops, schools and everyday amenities, offering an appealing balance of rural living and accessibility.
Location - The location is particularly special, with the Black Mountains virtually on the doorstep and the Brecon Beacons National Park within easy reach, offering outstanding opportunities for walking, riding and a wide range of outdoor pursuits. Despite this idyllic rural setting, the property remains conveniently positioned for everyday amenities, with local shops, schooling and services all within easy reach.
The nearby town of Talgarth is just 2 miles away and provides a good range of day-to-day facilities, while the historic market towns of Brecon, approximately 12 miles, and Hay-on-Wye, around 6 miles, both offer a broader selection of shopping, leisure and cultural amenities. Together, these connections create an appealing balance of countryside living and accessibility.
Accommodation - The property is approached through a charming timber-framed garden room, a wonderfully light-filled space with vaulted ceiling and tiled flooring, providing an inviting introduction to this impressive conversion.
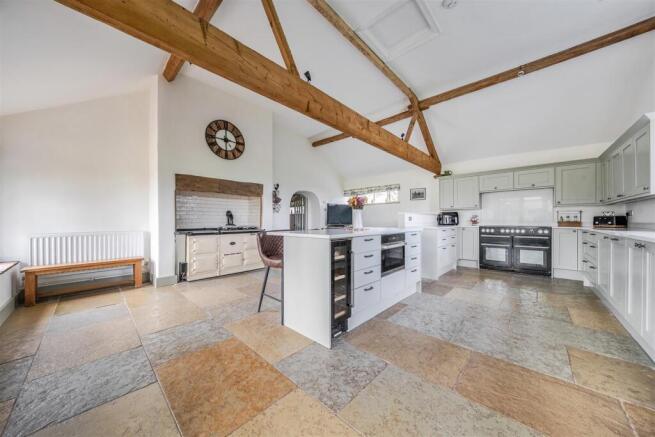
Beyond lies the stunning kitchen and breakfast room, comprehensively renovated in 2021 and undoubtedly the heart of the home. Beautifully appointed with an extensive range of contemporary units, the room further benefits from underfloor heating, integrated dishwasher, space for a fridge and cooking range, together with a modern four-oven oil-fired Aga. Exposed roof timbers add warmth and character, combining effortlessly with the high-quality modern finish to create an exceptional entertaining and family space.
The kitchen flows naturally through to the dining room, where woodblock flooring and exposed ceiling timbers continue the barn’s rich character and atmosphere. Beyond, the living room centres around an attractive brick fireplace with fitted woodburning stove, while French doors open directly onto the garden, allowing excellent natural light and a strong connection to the outside space.
The sitting room provides a further substantial reception area, ideal for entertaining or quieter relaxation, featuring a striking fireplace extending along one wall together with exposed ceiling timbers that reinforce the property’s distinctive charm.
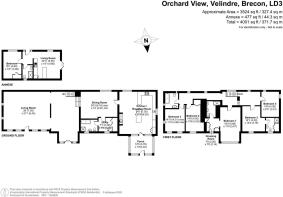
Completing the ground floor is a practical utility room with inset sink and space for a washing machine, together with a separate shower room comprising shower enclosure, WC and wash basin.
To the first floor, a spacious landing gives access to the bedroom accommodation. The principal suite is particularly impressive, offering a generous double bedroom together with a dedicated dressing area providing extensive wardrobe space and a luxuriously appointed modern en suite featuring shower, twin wash basins and WC.
The remaining four bedrooms are all comfortably proportioned to accommodate double beds, with one further bedroom also benefitting from its own en suite shower room. A stylish family bathroom, fitted with a panel bath and shower over, WC and wash basin, completes the first floor accommodation.
The Annex - The property further benefits from a delightful one-bedroom annexe, ideally suited for extended family accommodation or guest use, whilst remaining closely connected to the main house. It should be noted that planning permission restricts the annexe from being occupied as a separate independent dwelling.
A light and airy entrance porch opens into the principal living area, a bright and welcoming room featuring fitted storage units and French doors opening directly onto the garden, perfectly positioned to enjoy the attractive views beyond.
The double bedroom benefits from built-in storage, while the bathroom is fitted with a panel bath incorporating shower over, WC and wash basin, completing this comfortable and highly useful additional accommodation.
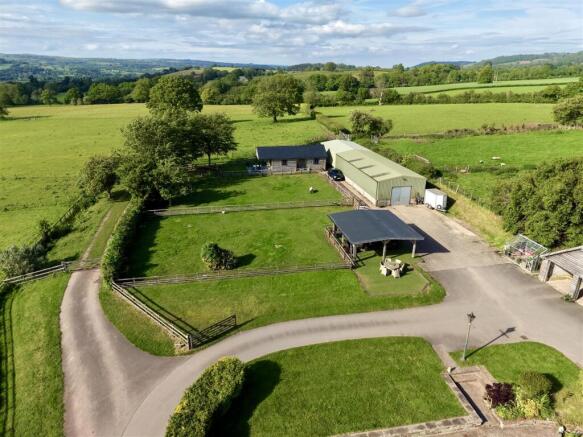
Garden And Grounds - The property stands within generous grounds extending to approximately one acre, offering an excellent balance of practical space and attractive outdoor living areas. A substantial tarmacadam parking and turning area provides ample parking and leads to a double-bay carport.
The gardens are predominantly laid to lawn and complemented by a number of seating areas designed to take full advantage of the surrounding outlook. Of particular note is the impressive covered games and barbecue area, creating an ideal setting for outdoor entertaining and social gatherings throughout the year.
The outbuildings are a significant feature of the property and include a substantial barn measuring approximately 19m x 7m with concrete flooring and a secure storage area, together with a further open-fronted barn to the rear extending to around 9m x 7m, ideal for general storage, machinery or livestock use.
Part of the grounds have been divided to form a useful pony paddock, equally well suited for sheep, goats, chickens or those seeking a smallholding lifestyle.
The gardens and grounds enjoy delightful views, including glimpses towards the Brecon Beacons and impressive northerly views across the surrounding valley landscape.
Services - Mains electricity, borehole water supply shared between the house and annex; individual septic tanks, oil fired central heating to the house and air source heat pump to the annex.
Please note that the services or service installations have not been tested.
Tenure - Freehold
Directions - What3words: ///coached.essay.hotspot
Notes - •Neighbouring landowner has a right of way to access his land across the lane to the side of the property
•Seller benefits from a right of way over the neighbours drive to access the property
Anti Money Laundering Checks - The successful purchaser/s will be required to provide sufficient identification to verify their identity in compliance with the Money Laundering Regulations. Please note that a small fee of £15 + VAT per person will be charged to conduct the necessary money laundering checks. This fee is payable at the time of verification and is non-refundable.
Brochures
Sales Brochure Orchard View.pdfmarketing videoBrochure- COUNCIL TAXA payment made to your local authority in order to pay for local services like schools, libraries, and refuse collection. The amount you pay depends on the value of the property.Read more about council Tax in our glossary page.
- Band: G
- PARKINGDetails of how and where vehicles can be parked, and any associated costs.Read more about parking in our glossary page.
- Yes
- GARDENA property has access to an outdoor space, which could be private or shared.
- Yes
- ACCESSIBILITYHow a property has been adapted to meet the needs of vulnerable or disabled individuals.Read more about accessibility in our glossary page.
- Ask agent
Velindre, Brecon

Add an important place to see how long it'd take to get there from our property listings.
__mins driving to your place
Affordability
Get an instant, personalised result:
- Show sellers you’re serious
- Secure viewings faster with agents
- No impact on your credit score
Notes
Staying secure when looking for property
Ensure you're up to date with our latest advice on how to avoid fraud or scams when looking for property online.
Visit our security centre to find out moreDisclaimer - Property reference 34700163. The information displayed about this property comprises a property advertisement. Rightmove.co.uk makes no warranty as to the accuracy or completeness of the advertisement or any linked or associated information, and Rightmove has no control over the content. This property advertisement does not constitute property particulars. The information is provided and maintained by Sunderlands, Hay-on-wye. Please contact the selling agent or developer directly to obtain any information which may be available under the terms of The Energy Performance of Buildings (Certificates and Inspections) (England and Wales) Regulations 2007 or the Home Report if in relation to a residential property in Scotland.
*This is the average speed from the provider with the fastest broadband package available at this postcode. The average speed displayed is based on the download speeds of at least 50% of customers at peak time (8pm to 10pm). Fibre/cable services at the postcode are subject to availability and may differ between properties within a postcode. Speeds can be affected by a range of technical and environmental factors. The speed at the property may be lower than that listed above. You can check the estimated speed and confirm availability to a property prior to purchasing on the broadband provider's website. Providers may increase charges. The information is provided and maintained by Decision Technologies Limited. **This is indicative only and based on a 2-person household with multiple devices and simultaneous usage. Broadband performance is affected by multiple factors including number of occupants and devices, simultaneous usage, router range etc. For more information speak to your broadband provider.
Map data ©OpenStreetMap contributors.