Callander Woods, TM6 Woodleisure Holiday Park, Stirling Road, Callander

- PROPERTY TYPE
Lodge
- BEDROOMS
3
- BATHROOMS
2
- SIZE
1,550 sq ft
144 sq m
- TENUREDescribes how you own a property. There are different types of tenure - freehold, leasehold, and commonhold.Read more about tenure in our glossary page.
Ask agent
Key features
- Stunning 2025 Swift Toronto Urban Lodge Measuring 43ft x 20ft
- Site Fees Paid Until March 2027
- Luxury Open Plan Living with Media Wall & Surround Sound Bluetooth System
- 12 Month Holiday Park Access
- Extensive Wraparound Decking & Private Driveway Parking
- Walking Distance to Callander Town Centre, Local Shops, Cafés & Restaurants
- Secure Holiday Park with Number Plate Recognition Access & Woodland Surroundings
Description
A truly exceptional opportunity to own one of the most luxurious lodges within the stunning surroundings of Callander Woods Holiday Park, this immaculately presented 2025 Swift Toronto Urban offers premium holiday living on an impressive scale. Measuring 43ft x 20ft and positioned within beautifully maintained grounds surrounded by breathtaking woodland scenery, this outstanding three bedroom lodge combines contemporary elegance with outstanding comfort and practicality. With site fees fully paid until March 2027, secure 12 month occupancy and high specification finishes throughout, this is the perfect luxury retreat within the heart of The Trossachs.
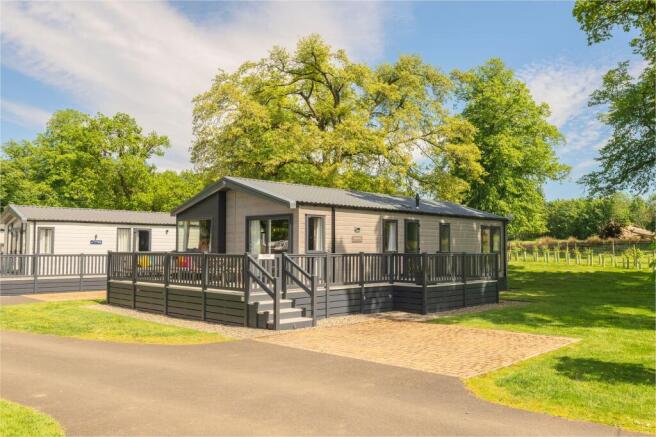
From the moment you arrive, the lodge immediately impresses with its striking modern exterior, extensive wraparound decking and private driveway parking, all perfectly positioned to enjoy the peaceful surroundings and picturesque views across the parkland.
As you step inside, you are welcomed by a practical yet beautifully designed entrance porch and utility area, thoughtfully fitted with stylish built in cabinetry, seating and excellent storage solutions for coats, shoes and everyday essentials. This space also discreetly houses the integrated washing machine, keeping the main living areas sleek, uncluttered and perfectly designed for modern lodge living.
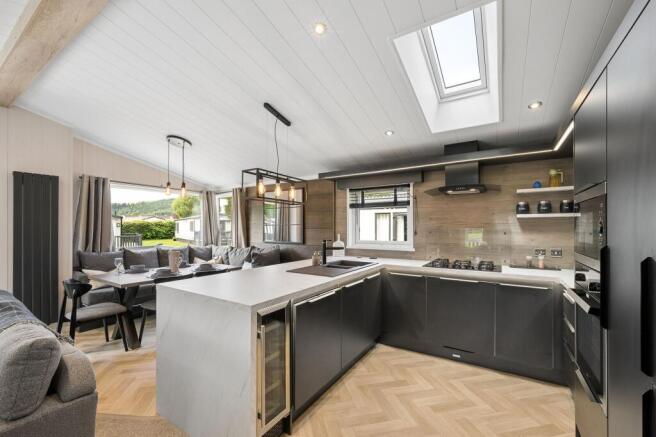
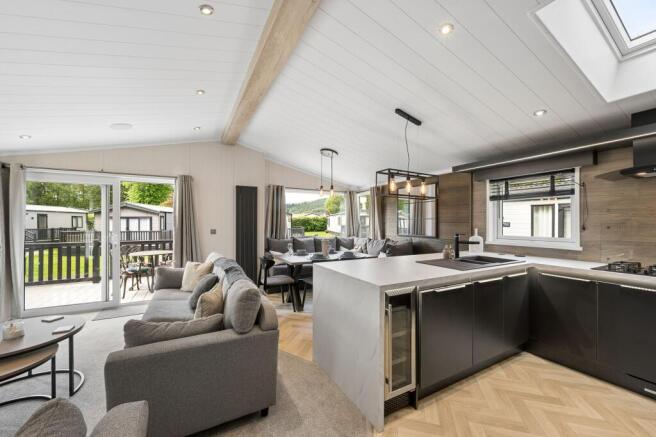
From here, the home opens into the stunning open plan living, dining and kitchen space, beautifully designed with a modern contemporary feel throughout. The vaulted ceilings, feature lighting and soft neutral décor create a bright and luxurious atmosphere, while the large windows and patio doors flood the space with natural light and seamlessly connect the indoors with the outdoor decking area.
The lounge is both stylish and inviting, centred around a striking media wall with integrated fireplace and television space, creating a wonderful focal point within the room. Plush fitted furnishings and the integrated surround sound Bluetooth music system elevate the sense of luxury, making this the ideal space for relaxing or entertaining guests.
The kitchen has been finished to an exceptional standard with sleek modern cabinetry, contrasting worktops and high quality integrated appliances. Features include an integrated dishwasher, fridge freezer and a stylish built in wine cooler perfectly positioned within the breakfast bar island. Contemporary lighting, modern fittings and beautifully finished herringbone style flooring complete the space perfectly, while the dining area offers comfortable built in seating with additional storage neatly hidden beneath.
The principal bedroom is particularly impressive, offering a luxurious boutique hotel feel with elegant décor, fitted storage and a superb walk in dressing area with illuminated vanity space. The room also benefits from a large ottoman bed with generous hidden storage underneath, adding further practicality to this beautifully designed space. The stunning en suite shower room is finished with sleek contemporary fittings, modern panelling and striking black accents, creating a luxurious and sophisticated finish.
There are two further beautifully presented twin bedrooms, both generously proportioned with fitted storage and stylish décor, ideal for family and guests alike.
The main bathroom has been equally well designed and comprises a modern three piece suite including a bath with shower overhead, contemporary vanity storage, stylish black fittings and elegant finishes throughout.
Externally, the extensive wraparound decking provides the perfect setting for outdoor dining, entertaining or simply relaxing whilst taking in the peaceful woodland surroundings. The lodge enjoys a prime position within the park, offering privacy, tranquillity and beautifully maintained outlooks.
Callander Woods Holiday Park itself is an exceptionally well maintained and secure development benefiting from number plate recognition entry and exit for added security. The park also features a children’s play area and beautifully landscaped surroundings, whilst being conveniently located within walking distance of Callander town centre.
Further benefits include mains gas, combi boiler heating, Hive smart heating system, flow drainage system and excellent storage solutions throughout.
Nestled within the breathtaking scenery of the Loch Lomond and The Trossachs National Park, Callander is one of Scotland’s most sought after holiday destinations. Often referred to as the “Gateway to the Highlands”, the town perfectly blends natural beauty with an excellent range of local amenities including independent cafés, restaurants, boutique shops and supermarkets.
Callander Woods Holiday Park enjoys a peaceful woodland setting whilst remaining within walking distance of the town centre, allowing residents to enjoy the perfect balance of tranquillity and convenience. The surrounding area offers endless opportunities for outdoor pursuits including scenic walks, hiking, cycling, fishing and water sports, all set against some of Scotland’s most spectacular landscapes.
Despite its idyllic rural setting, Callander also benefits from excellent road links to Stirling, Glasgow and Edinburgh, making it easily accessible for weekend escapes or extended stays throughout the year.
A rare opportunity to enjoy luxury lodge living in one of Scotland’s most breathtaking locations, where contemporary comfort, peaceful surroundings and exceptional quality come together to create the perfect year round escape.
Site Fee’s - £4900
Parking - Driveway
Disclaimer
The information contained within this advertisement is intended as a guide only and does not constitute an offer or contract. While every effort has been made to ensure accuracy, measurements are approximate and provided for indicative purposes only. All marketing content remains the copyright of Bridges Properties and may not be copied or reproduced without prior written consent. Marketing images are for illustrative purposes. Contents and furnishings are excluded from the sale unless expressly stated otherwise.
Brochures
Property Brochure- COUNCIL TAXA payment made to your local authority in order to pay for local services like schools, libraries, and refuse collection. The amount you pay depends on the value of the property.Read more about council Tax in our glossary page.
- Ask agent
- PARKINGDetails of how and where vehicles can be parked, and any associated costs.Read more about parking in our glossary page.
- Driveway
- GARDENA property has access to an outdoor space, which could be private or shared.
- Private garden
- ACCESSIBILITYHow a property has been adapted to meet the needs of vulnerable or disabled individuals.Read more about accessibility in our glossary page.
- Ask agent
Energy performance certificate - ask agent
Callander Woods, TM6 Woodleisure Holiday Park, Stirling Road, Callander

Add an important place to see how long it'd take to get there from our property listings.
__mins driving to your place
Affordability
About Bridges Properties, Livingston
15 Shairps Business Park, Houstoun Road, Livingston, EH54 5FD
Get an instant, personalised result:
- Show sellers you’re serious
- Secure viewings faster with agents
- No impact on your credit score
Notes
Staying secure when looking for property
Ensure you're up to date with our latest advice on how to avoid fraud or scams when looking for property online.
Visit our security centre to find out moreDisclaimer - Property reference 976e9d9e-dedb-40eb-99cf-35de2dd71f46. The information displayed about this property comprises a property advertisement. Rightmove.co.uk makes no warranty as to the accuracy or completeness of the advertisement or any linked or associated information, and Rightmove has no control over the content. This property advertisement does not constitute property particulars. The information is provided and maintained by Bridges Properties, Livingston. Please contact the selling agent or developer directly to obtain any information which may be available under the terms of The Energy Performance of Buildings (Certificates and Inspections) (England and Wales) Regulations 2007 or the Home Report if in relation to a residential property in Scotland.
*This is the average speed from the provider with the fastest broadband package available at this postcode. The average speed displayed is based on the download speeds of at least 50% of customers at peak time (8pm to 10pm). Fibre/cable services at the postcode are subject to availability and may differ between properties within a postcode. Speeds can be affected by a range of technical and environmental factors. The speed at the property may be lower than that listed above. You can check the estimated speed and confirm availability to a property prior to purchasing on the broadband provider's website. Providers may increase charges. The information is provided and maintained by Decision Technologies Limited. **This is indicative only and based on a 2-person household with multiple devices and simultaneous usage. Broadband performance is affected by multiple factors including number of occupants and devices, simultaneous usage, router range etc. For more information speak to your broadband provider.
Map data ©OpenStreetMap contributors.