St. Saviours Close, Retford

- PROPERTY TYPE
Bungalow
- BEDROOMS
3
- BATHROOMS
1
- SIZE
1,381 sq ft
128 sq m
- TENUREDescribes how you own a property. There are different types of tenure - freehold, leasehold, and commonhold.Read more about tenure in our glossary page.
Freehold
Description
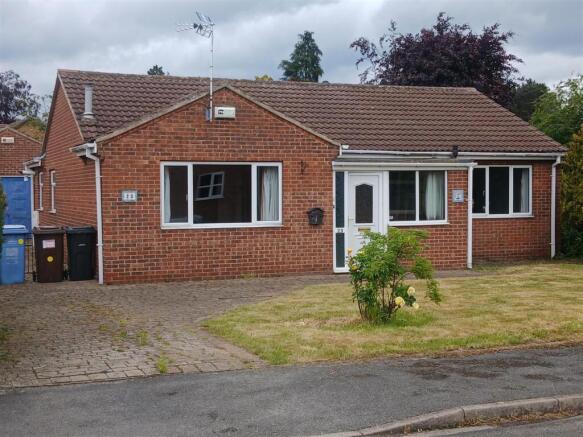
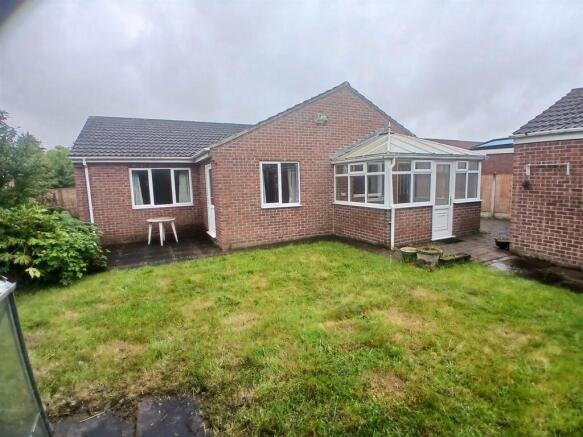
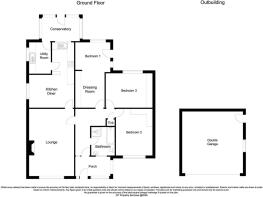
The modern well planned accommodation features gas central heating, double glazing, briefly comprises Entrance porch, Reception Hall, Large Sitting room with feature fireplace, Dining kitchen, utility, Conservatory, Extended master bedroom, Two further bedrooms, bathroom with separate shower, corner plot (approx. 0.0378Hectares (0.093 Acres).and large garage. Early vacant possession.
Location - St Saviors Close is a small cul de sac development in a popular residential area of the town with convenient distance of the town center and amenities. The property is easily found when leaving the market square along Grove Street, turning left at the traffic lights onto Arlington Way. At the second set of traffic lights turn right onto Moorgate Hill, a short distance after the Brick & Tile public house turn left onto Tiln Lane and right onto Bigsby Road. Take the next right turn into ST Saviours and bear to the left where the property will be found at the head of the Cul de sac, identified by our sale board.
Retford has excellent communication links with main line train station and is well placed for the surrounding areas major towns and cities
Doncaster 18.2 miles, Lincoln 21.4miles, Newark 15.4 miles , Sheffield 30.1miles, Nottingham 30.7 miles, A1 Ranby 4.2miles, (All mileages are approximate)
Accommodation -
Upvc double glazed door opens into:
Conservatory Porch-tiled floor
Glazed front door
Reception Hall- oak flooring, radiator, coving and ceiling rose, built in cupboard. Access to roof area via loft ladder
Lounge - 5.81 x 3.98 (19'0" x 13'0") - Adam style fireplace inset with Valor HomeflameSuper log effect gas fire(Not working), twin plaster display nieches,twin ceiling roses and coving, radiator, oak flooring, coving, radiator. Twin Upvc Double glazed windows.
Dining Area - 4.00 x 2.94 (13'1" x 9'7") - Oak floor, two radiators, coving and ceiling rose. Book/display shelving.
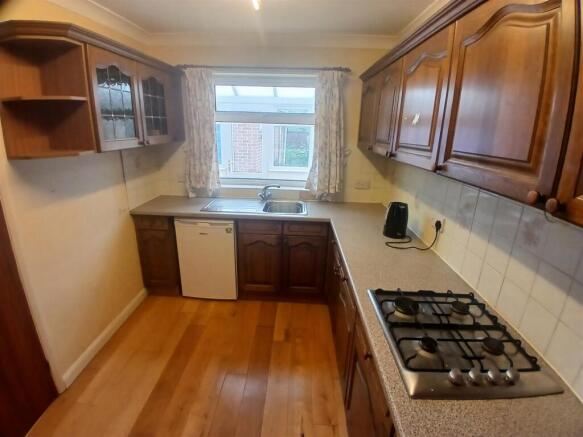
Kitchen Area - 2.86 x 2.36 (9'4" x 7'8") - Range of oak style units comprising Single drainer sink unit set within worktops, cupboards and drawers below, Wall cupboards with cornice over. Leaded China display cabinet, book/display shelving. Four ring gas hob with cooker hood over, Neff electric double oven set in vertical oven housing.
Utility - 2.73 x 1.50 (8'11" x 4'11") - Sink unit set into worktops, cupboards below. Oak strip floor. Main Gas fired Boiler( Installed within last 12 months)).
Conservatory - 3.35 x 2.08 (10'11" x 6'9") - Tiled floor. Radiator.
Bedroom 2 - 4.09 x 3.04 (13'5" x 9'11") - Radiator. Built in ladies and gentlemen’s wardrobes, Upvc double glazed window, oak floor. Chest of drawers.
Bedroom 3 - 4.10 x 3.05 (13'5" x 10'0") - Upvc double glazed window with garden views, radiator, built in ladies and gentlemen’s wardrobes with cupboards over, oak flooring.
Bedroom 1 - 5.75 x 3.05 (18'10" x 10'0") - Radiator, access door to garden, coving& ceiling rose. Incorporating dressing area/study area with fitted cupboards.
Bathroom - Panelled bath, low flush WC, vanity wash basin on stand with cupboards below, tiled walls and floor, separate shower cubicle with plumbed shower, radiator, mirrored bathroom cabinet.
Outside - The property is served by a driveway to side by a gated block sett driveway to large detached garage 5.39m(17’8’’) x 5.36m(17’ 7’’) with power and light The property occupies an established corner plot with lawns and shrubs to the front. Enclosed rear garden with rear and side paved terrace, lawn and borders.
Approx. 0.0378Hectares (0.093 Acres).
General Remarks -
Tenure - The property is understood to be freehold.
Services - Mains, gas water, electricity and drainage, are understood to be installed. Services have not been checked or tested and purchasers should make their own enquiries.
Council Tax - Bassetlaw - Band D.
Viewing - Strictly by appointment with the agents.
Brochures
Brochure 23 St Saviours Close Retford Notts DN22 6Brochure- COUNCIL TAXA payment made to your local authority in order to pay for local services like schools, libraries, and refuse collection. The amount you pay depends on the value of the property.Read more about council Tax in our glossary page.
- Band: D
- PARKINGDetails of how and where vehicles can be parked, and any associated costs.Read more about parking in our glossary page.
- Yes
- GARDENA property has access to an outdoor space, which could be private or shared.
- Yes
- ACCESSIBILITYHow a property has been adapted to meet the needs of vulnerable or disabled individuals.Read more about accessibility in our glossary page.
- Ask agent
St. Saviours Close, Retford

Add an important place to see how long it'd take to get there from our property listings.
__mins driving to your place
Affordability
About Perkins George Mawer & Co., Market Rasen
Corn Exchange Chambers, Queen Street, Market Rasen, LN8 3EH


Get an instant, personalised result:
- Show sellers you’re serious
- Secure viewings faster with agents
- No impact on your credit score
Notes
Staying secure when looking for property
Ensure you're up to date with our latest advice on how to avoid fraud or scams when looking for property online.
Visit our security centre to find out moreDisclaimer - Property reference 34700860. The information displayed about this property comprises a property advertisement. Rightmove.co.uk makes no warranty as to the accuracy or completeness of the advertisement or any linked or associated information, and Rightmove has no control over the content. This property advertisement does not constitute property particulars. The information is provided and maintained by Perkins George Mawer & Co., Market Rasen. Please contact the selling agent or developer directly to obtain any information which may be available under the terms of The Energy Performance of Buildings (Certificates and Inspections) (England and Wales) Regulations 2007 or the Home Report if in relation to a residential property in Scotland.
*This is the average speed from the provider with the fastest broadband package available at this postcode. The average speed displayed is based on the download speeds of at least 50% of customers at peak time (8pm to 10pm). Fibre/cable services at the postcode are subject to availability and may differ between properties within a postcode. Speeds can be affected by a range of technical and environmental factors. The speed at the property may be lower than that listed above. You can check the estimated speed and confirm availability to a property prior to purchasing on the broadband provider's website. Providers may increase charges. The information is provided and maintained by Decision Technologies Limited. **This is indicative only and based on a 2-person household with multiple devices and simultaneous usage. Broadband performance is affected by multiple factors including number of occupants and devices, simultaneous usage, router range etc. For more information speak to your broadband provider.
Map data ©OpenStreetMap contributors.