Yearby Crescent, Marske By The Sea, Redcar And Cleveland

- PROPERTY TYPE
Semi-Detached Bungalow
- BEDROOMS
3
- BATHROOMS
2
- SIZE
Ask agent
- TENUREDescribes how you own a property. There are different types of tenure - freehold, leasehold, and commonhold.Read more about tenure in our glossary page.
Freehold
Key features
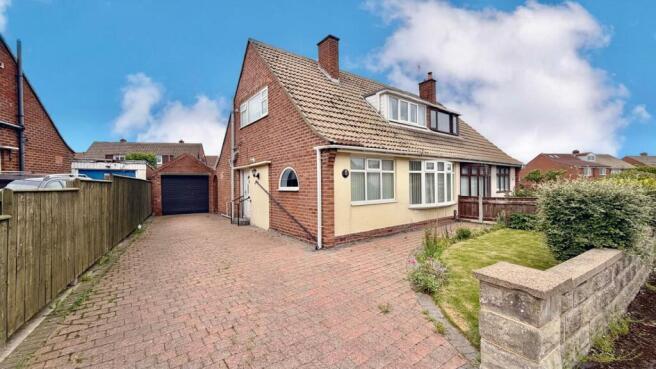
- * A well cared for 3/4 bedroom, semi-detached dormer bungalow far larger than its exterior suggests
- * Enjoying a quiet and private cul-de-sac setting in a highly sought after coastal location
- * Close proximity to the beach, headland and many enjoyable walks
- * A stunning well presented property with no onward chain
- * A most useful re-fitted ground floor Cloakroom/wc by local reputable firm (Welhams)
- * Living Room and Dining Room (current Bedroom) with fitted Kitchen and rear Sun Lounge
- * uPVC double glazing and warmed by gas central heating HIVE wifi system
- * Attractive Gardens (rear facing west) and block paved driveway with parking for 2–3 vehicles
- * Detached Garage & workshop with a roller door, side courtesy door and ample storage
- * Highly versatile family accommodation
Description
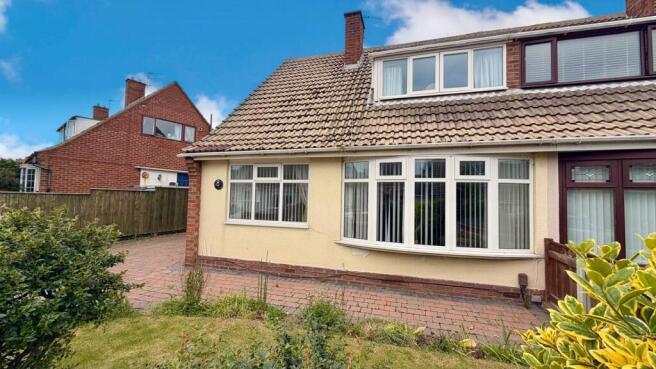
Well cared for throughout, the home enjoys a tucked-away position with an attractive lawned front garden and a block-paved driveway providing off-road parking for several vehicles leading to a detached garage with roller door and workshop area, and gate to the west-facing rear garden, which is well stocked with an abundance of planting and paved patio area.
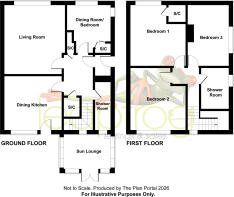
Internally, the accommodation is versatile and thoughtfully arranged across two floors. The ground floor comprises a welcoming side entrance porch, a fitted kitchen, a separate dining room (currently utilised as a fourth bedroom), a light and airy spacious lounge, a convenient ground floor cloakroom/WC by Welhams and a rear Sun Lounge which opens out into the fabulous sunny rear garden. The first floor has three further well-proportioned bedrooms alongside a family Shower Room/wc, making the layout ideal for visiting family and guests. Further benefits include uPVC double glazing, gas central heating with a HIVE wifi system installed, and a partly rendered exterior finish, all contributing to a comfortable and low-maintenance home.
Marske-by-the-Sea remains one of the North East coast’s most desirable villages, renowned for its friendly community atmosphere, scenic coastline, local shops, cafés, and excellent transport links to nearby Saltburn and Redcar. This is an excellent opportunity to acquire a surprisingly spacious bungalow in a prime coastal setting, offering comfortable and adaptable living in a highly sought-after location. Early viewing is strongly recommended.
ACCOMMODATION:
GROUND FLOOR
Side Entrance Porch
With quarry tiled floor, uPVC door, and a door leading to:-
Inner Hallway
Staircase to the first floor, uPVC double glazed window to the rear aspect, access to all ground floor rooms, radiator, built-in airing cupboard.
Re-fitted Shower and Cloakroom/wc
Recently fitted, the three-piece modern suite installed by the local firm Welhams includes a back-to-wall push-button WC, vanity wash hand basin, walk in shower cubicle with overhead shower, marble effect cladded walls, panelled ceiling, uPVC window to rear laminate flooring and radiator.
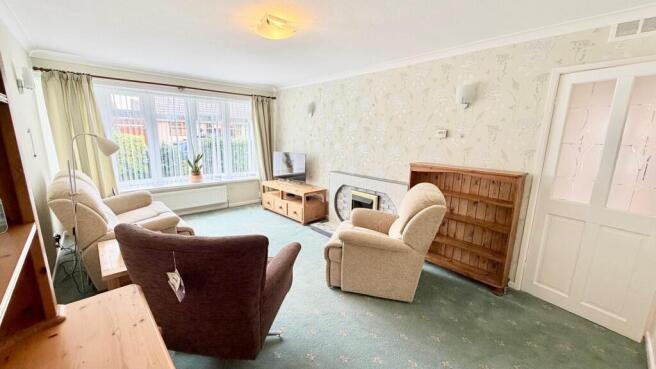
Living Room 5.30m x 3.30m
uPVC bow window to front aspect, 3 single wall lights, a radiator, and a TV aerial point.
Dining Room / Bedroom 2.62m x 2.70m, reducing to 2.20m
uPVC double-glazed window to the front and side arched window, radiator, Karndean flooring. This room can easily be utilised as a further reception room.
Breakfast Kitchen 3.30m x 3.0m
Fitted with a matching range of cream fronted wall and base units, roll-top laminate work surfaces, tiled splashbacks, plumbing for an automatic washer, space for a fridge/freezer, a uPVC window to the rear aspect, inset double drainer sink unit, space for a dining table, a Cannon freestanding cooker, a radiator, laminate flooring, and a uPVC double glazed window to rear aspect and door leading to:
Rear Sun Lounge 2.42m x 2.30m
uPVC windows to three sides with French doors opening out into the rear garden and ceramic tiled floor.
FIRST FLOOR
Landing
Access to all first floor rooms.
Bedroom 3.71m x 3.37m
uPVC double glazed window to front, radiator and built-in louvre storage cupboard.
Bedroom 3.56m x 3.37m
uPVC double glazed window to rear aspect and radiator.
Bedroom 3.59m x 2.76m
uPVC double glazed window to side, radiator and built-in louvre storage cupboard.
Shower Room/wc
Three piece modern suite including a side-by-side, back-to-wall vanity push-button WC with side vanity wash hand basin and under-sink storage, vanity tops, separate walk-in shower cubicle with a low-profile tray, glazed side screen and overhead shower, matching vanity storage cupboard and shelving, panelled pvc ceiling, tiled vinyl flooring, radiator and uPVC window to side aspect.
EXTERNALLY
Front garden
Set behind a small retaining wall, the area is mainly lawn with a block-paved pathway, shrubs, planting and borders.
Side Drive
Block paved parking for 2/3 cars leading to:-
Detached Garage & Workshop
With remote roller door, side courtesy door, power and lighting.
Rear Garden
Fence enclosed rear garden is a particularly good size and enjoys a sunny, west-facing aspect with well established planting, lawns, shrubs, borders, a paved pathway, a patio, and timber gate access leading to the side drive and front.
EXTRAS: All fitted carpets as described are to be included in the sale.
VIEWING ARRANGEMENTS: Strictly by Appointment with the Sole Agent.
TENURE: Freehold
SERVICES: Mains water, gas and electricity are connected. None of these services have been tested by the Agent.
LOCAL AUTHORITY: Redcar and Cleveland Borough Council.
COUNCIL TAX ASSESSMENT: We are advised that the property is a Band C
EPC: Please ask at our branch for a copy.
AGENTS NOTES: The photographs and information regarding this property is the copyright of Leapfrog Lettings & Sales. All measurements are approximate and have been taken using a laser tape measure therefore, may be subject to a small margin of error.
DATA PROTECTION AND PRIVACY POLICY
Names, address, telephone number and email address will be taken for mailing list registration, viewing appointments or when making an offer to purchase and will not be used or passed on for any other marketing purposes.
Brochures
Buyers Guide.- COUNCIL TAXA payment made to your local authority in order to pay for local services like schools, libraries, and refuse collection. The amount you pay depends on the value of the property.Read more about council Tax in our glossary page.
- Band: C
- PARKINGDetails of how and where vehicles can be parked, and any associated costs.Read more about parking in our glossary page.
- Garage,Driveway,Off street,Private,Visitor
- GARDENA property has access to an outdoor space, which could be private or shared.
- Front garden,Patio,Private garden,Enclosed garden,Rear garden,Back garden
- ACCESSIBILITYHow a property has been adapted to meet the needs of vulnerable or disabled individuals.Read more about accessibility in our glossary page.
- Level access
Energy performance certificate - ask agent
Yearby Crescent, Marske By The Sea, Redcar And Cleveland

Add an important place to see how long it'd take to get there from our property listings.
__mins driving to your place
Affordability
About Leapfrog Lettings & Sales, Skelton-in-Cleveland
119 High Street Skelton Cleveland TS12 2DY

Get an instant, personalised result:
- Show sellers you’re serious
- Secure viewings faster with agents
- No impact on your credit score
Notes
Staying secure when looking for property
Ensure you're up to date with our latest advice on how to avoid fraud or scams when looking for property online.
Visit our security centre to find out moreDisclaimer - Property reference Y11. The information displayed about this property comprises a property advertisement. Rightmove.co.uk makes no warranty as to the accuracy or completeness of the advertisement or any linked or associated information, and Rightmove has no control over the content. This property advertisement does not constitute property particulars. The information is provided and maintained by Leapfrog Lettings & Sales, Skelton-in-Cleveland. Please contact the selling agent or developer directly to obtain any information which may be available under the terms of The Energy Performance of Buildings (Certificates and Inspections) (England and Wales) Regulations 2007 or the Home Report if in relation to a residential property in Scotland.
*This is the average speed from the provider with the fastest broadband package available at this postcode. The average speed displayed is based on the download speeds of at least 50% of customers at peak time (8pm to 10pm). Fibre/cable services at the postcode are subject to availability and may differ between properties within a postcode. Speeds can be affected by a range of technical and environmental factors. The speed at the property may be lower than that listed above. You can check the estimated speed and confirm availability to a property prior to purchasing on the broadband provider's website. Providers may increase charges. The information is provided and maintained by Decision Technologies Limited. **This is indicative only and based on a 2-person household with multiple devices and simultaneous usage. Broadband performance is affected by multiple factors including number of occupants and devices, simultaneous usage, router range etc. For more information speak to your broadband provider.
Map data ©OpenStreetMap contributors.