
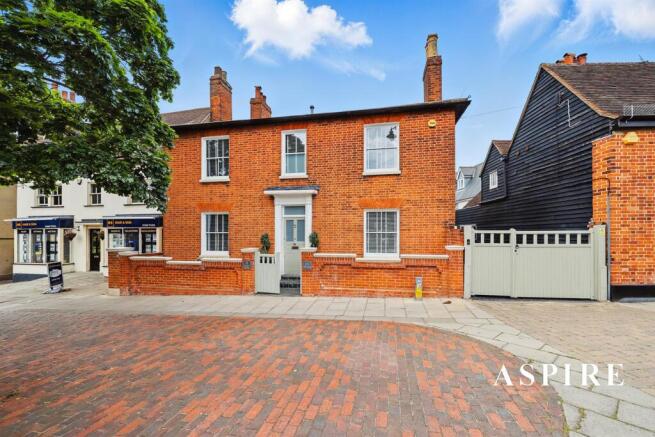
Ivy House, High Street, Rayleigh

Letting details
- Let available date:
- Now
- Deposit:
- £3,461A deposit provides security for a landlord against damage, or unpaid rent by a tenant.Read more about deposit in our glossary page.
- Furnish type:
- Furnished
- Council Tax:
- Ask agent
- PROPERTY TYPE
Detached
- BEDROOMS
5
- BATHROOMS
3
- SIZE
Ask agent
Key features
- Detached five-bedroom home in the historic heart of Rayleigh
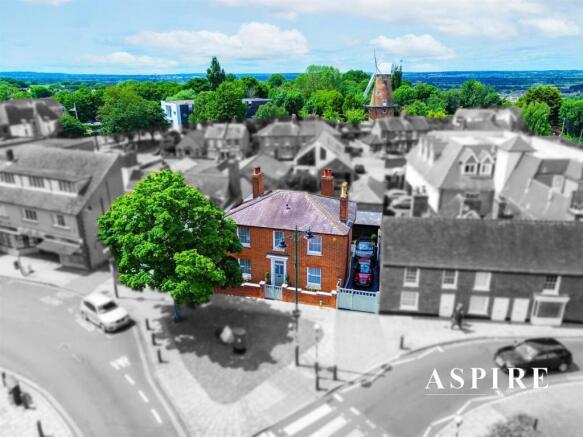
- Electric gated driveway with parking for up to five cars
- Bespoke kitchen, charming dining room and generous living room
- Catchment for the area’s top-performing schools
- Excellent transport links - just minutes from Rayleigh Station (Liverpool Street line), the A127 and nearby bus routes
- Cloakroom and ground-floor WC for added convenience
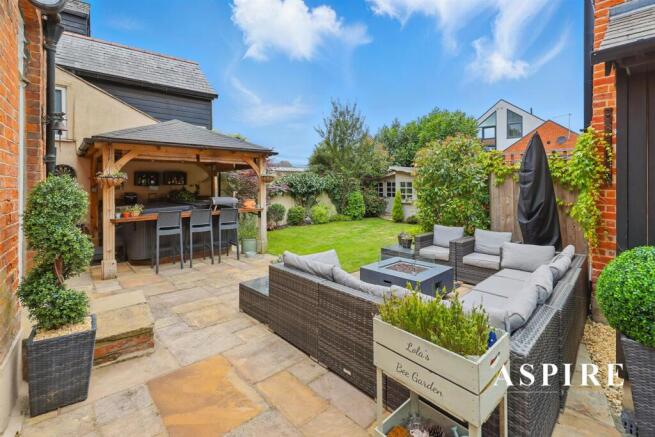
- Secluded garden — perfect for entertaining
- A true one-off in a town full of community spirit and charming character — viewings are a must
- One a piece of Rayleigh History
Description
A rare opportunity to rent one of Rayleigh’s most distinguished period homes. Steeped in character, charm and local heritage, Ivy House offers more than simply a place to live — it provides the chance to experience a truly unique residence that has formed part of the town’s rich history for generations.
Beautifully blending historic features with contemporary comforts, this exceptional **fully furnished** five-bedroom home sits discreetly at the top of Rayleigh’s historic High Street, moments from the church, boutique restaurants, wine bars and vibrant town centre amenities. Despite its central location, Ivy House enjoys a wonderfully private and peaceful setting, creating a secluded sanctuary in the heart of one of Essex’s most desirable communities.
Accessed via electric gates, the property benefits from a generous driveway providing parking for up to five vehicles. Inside, the deceptively spacious accommodation has been thoughtfully restored to preserve its character while accommodating modern family living. A stunning bespoke kitchen forms the heart of the home, complemented by an elegant dining room, generous living room, cloakroom and ground-floor WC, with original features adding warmth and personality throughout. The property is offered **fully furnished**, allowing incoming tenants to move straight in and immediately enjoy everything this remarkable home has to offer.
The first floor offers four well-proportioned double bedrooms and two bathrooms, providing versatile accommodation for families, professionals or those seeking additional living and working space.
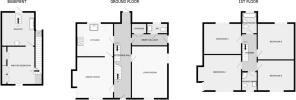
Entrance Hall - 8.84 x 1.83 (29'0" x 6'0")
Living Room - 5.38 x 3.71 (17'7" x 12'2")
Dining Room - 4.27 x 4.62 (14'0" x 15'1")
Kitchen - 3.86 x 3 (12'7" x 9'10")
Bedroom One - 4.14 x 3.51 (13'6" x 11'6")
Wet Room/En-Suite - 3.51 x 2.87 (11'6" x 9'4")
Bedroom Two - 3.91 x 3.12 (12'9" x 10'2") -
Bedroom Three - 3.91 x 3.2 (12'9" x 10'5")
Bedroom Four - 4.14 x 3.91 (13'6" x 12'9")
Bedroom Five - 3.91 x 4.78 (12'9" x 15'8")
Office - 3.05 x 2.31 (10'0" x 7'6") - A modern office with power, electric heaters, windows to front over looking the garden and an attached shed provides additional space.
Rear Garden - Indian sandstone paving, a hot tub with a bar area, a bespoke gazebo with a shingle-tiled pitched roof, and various lighting features, create a serene outdoor oasis.
Brochures
Ivy House, High Street, RayleighBrochure- COUNCIL TAXA payment made to your local authority in order to pay for local services like schools, libraries, and refuse collection. The amount you pay depends on the value of the property.Read more about council Tax in our glossary page.
- Ask agent
- PARKINGDetails of how and where vehicles can be parked, and any associated costs.Read more about parking in our glossary page.
- Yes
- GARDENA property has access to an outdoor space, which could be private or shared.
- Yes
- ACCESSIBILITYHow a property has been adapted to meet the needs of vulnerable or disabled individuals.Read more about accessibility in our glossary page.
- Ask agent
Energy performance certificate - ask agent
Ivy House, High Street, Rayleigh

Add an important place to see how long it'd take to get there from our property listings.
__mins driving to your place

Notes
Staying secure when looking for property
Ensure you're up to date with our latest advice on how to avoid fraud or scams when looking for property online.
Visit our security centre to find out moreDisclaimer - Property reference 34701071. The information displayed about this property comprises a property advertisement. Rightmove.co.uk makes no warranty as to the accuracy or completeness of the advertisement or any linked or associated information, and Rightmove has no control over the content. This property advertisement does not constitute property particulars. The information is provided and maintained by Aspire Estate Agents, Benfleet. Please contact the selling agent or developer directly to obtain any information which may be available under the terms of The Energy Performance of Buildings (Certificates and Inspections) (England and Wales) Regulations 2007 or the Home Report if in relation to a residential property in Scotland.
*This is the average speed from the provider with the fastest broadband package available at this postcode. The average speed displayed is based on the download speeds of at least 50% of customers at peak time (8pm to 10pm). Fibre/cable services at the postcode are subject to availability and may differ between properties within a postcode. Speeds can be affected by a range of technical and environmental factors. The speed at the property may be lower than that listed above. You can check the estimated speed and confirm availability to a property prior to purchasing on the broadband provider's website. Providers may increase charges. The information is provided and maintained by Decision Technologies Limited. **This is indicative only and based on a 2-person household with multiple devices and simultaneous usage. Broadband performance is affected by multiple factors including number of occupants and devices, simultaneous usage, router range etc. For more information speak to your broadband provider.
Map data ©OpenStreetMap contributors.