The Crypt, The Village, Dymock, GL18 2AL

- PROPERTY TYPE
End of Terrace
- BEDROOMS
3
- BATHROOMS
1
- SIZE
Ask agent
- TENUREDescribes how you own a property. There are different types of tenure - freehold, leasehold, and commonhold.Read more about tenure in our glossary page.
Freehold
Key features
- A 3 Bedroom Village Property
- Good Size Wrap Around Garden
- Private Off Road Parking
- Large Kitchen / Family Room
- Walking Distance to Primary School
- Country Walks on the Doorstep
Description
A well-presented, spacious 3-bedroom home, featuring a noteworthy open-plan kitchen/family room & utility, generous wrap-around garden, gated private parking, and countryside walks right on the doorstep — all within easy reach of excellent local amenities and transport links.
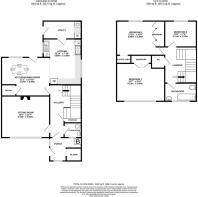
Entrance Porch & Storage – Hallway – Cloakroom – Sitting Room – Spacious Kitchen/Dining Room – Utility Room - Two Double Bedrooms with Fitted Wardrobes – Single Bedroom – Family Bathroom – Good Size Garden with Shed & Parking.
The property is conveniently placed for both the historic market towns of Newent (4 miles) and Ledbury (5.5 miles), both with good High Schools and a broad range of facilities to suit most day-to-day requirements. The M50 (Jct 2) is just 5 miles away, giving access to Birmingham Airport (Approx 60 miles). The area is rich in countryside walks, including the famous ‘Daffodil Way’. It has a popular cricket club, a cosy pub serving traditional food, a golf club and a village garage with shop. There is an excellent bus service from Dymock and for more extensive cultural and retail opportunities, the Cathedral City of Gloucester is just 14 miles with a direct train route to Paddington and Hereford, 16 miles.
This superb village home offers the perfect blend of modern living, comfort, and practicality in a highly sought-after location. The property boasts a bright, spacious open-plan kitchen, perfect for entertaining. The dining area opens seamlessly onto a sun terrace and impressive wrap-around garden, creating a fantastic indoor-outdoor flow. Inside, the home is attractively finished with wood-effect flooring, through the hallway and kitchen. There are two generous double bedrooms with fitted wardrobes, alongside a well-proportioned third bedroom. Large windows throughout flood the property with natural light, enhancing the bright and airy feel and overlooking the countryside beyond. With private parking, a good sized garden, and beautiful countryside surroundings, this creates a great opportunity to secure a lovely family home in a well-connected village setting.
The Property
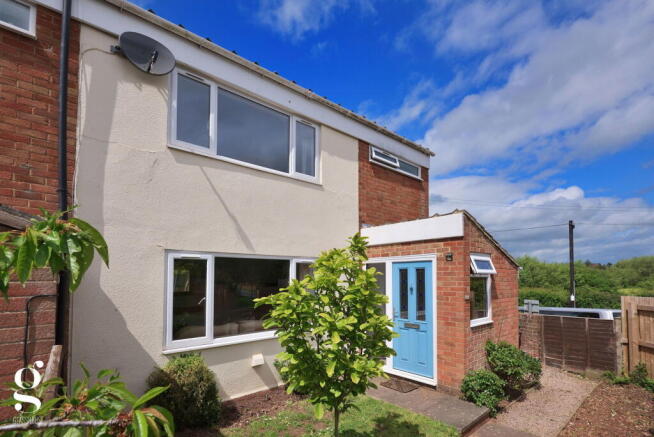
The property enjoys a small lawned area with mature shrubs leading to the entrance and is securely fenced, with new additional fencing to the front of the property. There is a side access leading through a wooden gate to the rear garden.
You enter the property through a very convenient porch/boot room with storage cupboard, which in turn opens into a spacious hallway with attractive wood-effect flooring and under-stair storage. A modern downstairs cloakroom sits just off the hall with washbasin and W.C.
To the left of the hall a bright and welcoming Sitting Room, featuring the original chimney breast with an attractive beamed mantle and giving the potential for a wood burner or gas fire.
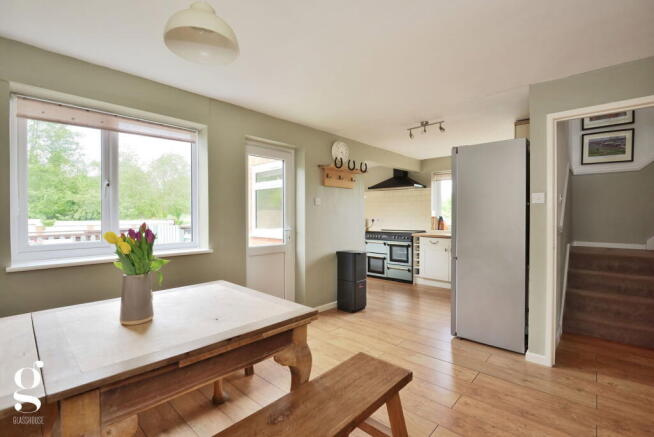
Further along the hall a second door leads into a superb contemporary family space with room for a large dining table, a very handy pantry cupboard, and a good variety of shaker style cupboards and drawer units, the kitchen window looks over the beautiful countryside views, a further door in the kitchen takes you into a convenient utility space with room for further white goods and additional units, an exterior door leads to the rear of the property. From the dining area of the kitchen a large window allows light to flood in and overlooks the garden terrace, a door leads outside, creating an ideal entertaining space. The kitchen includes a Leisure range cooker (available by separate negotiation), plumbing for a washing machine, space for an American-style fridge/freezer, and dishwasher.
A spacious and attractive stairway leads from the hallway to the first-floor gallery style landing, with an airing cupboard housing the boiler.
The main bedroom is a well-proportioned double room facing the front of the property with a large fitted wardrobe, with a bright and inviting ambience.
Bedroom 2 is an equally bright and spacious double bedroom with fitted wardrobes, a built-in dressing table, shelving, and faces the rear of the house with beautiful countryside views.
Bedroom 3 is a well-proportioned single bedroom with countryside views and is currently being used as a nursery.
Finally, the family bathroom is modern and benefits from a bath with shower over, wash basin, and WC.
Outside
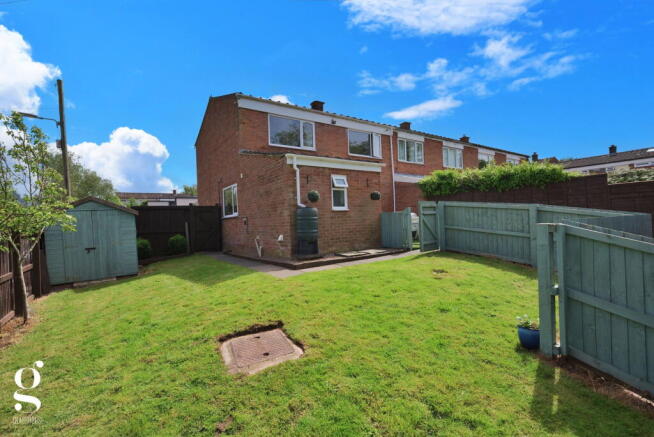
The property has the advantage of being situated on a corner plot, allowing the garden to wrap conveniently around it and with a further gate to the side, this in turn leads to the front of the property. Leading out from the kitchen is a private terrace area, perfect for alfresco dining. This is secured by a pretty picket fence and gate, which leads down steps to additional secure parking for the property. The garden is surrounded by mature shrubs and specimen trees and is secure for children or pets. Large double wooden gates lead out to a further on-road parking space allocated to the property. In addition there is a large wooden shed.
Practicalities
Gas Heating (bottled)
Mains Water & Drainage
Mains Electricity
Fibre Optic Broadband Available
Local Pub and Primary School within easy walking distance of the house
Additional Information
Gas Boiler
UPVC fitted windows and doors throughout (under 10 years old)
- COUNCIL TAXA payment made to your local authority in order to pay for local services like schools, libraries, and refuse collection. The amount you pay depends on the value of the property.Read more about council Tax in our glossary page.
- Band: B
- PARKINGDetails of how and where vehicles can be parked, and any associated costs.Read more about parking in our glossary page.
- Allocated
- GARDENA property has access to an outdoor space, which could be private or shared.
- Yes
- ACCESSIBILITYHow a property has been adapted to meet the needs of vulnerable or disabled individuals.Read more about accessibility in our glossary page.
- Ask agent
Energy performance certificate - ask agent
The Crypt, The Village, Dymock, GL18 2AL

Add an important place to see how long it'd take to get there from our property listings.
__mins driving to your place
Affordability
About Glasshouse Estates and Properties LLP, Hereford
Berrow Business Centre Bath Street Hereford HR1 2HEGet an instant, personalised result:
- Show sellers you’re serious
- Secure viewings faster with agents
- No impact on your credit score
Notes
Staying secure when looking for property
Ensure you're up to date with our latest advice on how to avoid fraud or scams when looking for property online.
Visit our security centre to find out moreDisclaimer - Property reference S1741683. The information displayed about this property comprises a property advertisement. Rightmove.co.uk makes no warranty as to the accuracy or completeness of the advertisement or any linked or associated information, and Rightmove has no control over the content. This property advertisement does not constitute property particulars. The information is provided and maintained by Glasshouse Estates and Properties LLP, Hereford. Please contact the selling agent or developer directly to obtain any information which may be available under the terms of The Energy Performance of Buildings (Certificates and Inspections) (England and Wales) Regulations 2007 or the Home Report if in relation to a residential property in Scotland.
*This is the average speed from the provider with the fastest broadband package available at this postcode. The average speed displayed is based on the download speeds of at least 50% of customers at peak time (8pm to 10pm). Fibre/cable services at the postcode are subject to availability and may differ between properties within a postcode. Speeds can be affected by a range of technical and environmental factors. The speed at the property may be lower than that listed above. You can check the estimated speed and confirm availability to a property prior to purchasing on the broadband provider's website. Providers may increase charges. The information is provided and maintained by Decision Technologies Limited. **This is indicative only and based on a 2-person household with multiple devices and simultaneous usage. Broadband performance is affected by multiple factors including number of occupants and devices, simultaneous usage, router range etc. For more information speak to your broadband provider.
Map data ©OpenStreetMap contributors.