
Westhall Road, Warlingham, CR6

- PROPERTY TYPE
Detached
- BEDROOMS
4
- BATHROOMS
2
- SIZE
2,405 sq ft
223 sq m
- TENUREDescribes how you own a property. There are different types of tenure - freehold, leasehold, and commonhold.Read more about tenure in our glossary page.
Freehold
Key features
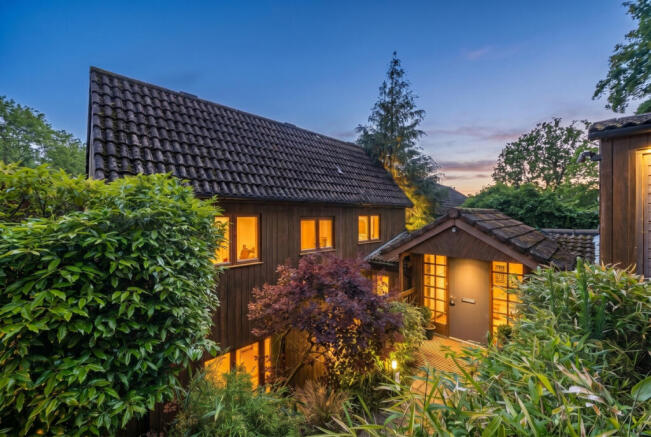
- Architect designed detached family home in an elevated Warlingham setting
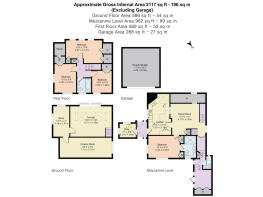
- Four double bedrooms and two bathrooms across three spacious floors
- Ideal layout for multi generational living or growing families
- Exceptional natural light throughout with intelligently designed glazing
- Stunning far reaching views across the surrounding landscape
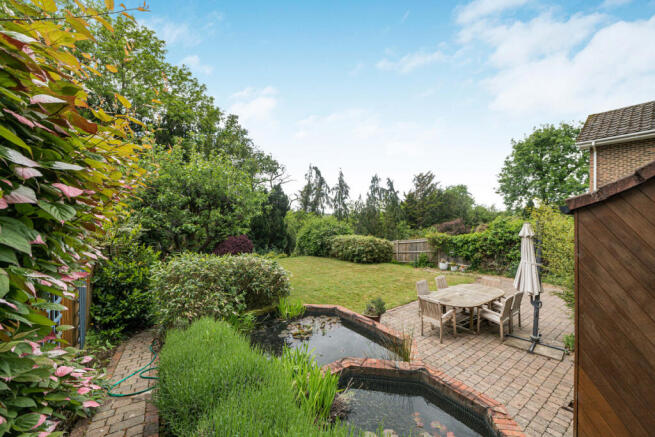
- Beautiful landscaped gardens with cascading ornamental ponds
- Cinema room, study, and multiple reception spaces for modern living
- Energy efficient design created to work in harmony with the sun’s position
- Detached double garage and generous driveway parking
- Close to Warlingham Village, excellent schools, and direct London rail links
Description
Tucked quietly into the hillside on one of Warlingham’s most desirable roads, this extraordinary home offers a way of livig that feels both connected to nature and completely removed from the pace of everyday life. Designed by a respected local architect from Warlingham for his own occupation, the house has been carefully considered from the very beginning, with every room positioned to embrace light, outlook, and atmosphere in a way that feels timeless. Having had only two owners since new, it remains a home of genuine individuality and substance.
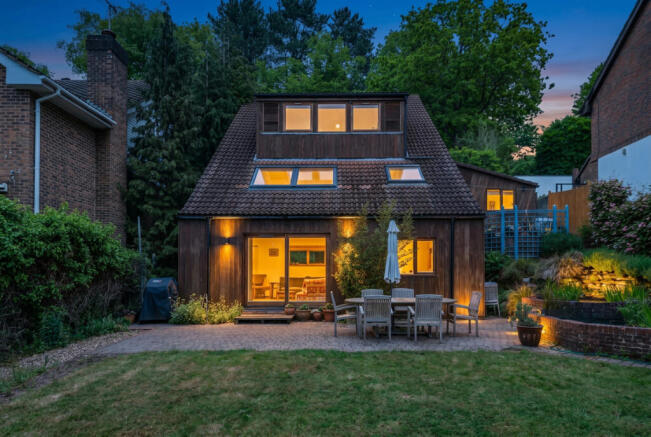
From the moment you arrive, there is an immediate sense that this is somewhere special. The elevated setting captures far reaching views across the surrounding landscape, while the clever architectural design allows sunlight to move beautifully through the house throughout the day. Large expanses of glazing, thoughtfully positioned windows, and vaulted spaces create a constant connection with the outdoors, filling the interior with warmth and natural light from morning through to evening.
The accommodation unfolds across three beautifully flowing levels, creating a home that adapts effortlessly to modern family life. There are spaces to gather, entertain, retreat, and unwind, whether that is long relaxed dinners overlooking the garden, peaceful mornings with coffee on the terrace, cosy film nights in the cinema room, or quiet afternoons working from the light filled study.
The main living space has an uplifting openness, yet still retains a comforting and welcoming feel, with doors opening directly onto the full width terrace and gardens beyond. In warmer months, the boundaries between inside and outside almost disappear, making the garden feel like an extension of the home itself.
Outside, the grounds have been lovingly landscaped to create a wonderfully calming environment. Cascading ornamental ponds flow gently down through the garden, mature trees and established planting provide colour and privacy throughout the seasons, while the expansive lawn offers space for children to play and families to come together. Hidden beyond are further terraced areas and productive growing spaces, perfect for anyone seeking a more sustainable lifestyle or simply the pleasure of home grown produce.
Energy efficiency was also at the forefront of the original, bespoke design long before it became commonplace. The orientation of the house, the positioning of the windows, and the way the natural light travels through the home were all intentionally considered to create a bright yet efficient living environment that works in harmony with its surroundings.
Despite the peaceful setting, the property remains incredibly well connected. Warlingham Village is nearby with its welcoming mix of independent shops, cafés, restaurants, and everyday amenities, while excellent rail links from Upper Warlingham and Whyteleafe provide convenient access into London, making this a home that balances countryside calm with commuter practicality.
This is not simply a house, but a home created with vision, designed for living well, and offering a lifestyle rarely found.
Brochures
Brochure 1- COUNCIL TAXA payment made to your local authority in order to pay for local services like schools, libraries, and refuse collection. The amount you pay depends on the value of the property.Read more about council Tax in our glossary page.
- Ask agent
- PARKINGDetails of how and where vehicles can be parked, and any associated costs.Read more about parking in our glossary page.
- Yes
- GARDENA property has access to an outdoor space, which could be private or shared.
- Yes
- ACCESSIBILITYHow a property has been adapted to meet the needs of vulnerable or disabled individuals.Read more about accessibility in our glossary page.
- Ask agent
Westhall Road, Warlingham, CR6

Add an important place to see how long it'd take to get there from our property listings.
__mins driving to your place
Affordability


Get an instant, personalised result:
- Show sellers you’re serious
- Secure viewings faster with agents
- No impact on your credit score
Notes
Staying secure when looking for property
Ensure you're up to date with our latest advice on how to avoid fraud or scams when looking for property online.
Visit our security centre to find out moreDisclaimer - Property reference RX774037. The information displayed about this property comprises a property advertisement. Rightmove.co.uk makes no warranty as to the accuracy or completeness of the advertisement or any linked or associated information, and Rightmove has no control over the content. This property advertisement does not constitute property particulars. The information is provided and maintained by TAUK, Covering Nationwide. Please contact the selling agent or developer directly to obtain any information which may be available under the terms of The Energy Performance of Buildings (Certificates and Inspections) (England and Wales) Regulations 2007 or the Home Report if in relation to a residential property in Scotland.
*This is the average speed from the provider with the fastest broadband package available at this postcode. The average speed displayed is based on the download speeds of at least 50% of customers at peak time (8pm to 10pm). Fibre/cable services at the postcode are subject to availability and may differ between properties within a postcode. Speeds can be affected by a range of technical and environmental factors. The speed at the property may be lower than that listed above. You can check the estimated speed and confirm availability to a property prior to purchasing on the broadband provider's website. Providers may increase charges. The information is provided and maintained by Decision Technologies Limited. **This is indicative only and based on a 2-person household with multiple devices and simultaneous usage. Broadband performance is affected by multiple factors including number of occupants and devices, simultaneous usage, router range etc. For more information speak to your broadband provider.
Map data ©OpenStreetMap contributors.