
Meadow Rise, Billericay, Essex

- PROPERTY TYPE
Semi-Detached
- BEDROOMS
4
- BATHROOMS
2
- SIZE
1,044 sq ft
97 sq m
- TENUREDescribes how you own a property. There are different types of tenure - freehold, leasehold, and commonhold.Read more about tenure in our glossary page.
Freehold
Key features
- no chain, 4 bedrooms, garage own drive
Description
Offered with no onward chain, the property has been decorated throughout in neutral colours with a pleasing combination of laminate flooring to the ground floor and carpet to the first floor, a practical and attractive finish that works well as a blank canvas for any incoming buyer.
Gas central heating is served by a combination boiler, a downstairs WC adds everyday practicality, and the refitted kitchen and bathroom both present very well, making this a move-in-ready family home with its own driveway to the front.
Conveniently located within 0.8 miles of Billericay's mainline railway station, with direct services to Westfield at Stratford and London Liverpool Street in just 25-30 minutes, this is a home that will appeal.
The local Sunnymede Infant and Junior Schools, both with good Ofsted reports, are just an 8 to 9-minute walk away, as are Mill Meadows Nature Reserve and Norsey Woods, providing a wonderful balance of convenience and outdoor space. A Tesco Express nearby rounds off the everyday practicality rather nicely.
ACCOMODATION AS FOLLOWS..
ENTRANCE PORCH
A uPVC entrance door opens into this porch where attractive wood laminate flooring extends through into the lounge and kitchen diner beyond, a smart and practical choice for a busy family home.
GROUND FLOOR WC
Refitted with a smart white cloakroom suite comprising a white gloss vanity unit and a close-coupled WC. The same matching wood laminate flooring from the hall continues in here, and a high-level window provides natural light.
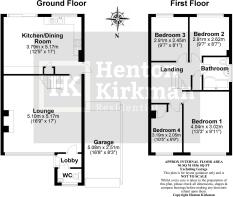
LOUNGE 5.20m x 5.10m (17'0 x 16'9)
A superb and genuinely super-sized living room, flooded with light streaming through the nearly 11ft wide front-facing window.
A room that immediately impresses and one that will comfortably accommodate even the largest of sofas and furniture arrangements.
KITCHEN/DINER 5.20m x 3.80m (17'0 x 12'5)
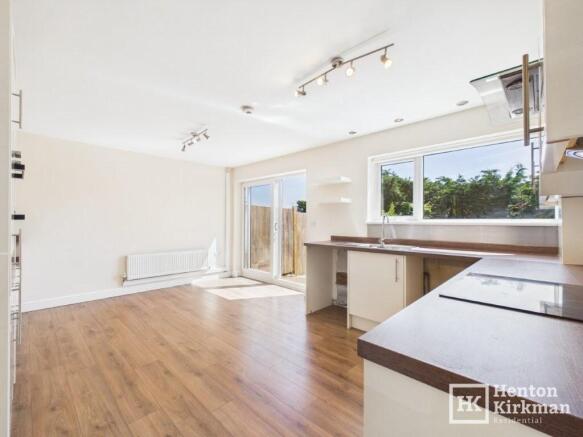
A notably spacious kitchen diner with room for an eight-seater dining table and chairs, the previous owner had one, and it fitted with ease.
Attractive high-gloss cream units topped with dark wood-effect worktops incorporate a built-in electric hob with a stainless-steel chimney-style extractor hood above, and a built-in multi-function double oven and grill.
Two undercounter spaces accommodate a washing machine and dishwasher, and a recess is set aside for a freestanding fridge freezer.
Neatly concealed within the cabinetry is the Ideal Logic+ C30 combination boiler serving both the gas central heating and hot water.
Being south-facing, this room benefits from sunshine throughout the day, streaming in through the sliding patio doors, a rear window and the part-glazed side door, a bright and uplifting space to cook, dine and socialise in.
FIRST FLOOR LANDING
A flip-down hatch with fitted ladder provides loft access, the loft is insulated, part-boarded and has a light fitted.
With the combination boiler now in the kitchen, the former airing cupboard has been freed up to provide a very useful additional storage space.
BEDROOM ONE 4.00m x 3.00m (13'3 x 10'0)
A very generous front-facing principal bedroom with a nearly 8ft wide window giving an even greater impression of light and space.
BEDROOM TWO 2.90m > 2.60m x 2.60m (9'7 > 8'7 x 8'7)
A rear-facing bedroom with a pleasant outlook over the roof tops behind.
BEDROOM THREE 2.90m x 2.45m (9'7 x 8'1)
Another rear-facing bedroom with a pleasant outlook over the garden and beyond.
BEDROOM FOUR 3.20m > 2.70m x 2.00m (10'5 > 8'9 x 6'9)
A front-facing bedroom with the added benefit of a full-height built-in wardrobe.
BATHROOM 2.20m x 1.70m (7'2 x 5'6)
Refitted with a modern white suite featuring a push button wc, wash basin and a showerbath with an extra-wide showering area, a stylish overhead rainfall showerhead and a separate hand attachment.
A side-facing window provides plenty of natural daylight, complemented by modern ceramic tiling around the bath area, an extractor fan, a chrome towel radiator and a shaver socket, a well-planned and practical family bathroom.
OUTSIDE
FRONT
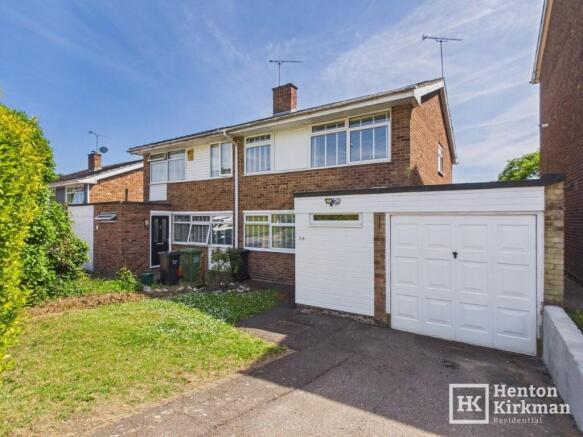
The front garden is lawn with a driveway providing off-street parking, screened by a laurel hedge for a pleasing degree of privacy.
GARAGE 5.00m x 2.40m (16'3 x 7'10)
A very useful and versatile garage with up-and-over doors at both the front and rear, allowing straight-through access, which is particularly handy for motorcycles, however cars would have to currently stop prior to the concrete step which juts out.
The garage has its own separate Niglon circuit protection unit, lighting and power sockets.
SIDE AREA
Between the rear of the garage and the garden is a generous side area measuring 6.25m x 2.20m (20'6 x 7'4) — a very useful additional outdoor space.
REAR GARDEN
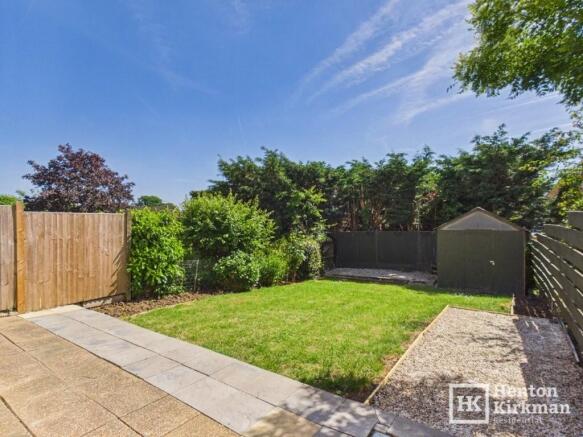
Approaching 50' in length and facing due south, this garden is a real sun trap from morning to evening. A full-width patio provides the perfect setting for alfresco dining and summer barbecues, stepping down to the main lawn with decorative borders and a large shed which will remain with the property.
Brochures
Brochure- COUNCIL TAXA payment made to your local authority in order to pay for local services like schools, libraries, and refuse collection. The amount you pay depends on the value of the property.Read more about council Tax in our glossary page.
- Band: D
- PARKINGDetails of how and where vehicles can be parked, and any associated costs.Read more about parking in our glossary page.
- Garage,Driveway,Off street
- GARDENA property has access to an outdoor space, which could be private or shared.
- Front garden,Private garden,Patio,Enclosed garden,Rear garden,Terrace,Back garden
- ACCESSIBILITYHow a property has been adapted to meet the needs of vulnerable or disabled individuals.Read more about accessibility in our glossary page.
- Ask agent
Meadow Rise, Billericay, Essex

Add an important place to see how long it'd take to get there from our property listings.
__mins driving to your place
Affordability

Get an instant, personalised result:
- Show sellers you’re serious
- Secure viewings faster with agents
- No impact on your credit score
Notes
Staying secure when looking for property
Ensure you're up to date with our latest advice on how to avoid fraud or scams when looking for property online.
Visit our security centre to find out moreDisclaimer - Property reference 3113. The information displayed about this property comprises a property advertisement. Rightmove.co.uk makes no warranty as to the accuracy or completeness of the advertisement or any linked or associated information, and Rightmove has no control over the content. This property advertisement does not constitute property particulars. The information is provided and maintained by Henton Kirkman Residential, Billericay. Please contact the selling agent or developer directly to obtain any information which may be available under the terms of The Energy Performance of Buildings (Certificates and Inspections) (England and Wales) Regulations 2007 or the Home Report if in relation to a residential property in Scotland.
*This is the average speed from the provider with the fastest broadband package available at this postcode. The average speed displayed is based on the download speeds of at least 50% of customers at peak time (8pm to 10pm). Fibre/cable services at the postcode are subject to availability and may differ between properties within a postcode. Speeds can be affected by a range of technical and environmental factors. The speed at the property may be lower than that listed above. You can check the estimated speed and confirm availability to a property prior to purchasing on the broadband provider's website. Providers may increase charges. The information is provided and maintained by Decision Technologies Limited. **This is indicative only and based on a 2-person household with multiple devices and simultaneous usage. Broadband performance is affected by multiple factors including number of occupants and devices, simultaneous usage, router range etc. For more information speak to your broadband provider.
Map data ©OpenStreetMap contributors.