
Portreath Court, Darlington

- PROPERTY TYPE
Detached
- BEDROOMS
4
- BATHROOMS
2
- SIZE
Ask agent
- TENUREDescribes how you own a property. There are different types of tenure - freehold, leasehold, and commonhold.Read more about tenure in our glossary page.
Freehold
Key features
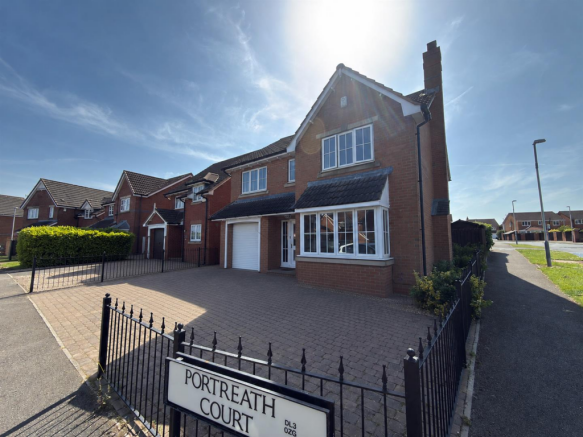
- Four Bedroom Detached House
- Spacious Accommodation Throughout
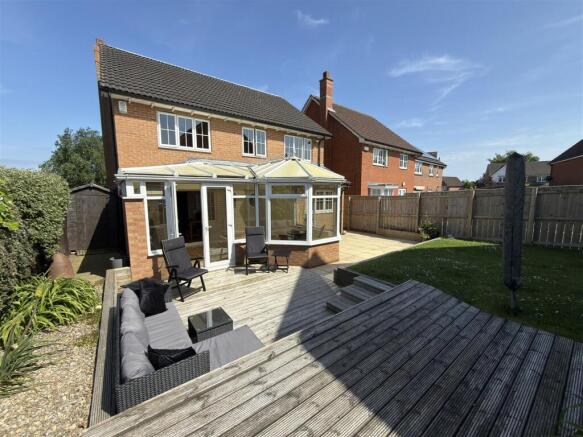
- Conservatory To The Rear
- Gardens, Driveway, Garage
- Harrowgate Farm Location Close To Routeways Across Town
- Viewing Strongly Advised
- EPC Grade C
- Council Tax Band E
- Main Bedroom With En-Suite
- Sought After Location
Description
The accommodation is thoughtfully designed, offering a perfect blend of comfort and functionality. With two well-appointed bathrooms, the home caters to the needs of a growing family or those who enjoy hosting guests. The front and rear gardens provide a tranquil outdoor space, ideal for enjoying the fresh air or tending to your gardening pursuits.
Convenience is key, as this property is located close to excellent transport links, making it easy to explore both town and countryside. The off-street driveway and garage add to the practicality of this home, ensuring that parking is never a concern.
This exceptional property is a rare find in a sought-after location, and early viewing is strongly advised to fully appreciate all that it has to offer. Whether you are looking for a family home or a peaceful retreat, this house is sure to meet your needs and exceed your expectations.
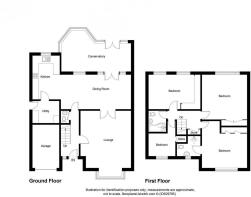
Reception Hallway - Spacious and welcoming reception hallway with laminate flooring, and balustrade staircase to the first floor.
Cloak/Wc - Useful addition in this family home fitted with a white suite to include WC and handbasin which is situated in a vanity cupboard providing storage and the laminate flooring from the hallway is continued into the room
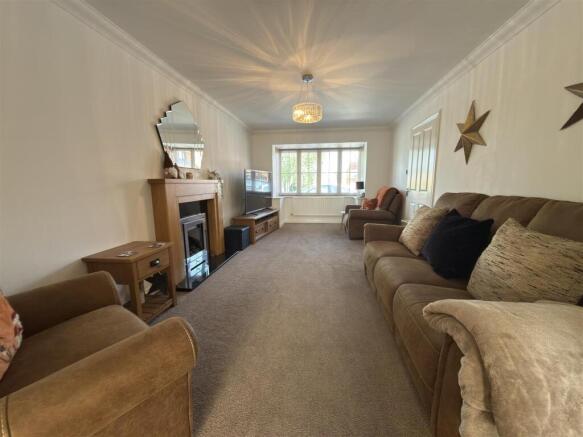
Lounge - 3.28m x 6.86m (10'9" x 22'6" ) - A generous reception room which is light and airy having a bay window overlooking the front. There is quality oak feature fire surround and gas living flame fire, double internal doors flows to the dining area.
Dining Area - 5.36m x 2.79m (17'7" x 9'1" ) - A further well proportioned reception room that easily accommodates a large family table and is open plan to the kitchen making it a real social space and there is upvc doors opening into the conservatory and the room has a feature recessed ceiling with fitted spotlights and again there is laminate flooring
Kitchen - 2.54m x 3.15m (8'3" x 10'4" ) - The kitchen has been fitted with a range of walnut effect cabinets which is complimented by quality granite work surfaces with up stands the host of integrated appliances includes dishwasher and fridge and there is a dual fuel range cooker with down lights to the cabinets which adds to the ambience of the room and the light is provided by a window overlooking the rear gardens. There is a door from the kitchen that leads to the utility area
Utility - 3.33m x 2.57m (10'11" x 8'5") - - Clever addition to any family home added by the current occupiers, this sizable space is useful and provides us with storage via ample floor units, there is work surfaces a stainless steel sink unit, plumbing for an automatic washing machine, vent for a tumble dryer and the wall mounted gas central heating boiler is situated here, there is also a solid oak door opening to the side leading to the garden.
Conservatory - 5.26m x 4.37m (17'3" x 14'4" ) - Upvc frames and french doors leading directly to the patio with laminate flooring and a ceiling fan.
First Floor -
Landing - The landing has access to the part boarded loft and leads us to all four of the bedrooms and bathroom/WC. There is a also a built in airing cupboard.
Bedroom 1 - 3.94m x 3.28m (12'11" x 10'9") - A very well proportioned principle bedroom having fitted double wardrobes and boasting en-suite facilities.
En-Suite - Upgraded with a modern suite with a double shower cubicle with mains led shower, WC and handbasin, built in storage cupboard and the room has been attractively tiled.
Bedroom 2 - 5.77m x 4.80m (18'11" x 15'8" ) - Being reconfigured by moving an internal wall, making two smaller bedrooms this larger double room, there are two windows to the rear aspect and the room has a quality range of fitted wardrobes , bedside cabinets and dressing table.
Bedroom 3 - 3.30m x 3.71m (10'9" x 12'2" ) - A further well proportioned double room overlooking the rear aspect and having double fitted wardrobes.
Bathroom/ Wc -
Bedroom 4 - 2.95m x 2.57m (9'8" x 8'5" ) - A smaller double room overlooking the front aspect and having a built in single storage cupboard.
Externally - The rear garden has been landscaped, the sellers tell us it is a suntrap and there is patio seating areas to be able to enjoy the sun in various parts of the garden. It is enclosed by fencing with decked and lawned areas, there is a water tap, a timber shed and access to the side via a single gate. There is external lighting also.
The front of the property is mainly open plan with block paved driveway that allows parking for several vehicles and there is an integral single garage which has a roller door, lights and electrics.
Property Information - Local Authority
Darlington
Council Tax
Band:
E
Annual Price:
£3,048
Conservation Area
No
Flood Risk
Very low
Floor Area
1,969 ft 2 / 183 m 2
Plot size
0.07 acres
Mobile coverage
EE
Vodafone
Three
O2
Broadband
Basic
4 Mbps
Superfast
259 Mbps
Ultrafast
10000 Mbps
Satellite / Fibre TV Availability
BT
Sky
Virgin
Brochures
Portreath Court, Darlington- COUNCIL TAXA payment made to your local authority in order to pay for local services like schools, libraries, and refuse collection. The amount you pay depends on the value of the property.Read more about council Tax in our glossary page.
- Band: E
- PARKINGDetails of how and where vehicles can be parked, and any associated costs.Read more about parking in our glossary page.
- Yes
- GARDENA property has access to an outdoor space, which could be private or shared.
- Yes
- ACCESSIBILITYHow a property has been adapted to meet the needs of vulnerable or disabled individuals.Read more about accessibility in our glossary page.
- Ask agent
Portreath Court, Darlington

Add an important place to see how long it'd take to get there from our property listings.
__mins driving to your place
Affordability


Get an instant, personalised result:
- Show sellers you’re serious
- Secure viewings faster with agents
- No impact on your credit score
Notes
Staying secure when looking for property
Ensure you're up to date with our latest advice on how to avoid fraud or scams when looking for property online.
Visit our security centre to find out moreDisclaimer - Property reference 34701642. The information displayed about this property comprises a property advertisement. Rightmove.co.uk makes no warranty as to the accuracy or completeness of the advertisement or any linked or associated information, and Rightmove has no control over the content. This property advertisement does not constitute property particulars. The information is provided and maintained by Venture Properties, Darlington. Please contact the selling agent or developer directly to obtain any information which may be available under the terms of The Energy Performance of Buildings (Certificates and Inspections) (England and Wales) Regulations 2007 or the Home Report if in relation to a residential property in Scotland.
*This is the average speed from the provider with the fastest broadband package available at this postcode. The average speed displayed is based on the download speeds of at least 50% of customers at peak time (8pm to 10pm). Fibre/cable services at the postcode are subject to availability and may differ between properties within a postcode. Speeds can be affected by a range of technical and environmental factors. The speed at the property may be lower than that listed above. You can check the estimated speed and confirm availability to a property prior to purchasing on the broadband provider's website. Providers may increase charges. The information is provided and maintained by Decision Technologies Limited. **This is indicative only and based on a 2-person household with multiple devices and simultaneous usage. Broadband performance is affected by multiple factors including number of occupants and devices, simultaneous usage, router range etc. For more information speak to your broadband provider.
Map data ©OpenStreetMap contributors.