
Abbotsbury Drive, Daventry, Northamptonshire, NN11 2PB

- PROPERTY TYPE
Detached
- BEDROOMS
4
- BATHROOMS
2
- SIZE
Ask agent
- TENUREDescribes how you own a property. There are different types of tenure - freehold, leasehold, and commonhold.Read more about tenure in our glossary page.
Freehold
Key features
- High Specification Detached Family Home
- Corner Plot On Modern Sought After Development
- No Chain
- Spacious Dual Aspect Lounge & Modern Kitchen/Diner With Utility
- Four Double Bedrooms
- Master Bedrooms With Lovely EnSuite Shower Room
- Driveway Parking & Single Garage
- Enclosed Walled Garden With Patio
- EPC Rating: B
Description
Guide Price £425.000 - £435.000
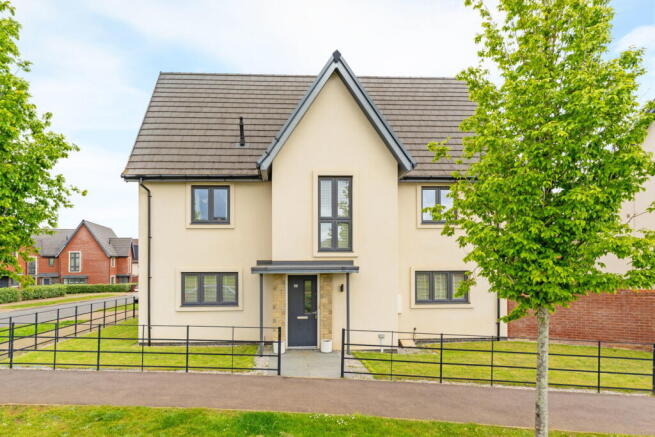
Presenting an exceptional opportunity to acquire a high-specification detached family home, perfectly positioned within a sought-after modern development in Daventry, Northamptonshire. Offered with no onward chain, this immaculate property is ready for immediate occupation, making it an ideal choice for discerning buyers seeking both comfort and convenience.
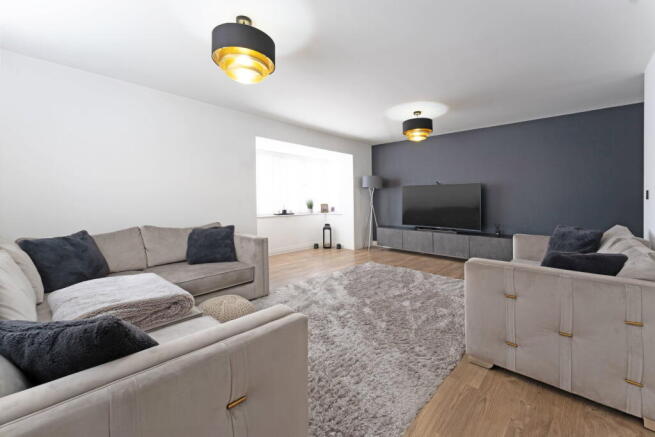
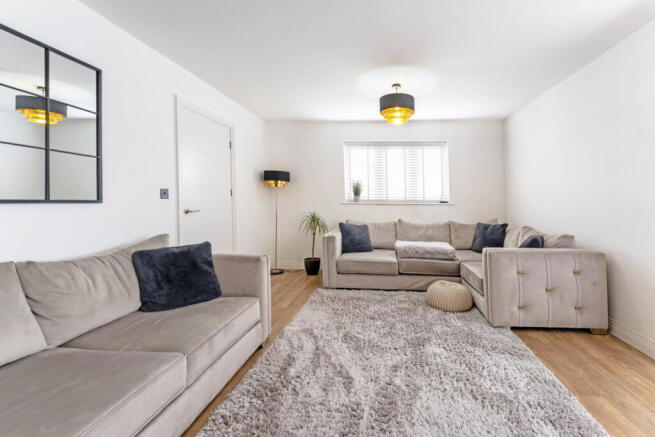
Upon entering, a striking entrance hall with a vaulted ceiling and stylish Amtico flooring sets an impressive tone, continuing seamlessly throughout the ground floor. The spacious living room is enhanced by dual aspect windows, including a charming bay that overlooks the side aspect, flooding the space with natural light and creating a welcoming atmosphere.
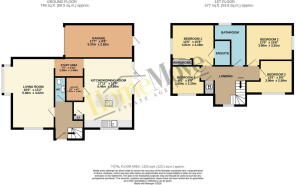
A thoughtfully designed kitchen and breakfast room forms the heart of the home, accessed via a versatile study area or directly from the hall. Gleaming high gloss cabinets are complemented by attractive wood-effect worktops and a central island with breakfast bar, providing an inviting space for family gatherings or entertaining guests. Integrated Bosch appliances, including a gas hob, electric oven, microwave, dishwasher, and fridge/freezer, ensure both practicality and style. Patio doors open onto the recently landscaped rear garden, perfect for alfresco dining. The adjacent utility room offers additional storage, further high gloss cabinetry, and plumbing for laundry appliances, while a useful understairs cupboard and cloakroom complete the ground floor.
The first floor is accessed via an elegant galleried landing, graced by a large picture window that fills the space with natural light. Four well-appointed double bedrooms provide excellent flexibility, ideal for family living or a home office. The principal suite features contemporary mirrored wardrobes and an en-suite shower room finished to a high standard, while the family bathroom is similarly well-appointed with quality fixtures, stylish tiling, and a shower over the bath.
Outside, a central paved pathway and well-maintained front lawn create an inviting first impression, bordered by wrought iron fencing. Private off-road parking is provided on the block-paved driveway, with the added benefit of a single garage for secure additional storage. The rear garden, enclosed by a beautiful brick wall and fencing, has been recently landscaped with a broad paved patio, pebble and sleeper borders, and a lush lawn—an idyllic setting for outdoor relaxation, entertaining, or children’s play.
Set within picturesque Northamptonshire, this desirable address enjoys the best of both town and country living. The development lies conveniently between Welton Village and Daventry, with amenities including a new primary school, a village pond, and several play areas on your doorstep. Transport connections are excellent: both Rugby and Long Buckby stations are less than an hour from London or Birmingham by train, boasting ample parking and stress-free commutes. Major roads including the A5, M1, and M40 put the wider Midlands, Warwickshire, and Oxfordshire within easy reach.
Local highlights abound, with Rugby’s historic school, Leamington Spa’s vibrant scene, Coventry’s cathedral and university, Warwick’s picturesque high street and castle, and the thrill of Silverstone, all readily accessible. The grandeur of Althorp House and the characterful county town of Northampton offer culture and charm, while the ancient Fosse Way links you easily to the Cotswolds.
This is a truly outstanding home in an enviable location. Early viewing is strongly recommended to appreciate all that this elegant property and its surroundings have to offer. Arrange your visit today to secure your next move.
General Information:
The property is Freehold. The property has Mains Gas, Electricity, Water and Drainage. Local Authority: West Northampton Council. Council Tax Band: D. Energy Efficiency Rating: B. Service Charge approx. £300.00PA.
* When you make an offer on a property, we are required by law to carry out ID and Financial verification checks. As part of this we will need to see documents including Proof of ID, Address and Financial Statements and we will carry out a ‘SmartSearch’ chargeable at £15.00 per buyer.
** HomeMove Estate Agents may be paid a referral fee for introducing clients to their preferred EPC, Conveyancing, Survey and Mortgage service providers
- COUNCIL TAXA payment made to your local authority in order to pay for local services like schools, libraries, and refuse collection. The amount you pay depends on the value of the property.Read more about council Tax in our glossary page.
- Band: D
- PARKINGDetails of how and where vehicles can be parked, and any associated costs.Read more about parking in our glossary page.
- Garage,Driveway
- GARDENA property has access to an outdoor space, which could be private or shared.
- Private garden,Patio
- ACCESSIBILITYHow a property has been adapted to meet the needs of vulnerable or disabled individuals.Read more about accessibility in our glossary page.
- Level access
Abbotsbury Drive, Daventry, Northamptonshire, NN11 2PB

Add an important place to see how long it'd take to get there from our property listings.
__mins driving to your place
Affordability

About HomeMove Estate Agents LTD, Covering East Midlands
HomeMove Estate Agents Unit 2, Cottage Farm, Mears Ashby Road, Sywell, Northampton NN6 0BJGet an instant, personalised result:
- Show sellers you’re serious
- Secure viewings faster with agents
- No impact on your credit score
Notes
Staying secure when looking for property
Ensure you're up to date with our latest advice on how to avoid fraud or scams when looking for property online.
Visit our security centre to find out moreDisclaimer - Property reference S1741992. The information displayed about this property comprises a property advertisement. Rightmove.co.uk makes no warranty as to the accuracy or completeness of the advertisement or any linked or associated information, and Rightmove has no control over the content. This property advertisement does not constitute property particulars. The information is provided and maintained by HomeMove Estate Agents LTD, Covering East Midlands. Please contact the selling agent or developer directly to obtain any information which may be available under the terms of The Energy Performance of Buildings (Certificates and Inspections) (England and Wales) Regulations 2007 or the Home Report if in relation to a residential property in Scotland.
*This is the average speed from the provider with the fastest broadband package available at this postcode. The average speed displayed is based on the download speeds of at least 50% of customers at peak time (8pm to 10pm). Fibre/cable services at the postcode are subject to availability and may differ between properties within a postcode. Speeds can be affected by a range of technical and environmental factors. The speed at the property may be lower than that listed above. You can check the estimated speed and confirm availability to a property prior to purchasing on the broadband provider's website. Providers may increase charges. The information is provided and maintained by Decision Technologies Limited. **This is indicative only and based on a 2-person household with multiple devices and simultaneous usage. Broadband performance is affected by multiple factors including number of occupants and devices, simultaneous usage, router range etc. For more information speak to your broadband provider.
Map data ©OpenStreetMap contributors.