
Drub Lane, Drub, Cleckheaton

- PROPERTY TYPE
Detached
- BEDROOMS
4
- BATHROOMS
3
- SIZE
Ask agent
- TENUREDescribes how you own a property. There are different types of tenure - freehold, leasehold, and commonhold.Read more about tenure in our glossary page.
Freehold
Key features
- High-Spec Smart Kitchen: Premium quartz worktops, handless units, and a large island with breakfast bar
- Integrated Bosch Appliances: High-end appliances including an 800mm WiFi-connected induction hob
- Separate Utility Room: Matching handless units and luxury quartz worktop
- Top-Floor Principal Bedroom: Entire floor dedicated to a private bedroom suite with en-suite
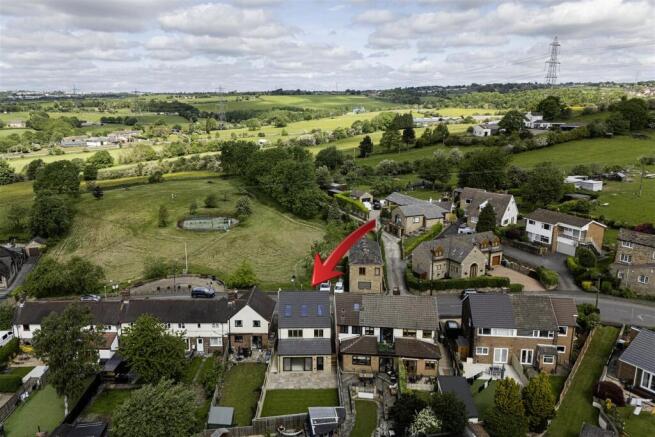
- Village & Countryside Setting: Quiet Drub location surrounded by scenic open fields
- Excellent School Catchment: Ideally positioned for highly-regarded local schools
- Modern Comforts: Zoned underfloor heating spanning the entire ground floor
- Future-Ready Design: Move-in ready new build featuring a private EV charging point
Description
Spanning three thoughtfully designed floors, this newly completed luxury home seamlessly blends state-of-the-art technology, village charm, and exceptional lifestyle convenience.
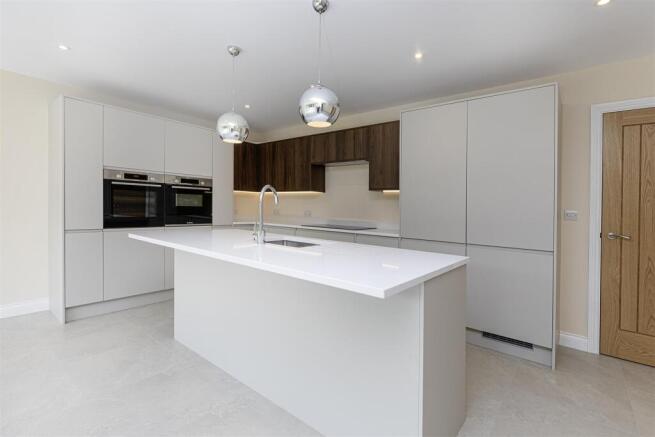
At the heart of the residence is an expansive family living kitchen, meticulously fitted with sleek, contemporary handless units and premium quartz worktops. A large central island with a breakfast bar serves as the social focal point of the space. The kitchen is fully equipped with integrated Bosch appliances; culinary enthusiasts will love the large 800mm induction hob featuring smart WiFi connectivity, complemented by a matching Bosch oven, microwave, plate warmer, and dishwasher. Storage is effortlessly handled by a premium, built-in Lamona larder fridge and separate matching larder freezer. Extending the high-end specification is a separate utility room, beautifully finished with matching handless cabinetry and quartz surfaces.
The entire top floor is dedicated to an exclusive principal bedroom suite retreat. This expansive, private sanctuary features a luxury en-suite shower room and a versatile landing area perfectly sized for a quiet reading nook or a dedicated home-study space.
Key Highlights - -
•The Location: Tucked away in the peaceful village of Drub, the property is surrounded by scenic open fields and country walks, offering an idyllic rural lifestyle right from your doorstep, with the front of the residence directly overlooking the scenic park at the very heart of the village.
•Excellent Schooling: Perfectly positioned within the catchment area for highly-regarded local primary and secondary schools, making it an ideal long-term family home.
•Modern Comforts: Zoned underfloor heating across the entire ground floor, fully carpeted bedrooms, and three high-end bath/shower rooms.
•Future-Ready: Driveway equipped with an integrated EV charging point and energy-efficient systems.
•Superb Connectivity: Unrivalled commuter links, located just minutes from Chain Bar (J26/M62) for fast, effortless access to Leeds, Manchester, and beyond.
Accommodation -
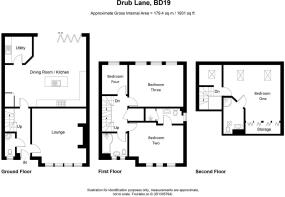
Entrance Hall - A bright entrance hallway with tiled floor and underfloor heating.
Cloakroom/Wc - Modern two piece suite comprising low suite , vanity sink unit, tiled floor and underfloor heating.
Lounge - 4.67m x 4.09m (15'4" x 13'5") - Having a wood burning stove set in stunning brick feature chimney breast, downlights, underfloor heating and triple glazed window.
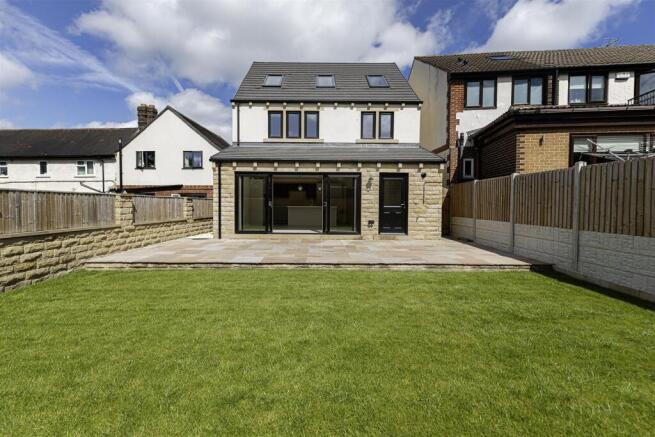
Family Living Kitchen - 5.94m x 6.43m (19'6" x 21'1" ) - Having a modern fitted kitchen area with wall and base units incorporating quartz work surfaces & breakfast bar, built in Bosch oven, Bosch microwave, Bosch WiFi induction hob, Bosch plate warmer, Bosch integrated dishwasher, extractor fan, integrated fridge and freezer, useful storage cupboard. tiled floor throughout, triple glazed inline sliding patio doors overlooking the rear garden.
Utility - 2.31m x 1.65m (7'7" x 5'5") - With a range of fitted base units incorporating quartz work surfaces, stainless steel sink unit, plumbing for auto washer, gas combination boiler, composite door to rear, tiled floor and underfloor heating.
First Floor Landing - With useful storage cupboard.
Bedroom Two - 4.09m x 3.68m (13'5" x 12'1") - Double bedroom with radiator and triple glazed window enjoying views of the park. En Suite Shower Room;
En Suite Shower Room - Modern three piece suite comprising double shower cubicle, vanity sink unit, low suite wc, towel radiator, triple glazed window.
Bedroom Three - 4.09m x 3.56m (13'5" x 11'8") - Double bedroom with radiator and triple glazed window.
Bedroom Four - 2.57m x 2.18m (8'5" x 7'2") - Double bedroom with radiator and triple glazed window.
Bathroom - Modern three piece suite comprising P shaped bath with thermostatic shower over, low suite wc, pedestal wash basin, radiator and triple glazed window.
Second Floor Landing - With Velux window and radiator providing a useful study space.
Master Suite - 4.39m x 4.39m (14'5" x 14'5") - Master suite with radiator, velux window, built in storage/eaves. En Suite Shower Room;
En Suite Shower Room - Modern three piece suite comprising shower cubical, vanity sink unit, low suite wc, towel radiator, Velux window.
Exterior - To the outside there is an enclosed lawned and patio garden to the rear, driveway parking to the front with an EV charging point.
Directions - From our office in Cleckheaton town centre proceed left onto Bradford Rd, turn right onto Hunsworth Ln, right onto Whitehall Rd, right onto Drub Ln and the property will be seen displayed via our For Sale board.
Tenure - FREEHOLD
Council Tax Band - TBC
Brochures
Drub Lane, Drub, CleckheatonBrochure- COUNCIL TAXA payment made to your local authority in order to pay for local services like schools, libraries, and refuse collection. The amount you pay depends on the value of the property.Read more about council Tax in our glossary page.
- Band: TBC
- PARKINGDetails of how and where vehicles can be parked, and any associated costs.Read more about parking in our glossary page.
- Yes
- GARDENA property has access to an outdoor space, which could be private or shared.
- Yes
- ACCESSIBILITYHow a property has been adapted to meet the needs of vulnerable or disabled individuals.Read more about accessibility in our glossary page.
- Ask agent
Drub Lane, Drub, Cleckheaton

Add an important place to see how long it'd take to get there from our property listings.
__mins driving to your place
Affordability

Get an instant, personalised result:
- Show sellers you’re serious
- Secure viewings faster with agents
- No impact on your credit score
Notes
Staying secure when looking for property
Ensure you're up to date with our latest advice on how to avoid fraud or scams when looking for property online.
Visit our security centre to find out moreDisclaimer - Property reference 34648933. The information displayed about this property comprises a property advertisement. Rightmove.co.uk makes no warranty as to the accuracy or completeness of the advertisement or any linked or associated information, and Rightmove has no control over the content. This property advertisement does not constitute property particulars. The information is provided and maintained by Sugdens, Cleckheaton. Please contact the selling agent or developer directly to obtain any information which may be available under the terms of The Energy Performance of Buildings (Certificates and Inspections) (England and Wales) Regulations 2007 or the Home Report if in relation to a residential property in Scotland.
*This is the average speed from the provider with the fastest broadband package available at this postcode. The average speed displayed is based on the download speeds of at least 50% of customers at peak time (8pm to 10pm). Fibre/cable services at the postcode are subject to availability and may differ between properties within a postcode. Speeds can be affected by a range of technical and environmental factors. The speed at the property may be lower than that listed above. You can check the estimated speed and confirm availability to a property prior to purchasing on the broadband provider's website. Providers may increase charges. The information is provided and maintained by Decision Technologies Limited. **This is indicative only and based on a 2-person household with multiple devices and simultaneous usage. Broadband performance is affected by multiple factors including number of occupants and devices, simultaneous usage, router range etc. For more information speak to your broadband provider.
Map data ©OpenStreetMap contributors.