Skip to content

6 Ffordd Las, Rhyl, Denbighshire, LL18 2DY

PROPERTY TYPE

Semi-Detached

BEDROOMS

3

BATHROOMS

1

SIZE

1,187 sq ft

110 sq m

TENURE
Describes how you own a property. There are different types of tenure - freehold, leasehold, and commonhold.Read more about tenure in our glossary page.

Freehold
Key features

  • Three-bedroom semi-detached house
  • Ideal for variety of buyers
  • Requires modernisation
  • Bright Sun Room
  • Off street parking
  • Lovely Gardens
  • Close to Rhyl town and schools
  • Probate Sale
  • Freehold / EPC - F / Council tax - B
  • Date - 28/05/2026

Description

DESCRIPTION

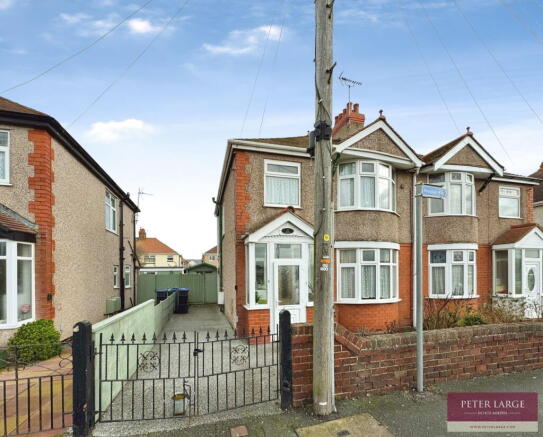
This three-bedroom semi-detached house offers an excellent opportunity for first-time buyers, families and investors. The property requires modernisation, providing scope for buyers to update and personalise to their own taste. The accommodation includes kitchen, lounge, dining room and sun room, creating a bright space that connects well with the outdoor areas. Two double bedrooms and one single bedroom, with shower room to first floor. Externally, the property benefits from parking and a lovely garden with a quaint Summerhouse.  The house is well positioned for Rhyl's main town centre with it's shops and services, as well as supermarkets and everyday conveniences. Nearby schools serve the local community, making this a practical location for families. Rhyl railway station provides rail links along the North Wales coast and beyond. 

UPVC DOUBLE GLAZED DOOR

Into:

RECEPTION PORCH

With tiled flooring and uPVC double glazed windows surrounding, timber glazed door with coloured leaded windows to either side into:-

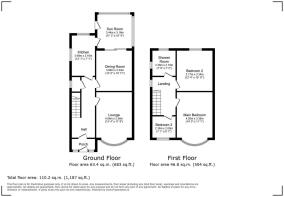
RECEPTION HALL - 4.75m x 1.94m (15'7" x 6'4")

With picture rail. good sized under stairs cupboard having uPVC double glazed frosted window, also housing the electric meter and consumer unit.

LOUNGE - 4.06m into bay x 3.56m (13'3" x 11'8")

Having uPVC double glazed bay window overlooking the front of the property, TV aerial point, picture rail and wall mounted built in gas fire.

SITTING ROOM/DINING ROOM - 3.86m x 3.34m (12'7" x 10'11")

Having feature fireplace with slate hearth and back with gas fire insert (not tested by Agent), picture rail and uPVC double glazed patio doors giving access to:-

SUN ROOM - 3.44m x 3.16m (11'3" x 10'4")

With laminate flooring and uPVC double glazed windows surrounding the room, uPVC double glazed door giving access onto the rear garden.

KITCHEN - 3.69m x 2.16m (12'1" x 7'1")

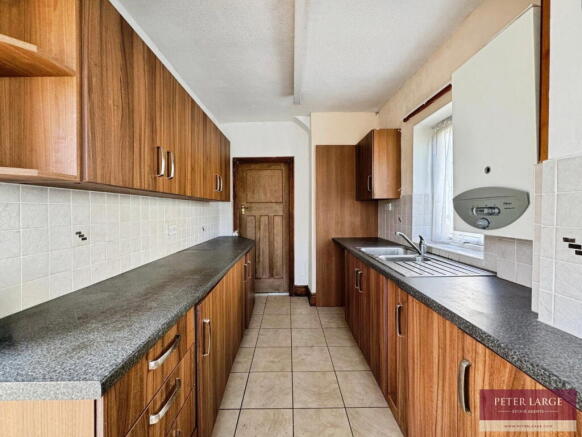
Having a range of units comprising wall cupboards, worktop surfaces with drawer and base cupboards beneath, double drainer stainless steel sink with mixer tap over, gas cooker, integrated under counter fridge, wall mounted 'Main Multi Point' water heater supplying the hot water, dual aspect uPVC double glazed windows overlooking the side and rear, space for automatic washing machine and tiled flooring.  UPVC double glazed frosted door giving access into the Sun Room.

STAIRS

from the Reception Hall to:

FIRST FLOOR ACCOMMODATION AND LANDING

With uPVC double glazed frosted window and picture rail.

MASTER BEDROOM - 4.26m into bay x 3.39m (13'11" x 11'1")

With uPVC double glazed bay window overlooking the front of the property and picture rail.

BEDROOM TWO - 3.77m x 3.34m (12'4" x 10'11")

Having uPVC double glazed window overlooking the front of the property and picture rail.

BEDROOM THREE - 2.16m x 2m (7'1" x 6'6")

With uPVC double glazed window overlooking the front of the property.

SHOWER ROOM - 2.36m x 2.18m (7'8" x 7'1")

Comprising a corner shower cubicle with electric shower over, extractor fan, wash hand basin in vanity unit, low flush W.C, electric towel heater, tiled flooring, fully tiled walls, access to roof space, dual aspect uPVC double glazed frosted windows to side and rear.

OUTSIDE

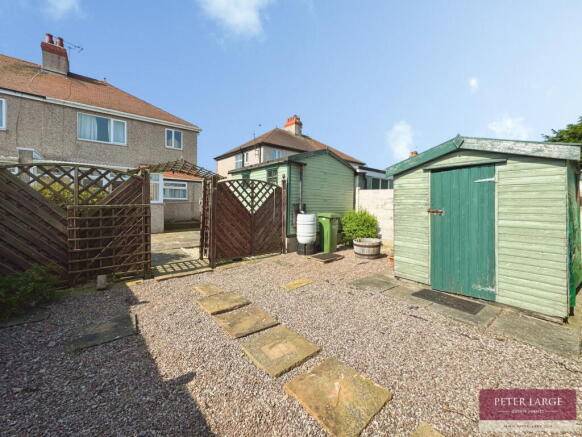
The property is approached via double wrought iron gates and a resin driveway which leads along the side of the property, where the gas meter is located.  The front garden is landscaped for ease of maintenance laid to patio and borders containing a variety of established plants and shrubs. Timber gates give access to the rear of the property with a decked area and Summerhouse with power and light.  The rear garden has decorative paved patio area ideal for alfresco dining, timber trellis archway leading to a further stone chipped area with timber constructed garden store and is bound by concrete post and timber timber fencing and block walling.

DIRECTIONS

From the Rhyl Office proceed over the Grange Road bridge onto Grange Road and turn left onto Marsh Road. Just opposite Home Bargains turn left into Fforddlas and the property can be seen on the left hand side by way of a For Sale board

SERVICES

Mains electric and a water meter are believed connected or available to the property.  All services and appliances not tested by the Selling Agent.

Brochures

Brochure 1
COUNCIL TAXA payment made to your local authority in order to pay for local services like schools, libraries, and refuse collection. The amount you pay depends on the value of the property.Read more about council Tax in our glossary page.
Band: B
PARKINGDetails of how and where vehicles can be parked, and any associated costs.Read more about parking in our glossary page.
Driveway
GARDENA property has access to an outdoor space, which could be private or shared.
Private garden
ACCESSIBILITYHow a property has been adapted to meet the needs of vulnerable or disabled individuals.Read more about accessibility in our glossary page.
Ask agent

6 Ffordd Las, Rhyl, Denbighshire, LL18 2DY

Approximate location

Add an important place to see how long it'd take to get there from our property listings.

__mins driving to your place

Affordability

Monthly repayments£753
Property: £ 150,000
Deposit: £ 15,000
Interest rate: 5.33%
Term: 30 years
Powered byNatwest
These results are estimates and are only intended as a guide. Make sure you obtain accurate figures from your lender before committing to any mortgage. Your home may be repossessed if you do not keep up repayments on a mortgage.
Renovation potential
Recently sold & under offer
See similar nearby properties

About Peter Large Estate Agents, Rhyl

19 Clwyd Street, Rhyl, LL18 3LA
Industry affiliations:Industry affiliation logo 0Industry affiliation logo 1Industry affiliation logo 2Industry affiliation logo 3Industry affiliation logo 4

Welcome to Peter Large Estate Agents, the areas leading independent Licensed Estate Agent covering the North Wales coast, from the picturesque Vale of Clwyd to the gateway to Snowdonia at Conwy.

Our four offices at Prestatyn, Rhyl, Abergele and Llandudno offer a professional service in all aspects of Estate Agency,Valuation, Surveying, Auctioneering, Lettings, Property Management and Energy Assessment.

Notes

These notes are private, only you can see them.

Staying secure when looking for property

Ensure you're up to date with our latest advice on how to avoid fraud or scams when looking for property online.

Visit our security centre to find out more

Disclaimer - Property reference S1742561. The information displayed about this property comprises a property advertisement. Rightmove.co.uk makes no warranty as to the accuracy or completeness of the advertisement or any linked or associated information, and Rightmove has no control over the content. This property advertisement does not constitute property particulars. The information is provided and maintained by Peter Large Estate Agents, Rhyl. Please contact the selling agent or developer directly to obtain any information which may be available under the terms of The Energy Performance of Buildings (Certificates and Inspections) (England and Wales) Regulations 2007 or the Home Report if in relation to a residential property in Scotland.

*This is the average speed from the provider with the fastest broadband package available at this postcode. The average speed displayed is based on the download speeds of at least 50% of customers at peak time (8pm to 10pm). Fibre/cable services at the postcode are subject to availability and may differ between properties within a postcode. Speeds can be affected by a range of technical and environmental factors. The speed at the property may be lower than that listed above. You can check the estimated speed and confirm availability to a property prior to purchasing on the broadband provider's website. Providers may increase charges. The information is provided and maintained by Decision Technologies Limited.
**This is indicative only and based on a 2-person household with multiple devices and simultaneous usage. Broadband performance is affected by multiple factors including number of occupants and devices, simultaneous usage, router range etc. For more information speak to your broadband provider.

Map data ©OpenStreetMap contributors.