Fauldspark Crescent, Baillieston, G69

- PROPERTY TYPE
Semi-Detached
- BEDROOMS
2
- BATHROOMS
1
- SIZE
893 sq ft
83 sq m
- TENUREDescribes how you own a property. There are different types of tenure - freehold, leasehold, and commonhold.Read more about tenure in our glossary page.
Freehold
Key features
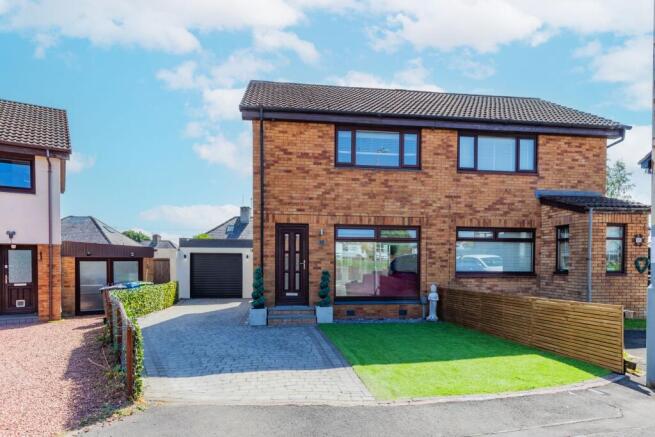
- An impressive red brick semi detached villa
- Cul de sac position & rarely become available
- Immaculate throughout with open plan living
- Bright lounge, opens to dining area & modern kitchen
- 2 great size bedrooms
- Floored attic with folding ladder
- White 3 piece bathroom with mains shower & tiled
- Landscaped front & rear garden, rear totally private
- Monoblock drive with single garage
- Double glazing & gas central heating
Description
Set within the peaceful surroundings of a highly sought-after residential cul-de-sac in Baillieston’s popular East End, this eye catching red brick semi-detached villa offers a rare opportunity to acquire a beautifully maintained and much loved home in a prime commuter location. Instantly impressive from the moment you step inside, the property is ideally suited to young professionals, first-time buyers or those looking to downsize without compromise.
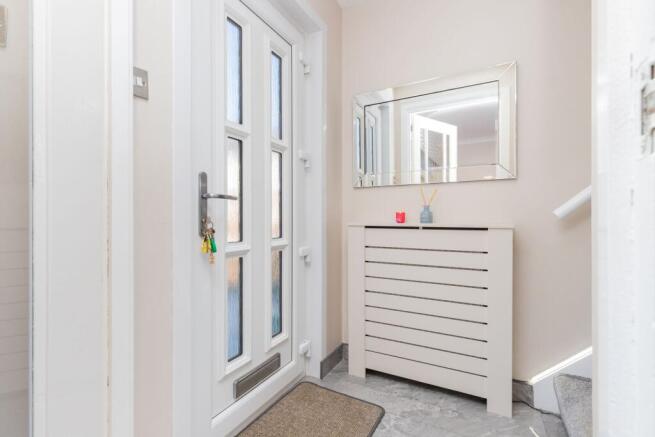
A brown PVC entrance door opens into a welcoming reception hallway, complete with polished tiled flooring which continues throughout the ground floor, creating a stylish and contemporary finish. A carpeted staircase leads to the upper landing.
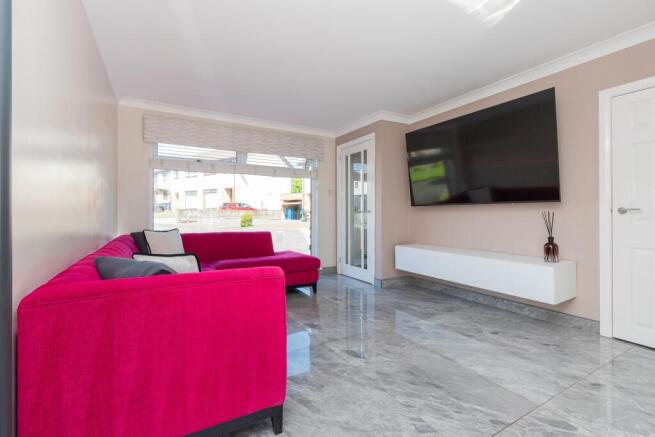
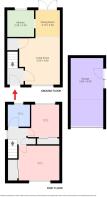
The bright and spacious lounge is a superb living space, enhanced by a striking floor to ceiling double glazed window formation to the front, flooding the room with natural light. There is useful access to an under-stair storage cupboard, while the open plan layout flows seamlessly into the dining area, offering ample space for family dining and entertaining. French doors to the rear provide direct access to the private rear garden, further enhancing the indoor/outdoor feel of the home.
The modern fitted kitchen offers a comprehensive range of wall and floor mounted units complemented by contrasting worktops and tiled splashback surrounds. Additional features include recessed lighting to the kick plates, an integrated ceramic hob with extractor hood above, built in oven, integrated fridge freezer and plumbing for a washing machine.
Upstairs, the landing provides access to a fully floored attic via a loft hatch with folding ladder, offering excellent additional storage. There are two well proportioned bedrooms, both benefiting from mirrored wardrobes and space for freestanding furnishings. Completing the accommodation is a stylish fully tiled white three-piece bathroom suite incorporating a mains-powered shower and heated towel radiator.
Externally, the property continues to impress. The front garden has been designed for low maintenance with Astro turf and contemporary fencing, while a modern monoblock driveway provides ample off street parking and leads to a well maintained single garage with recently installed electric door. The garage is fully sheeted and benefits from both power and lighting.
To the rear, the enclosed garden enjoys an excellent degree of privacy and has been thoughtfully landscaped for ease of maintenance, featuring a patio area, Astro lawn, decked seating area and garden shed, perfect for relaxing or entertaining.
Further benefits include double glazing and gas central heating.
Early internal viewing is highly recommended to fully appreciate the quality, style and location of this exceptional home.
Brochures
Home Report- COUNCIL TAXA payment made to your local authority in order to pay for local services like schools, libraries, and refuse collection. The amount you pay depends on the value of the property.Read more about council Tax in our glossary page.
- Band: C
- PARKINGDetails of how and where vehicles can be parked, and any associated costs.Read more about parking in our glossary page.
- Yes
- GARDENA property has access to an outdoor space, which could be private or shared.
- Yes
- ACCESSIBILITYHow a property has been adapted to meet the needs of vulnerable or disabled individuals.Read more about accessibility in our glossary page.
- Ask agent
Energy performance certificate - ask agent
Fauldspark Crescent, Baillieston, G69

Add an important place to see how long it'd take to get there from our property listings.
__mins driving to your place
Affordability
Get an instant, personalised result:
- Show sellers you’re serious
- Secure viewings faster with agents
- No impact on your credit score
Notes
Staying secure when looking for property
Ensure you're up to date with our latest advice on how to avoid fraud or scams when looking for property online.
Visit our security centre to find out moreDisclaimer - Property reference 64991799-7684-4e04-857c-41aabab2e216. The information displayed about this property comprises a property advertisement. Rightmove.co.uk makes no warranty as to the accuracy or completeness of the advertisement or any linked or associated information, and Rightmove has no control over the content. This property advertisement does not constitute property particulars. The information is provided and maintained by Housespotters Estate Agents, Covering Central Belt. Please contact the selling agent or developer directly to obtain any information which may be available under the terms of The Energy Performance of Buildings (Certificates and Inspections) (England and Wales) Regulations 2007 or the Home Report if in relation to a residential property in Scotland.
*This is the average speed from the provider with the fastest broadband package available at this postcode. The average speed displayed is based on the download speeds of at least 50% of customers at peak time (8pm to 10pm). Fibre/cable services at the postcode are subject to availability and may differ between properties within a postcode. Speeds can be affected by a range of technical and environmental factors. The speed at the property may be lower than that listed above. You can check the estimated speed and confirm availability to a property prior to purchasing on the broadband provider's website. Providers may increase charges. The information is provided and maintained by Decision Technologies Limited. **This is indicative only and based on a 2-person household with multiple devices and simultaneous usage. Broadband performance is affected by multiple factors including number of occupants and devices, simultaneous usage, router range etc. For more information speak to your broadband provider.
Map data ©OpenStreetMap contributors.