
Birchover Way, Fegg Hayes, ST6 6UJ

- PROPERTY TYPE
Semi-Detached Bungalow
- BEDROOMS
2
- BATHROOMS
1
- SIZE
786 sq ft
73 sq m
- TENUREDescribes how you own a property. There are different types of tenure - freehold, leasehold, and commonhold.Read more about tenure in our glossary page.
Freehold
Key features
- Extended Two Bedroom Semi-Detached Bungalow
- Cul-De-Sac Position On The Cusp Of Fields
- Immaculately Maintained With A No Expense Spared Approach
- High-Specification Kitchen
- Spacious Lounge With Modern Electric Fire
- Additional Rear Garden Room Extension
- Solar Panels, CCTV Surveillance & ADB Internal & External Alarm System
- Off-Road Parking With Wrought Iron Gated Access And Covered Carport
- Located Close To Chatterley Whitfield Heritage Park & Biddulph Valley Walkway
- No Upward Chain
Description
This exceptional home has been meticulously improved and immaculately maintained by the current owners, creating a truly turnkey property finished to an impressive specification throughout.
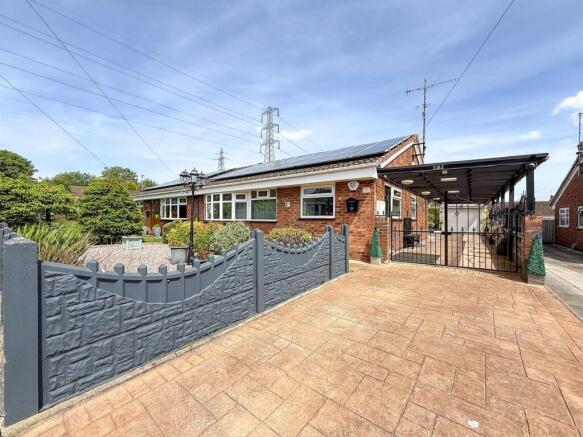
From the moment you arrive, the property immediately stands out with outstanding kerb appeal, benefitting from an extensive imprinted concrete driveway providing generous off-road parking, secure wrought iron gated access and a covered carport leading to the detached garage with electric remote-controlled roller shutter door. The home further benefits from solar panels, CCTV surveillance system and a comprehensive ADB internal and external alarm system, with both the garage and rear shed individually alarmed for additional peace of mind.
Internally, the property continues to impress with beautifully presented accommodation enhanced by modern décor, quality fixtures, and an abundance of thoughtful extras including Hive heating controls, Bose speaker systems, recessed LED lighting and upgraded finishes throughout.
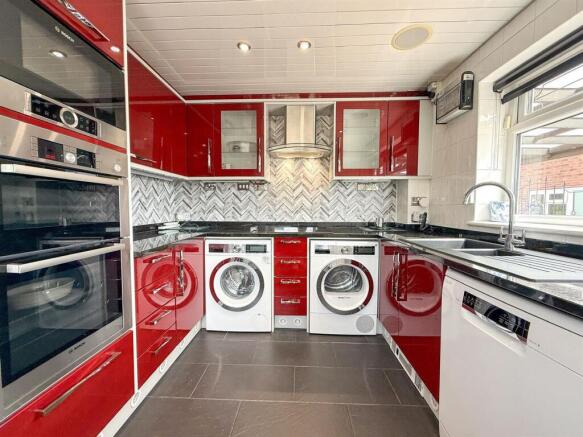
The stylish high-specification kitchen is fitted with an attractive range of quality high-gloss units complemented by black granite work surfaces and a range of integrated Bosch appliances including double oven, combination microwave, induction hob, fridge and separate freezer. Additional features include under-cupboard lighting, illuminated display cabinetry, kickboard lighting and contemporary tiled finishes creating a sleek and practical entertaining space.
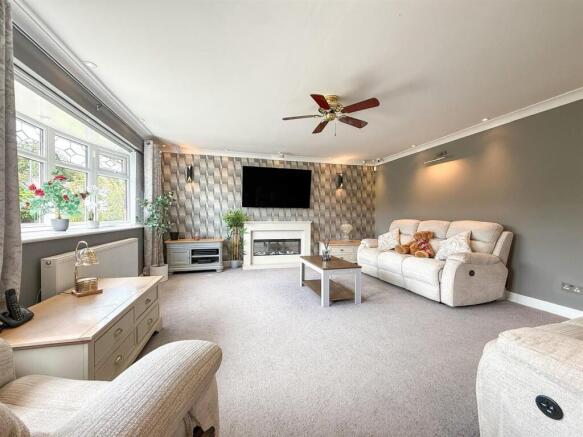
The spacious lounge provides a superb main reception room, beautifully decorated and centred around a modern electric fire set within a polished stone fireplace, whilst the additional rear garden room extension offers versatile extra living accommodation enjoying delightful views over the landscaped gardens.
Both bedrooms are generous double rooms, with the principal bedroom benefitting from fitted sliding wardrobes, recessed lighting features and direct access into the additional garden room, creating a wonderful private retreat overlooking the rear gardens.
A standout feature of the home is the luxurious contemporary shower room, finished to an exceptional standard with striking marble-effect panelling, walk-in rainfall shower, vanity storage, concealed WC system and premium fittings throughout, delivering a true boutique hotel feel.
Externally, the rear gardens have been landscaped for low-maintenance enjoyment and privacy, featuring artificial lawn, decorative paving, mature hedge borders and feature fountain areas, creating a peaceful and highly usable outdoor environment ideal for relaxing or entertaining.
This is a rare opportunity to acquire a highly upgraded and extensively enhanced bungalow offering security, efficiency, style and practicality in equal measure, all within one of the area’s most sought-after residential locations.
Kitchen - 2.73m x 3.56m (8'11" x 11'8" ) - Fitted with a comprehensive range of quality high-gloss wall and base units with black granite work surfaces over, incorporating a composite black sink unit with mixer tap. A range of quality integrated Bosch appliances includes a double oven with combination grill, integrated microwave oven, four-ring induction hob with chimney-style stainless steel extractor fan over, integrated fridge and separate freezer. Plumbing for washing machine and dishwasher, together with space for a tumble dryer.
Additional features include splashback-effect tiling, tiled flooring, under-cupboard lighting, glazed display cabinet with lighting, lighting to kickboards, kickback heater, modern tall-standing radiator and recessed LED lighting set within a clad ceiling incorporating a Bose speaker system. UPVC dual-aspect double glazed windows to the front and side elevations, built-in storage system, Hive heating controls, cupboard concealing electricity meters and composite side entrance door.
Lounge - 5.25m x 4.75m (17'2" x 15'7" ) - A spacious reception room enjoying dual-aspect windows to the front elevation, including a box bay window. Featuring a modern electric fire set within a polished stone surround fireplace, wall-mounted TV point, wall light points, Bose speaker system, coving and LED ceiling lighting. Radiators throughout.
Hallway - Having recessed LED lighting set within a clad ceiling, access to loft space, Hive heating controls and alarm control panel.
Luxury Shower Room - 2.04m x 2.59m reducing to 1.65m (6'8" x 8'5" redu - Beautifully appointed with a walk-in shower cubicle incorporating twin shower fittings with fixed rainfall-effect shower head and detachable additional shower attachment, fold-out shower seat, soak-away flooring and bifold glazed shower doors.
Fitted with a range of quality grey gloss cabinetry with quartz work surface incorporating wash hand basin with vanity storage beneath and chrome fitments, together with a suspended WC with concealed cistern system. Contemporary marble-effect wall panelling, UPVC double glazed obscured window to the side elevation, UPVC clad ceiling with recessed LED lighting, extractor fan, illuminated mirror and shaver point. Tiled flooring throughout.
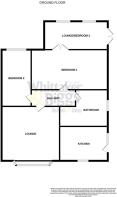
Bedroom One - 5.30m x 3.10m (17'4" x 10'2") - A double bedroom having fitted wardrobes and matching bedroom furniture, radiator and UPVC double glazed window overlooking the rear garden. Tastefully decorated throughout.
Bedroom Two - 5.29m into wardrobe x 3.11m (17'4" into wardrobe - Having a fitted wardrobe to one wall with sliding doors, incorporating built-in shelving and storage. Recessed colour-change lighting to wardrobe perimeter, LED lighting, radiators and internal privacy glazed window. UPVC double glazed French doors provide access into the garden room. Hive heating and alarm controls.
Garden Room - 4.31m x 2.49m (14'1" x 8'2" ) - A versatile additional reception space enjoying twin privacy double glazed windows overlooking the private rear gardens. UPVC double glazed French doors with full-length side panelling provide access onto the driveway. Having radiators, recessed LED lighting and mains-fitted lantern-style ceiling light.
Externally - Occupying an enviable cul-de-sac position, this beautifully maintained and extensively enhanced bungalow enjoys impressive kerb appeal with a large extended imprinted concrete driveway providing ample off-road parking, together with secure wrought iron gated access leading to a covered carport area and detached garage with electric remote-controlled roller shutter door.
The front gardens have been thoughtfully landscaped for ease of maintenance and feature decorative stone borders, established shrubs and feature lighting, all enclosed by contemporary fencing. The property further benefits from solar panels, CCTV surveillance system and a comprehensive ADB security and alarm system serving both the interior and exterior of the home. In addition, both the garage and rear timber shed are alarmed for added peace of mind.
To the rear, the property enjoys a private enclosed garden designed for low maintenance living and outdoor entertaining, having decorative paved seating areas, artificial lawn, mature hedge boundaries and an attractive feature fountain creating a tranquil setting. A substantial additional garden room extension provides versatile external accommodation, whilst the timber shed offers useful storage space. External lighting and security features continue throughout the rear garden, complementing the property’s high-specification finish.
Brochures
Birchover Way, Fegg Hayes, ST6 6UJBrochure- COUNCIL TAXA payment made to your local authority in order to pay for local services like schools, libraries, and refuse collection. The amount you pay depends on the value of the property.Read more about council Tax in our glossary page.
- Band: B
- PARKINGDetails of how and where vehicles can be parked, and any associated costs.Read more about parking in our glossary page.
- Yes
- GARDENA property has access to an outdoor space, which could be private or shared.
- Yes
- ACCESSIBILITYHow a property has been adapted to meet the needs of vulnerable or disabled individuals.Read more about accessibility in our glossary page.
- Ask agent
Birchover Way, Fegg Hayes, ST6 6UJ

Add an important place to see how long it'd take to get there from our property listings.
__mins driving to your place
Affordability


Get an instant, personalised result:
- Show sellers you’re serious
- Secure viewings faster with agents
- No impact on your credit score
Notes
Staying secure when looking for property
Ensure you're up to date with our latest advice on how to avoid fraud or scams when looking for property online.
Visit our security centre to find out moreDisclaimer - Property reference 34703754. The information displayed about this property comprises a property advertisement. Rightmove.co.uk makes no warranty as to the accuracy or completeness of the advertisement or any linked or associated information, and Rightmove has no control over the content. This property advertisement does not constitute property particulars. The information is provided and maintained by Whittaker & Biggs, Biddulph. Please contact the selling agent or developer directly to obtain any information which may be available under the terms of The Energy Performance of Buildings (Certificates and Inspections) (England and Wales) Regulations 2007 or the Home Report if in relation to a residential property in Scotland.
*This is the average speed from the provider with the fastest broadband package available at this postcode. The average speed displayed is based on the download speeds of at least 50% of customers at peak time (8pm to 10pm). Fibre/cable services at the postcode are subject to availability and may differ between properties within a postcode. Speeds can be affected by a range of technical and environmental factors. The speed at the property may be lower than that listed above. You can check the estimated speed and confirm availability to a property prior to purchasing on the broadband provider's website. Providers may increase charges. The information is provided and maintained by Decision Technologies Limited. **This is indicative only and based on a 2-person household with multiple devices and simultaneous usage. Broadband performance is affected by multiple factors including number of occupants and devices, simultaneous usage, router range etc. For more information speak to your broadband provider.
Map data ©OpenStreetMap contributors.