Kneeton Road, East Bridgford, Nottingham

- PROPERTY TYPE
Character Property
- BEDROOMS
5
- BATHROOMS
2
- SIZE
1,271 sq ft
118 sq m
- TENUREDescribes how you own a property. There are different types of tenure - freehold, leasehold, and commonhold.Read more about tenure in our glossary page.
Freehold
Description
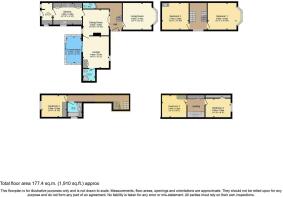
Entrance Hall - 3.7 x 2.4 (12'1" x 7'10") - Original feature glazed front door and screen leads to entrance hallway with stunning Edwardian period painted staircase complete with mahogany handrail and caps, under stairs storage, French hardwood glazed doors open to the dining room.
W.C. / Corridor - Fitted with a two piece suite comprising: W.C. and wash basin and tiled flooring. Coat rail and hooks to corridor.
Living Room - 4 x 3.70 (13'1" x 12'1") - Wooden double glazed sash and case bay windows to the front elevation, maple flooring, television point and feature open fireplace. High ceiling.
Dining Room - 3.60 x 3.60 (11'9" x 11'9") - Solid oak flooring, wooden door to the Kitchen and Lounge / Family Room and wooden double glazed sash & case window. Dado rail and feature storage shelve and cupboard. High ceiling.
Lounge / Family Room - 4.40 x 3.70 (14'5" x 12'1") - door to the Wet Room, patio doors to the Conservatory , built-in storage and window to the front elevation.
Wet Room - A contemporary wet room with chrome Mira Platinum shower, W.C. and wash basin and having Velux Skylight. Tiled throughout.
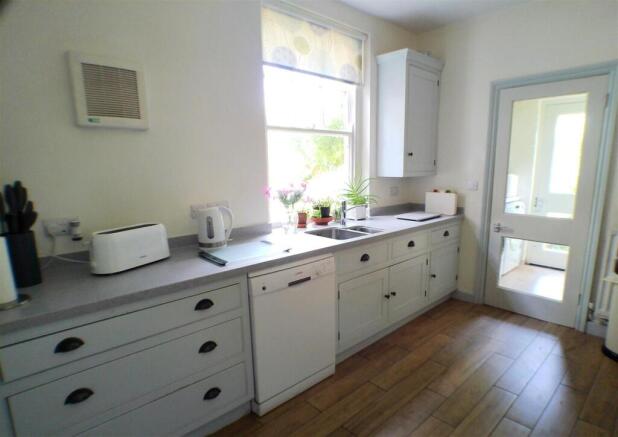
Kitchen - 3.90 x 3 (12'9" x 9'10") - Fitted with bespoke hand painted solid wooden units topped with Corian work surface and upstand, built-in storage larders, inset sink, electric range cooker is set into traditional chimney breast with extractor fan, fridge. tiled flooring, wall extractor fan, sash window and door to the utility.
Utility Room /Laundry Room - Space and plumbing for washing machine and further under counter, Window. continuation of the tiled flooring and wooden and glazed door and window. Ceiling clothes dryer/ pulley.
Larder - Tall storage unit and shelves above with wing cupboard over freezer. Window.
Conservatory - 3.70 x x2.10 (12'1" x x6'10") - Aluminium and glazed construction with tiled flooring and sliding doors to the Rear Garden, lighting and power sockets.
First Floor Landing - A split level landing with obscured glass window, staircase rising to the top floor and doors leading to first floor accommodation.
Bedroom One - 4 x 3.60 (13'1" x 11'9") - Wooden double glazed sash and case bay windows to the front elevation and television point. Picture rail, complete with stunning views out across the Trent Valley. High ceiling.
Bedroom Two - 3.70 x 3.60 (12'1" x 11'9") - Wooden double glazed sash and case window over looking the beautiful rear garden. High ceiling.
Family Bathroom - Fitted with a three piece Villeroy & Boch suite comprising: W.C., wash basin and panel extra deep bath, solid wooden sash window and tiled flooring.
Bedroom Five - 3.50 x 3 (11'5" x 9'10") - Wooden sash window and period decorative fireplace complete with mirrored sliding robe system.
Second Floor Landing - Full length Built-in storage and doors to the Bedrooms Three and Four.
Bedroom Three - 3.40 x 2.90 (11'1" x 9'6") - Velux Skylight and built-in in eves storage cupboard. A window to watch the beautiful sunrises across the Vale of Belvoir.
Bedroom Four - 3.60 x 2.60 (11'9" x 8'6") - Wooden double glazed window to the front elevation. Built in wardrobe desk and drawer units in oak. The room enjoys outstanding views down to and across the valley to Gunthorpe and beyond.
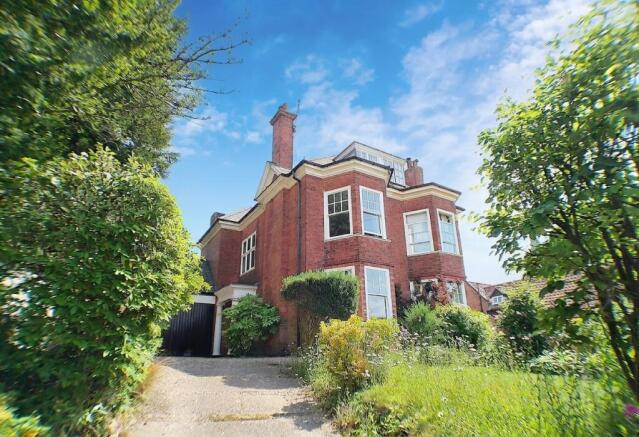
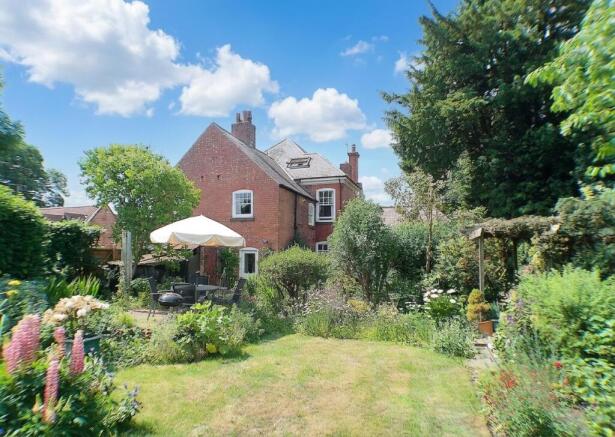
Outside - To the front a secluded garden with mature planted borders and original cast iron gates leading up to driveway for several vehicles. There is a side gate to large rear garden which has been beautifully landscaped to provide
a lawn area, patio areas, espalier fruit trees, wild meadow area and an abundance of established planting with brick built outbuilding all fenced and hedged to provide a quiet private space.
Agents Note - This property has mains gas central heating with a Worcester Bosh Greenstar boiler, Hive Internet Heating control, mains drains, water and electric.
There is broadband in the area and mobile phone signal.
Very low risk of surface water flooding, very low risk of flooding from rivers and the sea:https://check-long-term-
Note - Although these particulars are thought to be materially correct, their accuracy cannot be guaranteed and they do not form part of any contract. All services and appliances have not and will not be tested. Floorplans are there as a guide only and measurements should be regarded as approximate.
Belvoir and our partners provide a range of services to buyers, although you are free to use an alternative provider. For more information simply speak to someone in our branch today. We can refer you on to The Mortgage Advice Bureau for help with finance. We may receive a fee of 20%, on average this is £100 including VAT, if you take out a mortgage through them. If you require a solicitor to handle your purchase and or sale we can refer you on to Hawley and Rodgers or Movewithus. We may receive a fee of £120 - £180 including VAT per referral, if you use their services.
Money Laundering Regulations - Intending purchasers will be asked to produce identification documentation at a later stage and we would ask for your co-operation in order that there will be no delay in agreeing the sale.
Brochures
Kneeton Road, East Bridgford, NottinghamBrochure- COUNCIL TAXA payment made to your local authority in order to pay for local services like schools, libraries, and refuse collection. The amount you pay depends on the value of the property.Read more about council Tax in our glossary page.
- Ask agent
- PARKINGDetails of how and where vehicles can be parked, and any associated costs.Read more about parking in our glossary page.
- Yes
- GARDENA property has access to an outdoor space, which could be private or shared.
- Yes
- ACCESSIBILITYHow a property has been adapted to meet the needs of vulnerable or disabled individuals.Read more about accessibility in our glossary page.
- Ask agent
Energy performance certificate - ask agent
Kneeton Road, East Bridgford, Nottingham

Add an important place to see how long it'd take to get there from our property listings.
__mins driving to your place
Affordability


Get an instant, personalised result:
- Show sellers you’re serious
- Secure viewings faster with agents
- No impact on your credit score
Notes
Staying secure when looking for property
Ensure you're up to date with our latest advice on how to avoid fraud or scams when looking for property online.
Visit our security centre to find out moreDisclaimer - Property reference 34703914. The information displayed about this property comprises a property advertisement. Rightmove.co.uk makes no warranty as to the accuracy or completeness of the advertisement or any linked or associated information, and Rightmove has no control over the content. This property advertisement does not constitute property particulars. The information is provided and maintained by Newton Fallowell, Bingham. Please contact the selling agent or developer directly to obtain any information which may be available under the terms of The Energy Performance of Buildings (Certificates and Inspections) (England and Wales) Regulations 2007 or the Home Report if in relation to a residential property in Scotland.
*This is the average speed from the provider with the fastest broadband package available at this postcode. The average speed displayed is based on the download speeds of at least 50% of customers at peak time (8pm to 10pm). Fibre/cable services at the postcode are subject to availability and may differ between properties within a postcode. Speeds can be affected by a range of technical and environmental factors. The speed at the property may be lower than that listed above. You can check the estimated speed and confirm availability to a property prior to purchasing on the broadband provider's website. Providers may increase charges. The information is provided and maintained by Decision Technologies Limited. **This is indicative only and based on a 2-person household with multiple devices and simultaneous usage. Broadband performance is affected by multiple factors including number of occupants and devices, simultaneous usage, router range etc. For more information speak to your broadband provider.
Map data ©OpenStreetMap contributors.