Stafford Road, Wolverhampton, WV10

- PROPERTY TYPE
Semi-Detached
- BEDROOMS
3
- BATHROOMS
1
- SIZE
Ask agent
- TENUREDescribes how you own a property. There are different types of tenure - freehold, leasehold, and commonhold.Read more about tenure in our glossary page.
Freehold
Key features
- Stylish 3 Bed Semi Detached Home — Beautifully Presented & Move In Ready
- Extended Open Plan Kitchen / Dining Area — Ideal for Entertaining & Modern Living
- Two Generous Reception Rooms — Including Bay Fronted Living Room
- Large, Mature Private Garden — Exceptional Outdoor Space, Peaceful & Secluded
- Spacious Driveway — Parking for 4+ Vehicles & Excellent Off Road Access
- Detached Garage — Secure Storage, Workshop or Future Development Potential
- Convenient Downstairs WC — Practical Must Have for Family Life & Guests
- Fully Boarded Loft — Generous Storage, With Scope for Further Extension
- Prime Location — Stafford Road, Oxley — Unbeatable Commuter Links (M54/M6/A449)
- Great Local Amenities — Shops, Parks & Transport Links All Within Easy Reach
Description
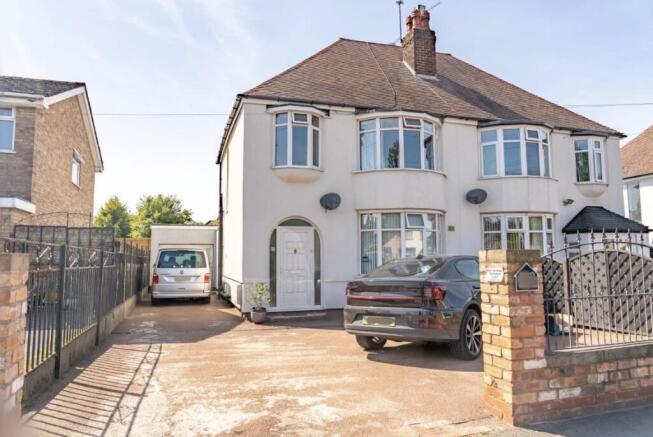
MINCHER PROPERTIES are pleased to present this extended three bedroom semi detached family home on Stafford Road, Wolverhampton. Carefully maintained and improved over time, it offers generous living space, modern finishes and a welcoming feel throughout.
Set back with a wide private driveway providing ample parking, plus a detached garage ideal for storage, workshop use or secure parking, the property has great kerb appeal. Inside, the entrance hall leads to a bright bay fronted reception room, a versatile space perfect as a lounge, home office or quiet retreat. To the rear, the extended open plan kitchen and family room forms the heart of the home. Light, spacious and sociable, it overlooks the garden and is ideal for everyday living and entertaining.
Upstairs are three well proportioned bedrooms including a generous main bedroom, plus a modern family bathroom in good order. A fully boarded loft, accessed by pull down ladder, offers excellent storage and scope for future development if desired.
Outside is a real highlight. There is a deep, mature and private landscaped garden, mainly laid to lawn with established borders and plenty of room for seating, dining or play. It is a peaceful, enclosed space ready to enjoy immediately.
Conveniently placed for major road links, local shops, schools and leisure facilities, this home combines practicality with comfortable, ready to move in living. Perfect for growing families or anyone seeking a well maintained home in a popular location.
Building Safety
This property is a traditionally built 1930s semi detached house of standard construction. There are no known building safety issues. The home has a pitched tiled roof, cavity brick walls, UPVC double glazed windows and standard domestic fire safety features such as smoke alarms. The property complies with typical residential building regulations for its age and type.
Mobile Signal
According to Ofcom, the property has good outdoor and indoor coverage from EE and Three, good outdoor coverage from O2, and good outdoor but variable indoor coverage from Vodafone. Indoor performance may vary depending on building materials, but Wi Fi calling is available on most networks for improved indoor reliability.
Construction Type
The property is a traditionally built 1930s semi detached house of standard construction, with cavity brick walls (rendered externally), a pitched tiled roof and timber roof structure. Windows are UPVC double glazed.
Existing Planning Permission
There are no known existing planning permissions relating to the property. Any future extensions or alterations would be subject to the usual planning approvals and building regulations, and buyers should make their own enquiries with the local planning authority.
Coalfield or Mining
The property is located in an area with historic coal mining activity, as is typical for the Wolverhampton region. There are no known issues affecting the property. Buyers may obtain a Coal Authority search for full details if required.
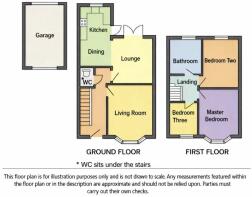
Living Room
10' 11" x 13' 3" (3.33m x 4.04m)
Bay fronted front room; limestone-style fireplace, oak flooring, neutral décor, double glazed window.
Lounge
10' 11" x 10' 11" (3.33m x 3.33m)
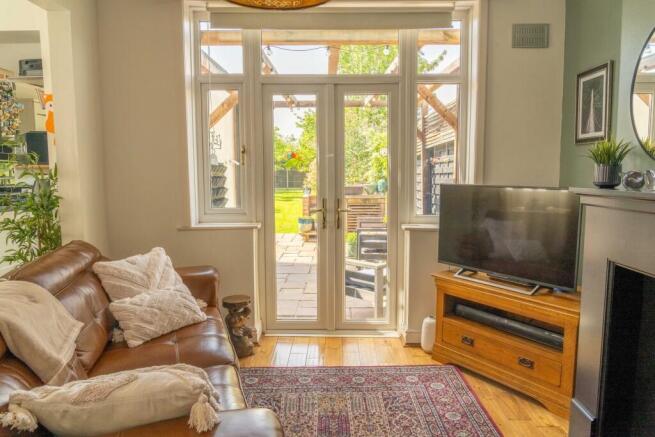
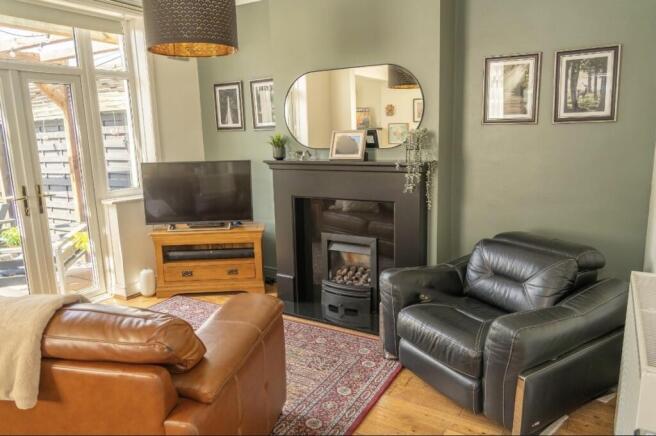
Stylish second reception room; striking black fireplace, feature wall, oak flooring, open through to dining area.
Kitchen/Diner
6' 6" x 22' 7" (1.98m x 6.88m)
Extended open plan space; modern fitted units, integrated appliances, durable vinyl flooring, windows to side & rear.
Entrance Hallway
6' 4" x 14' 9" (1.93m x 4.50m)
Arched front door, oak flooring, panelling, storage cupboards, access to all ground floor rooms.
Master Bedroom
11' 1" x 10' 10" (3.38m x 3.30m)
Bay fronted main bedroom; custom window seat, stylish décor, ample storage space.
Bedroom 2
10' 10" x 13' 0" (3.30m x 3.96m)
Spacious double room to rear; modern panelled walls, quality flooring, neutral finish.
Bedroom 3
9' 5" x 8' 2" (2.87m x 2.49m)
Flexible third room; ideal bedroom, office or dressing room; neutral décor.
Bathroom
6' 1" x 7' 8" (1.85m x 2.34m)
Contemporary white suite; bath with shower attachment, part tiled walls, patterned floor tiles, modern panelling.
Landing
7' 9" x 8' 0" (2.36m x 2.44m)
Bright landing area; panelling, lighting, access to loft.
Loft
14' 5" x 15' 5" (4.39m x 4.70m)
Fully boarded & insulated; great storage, scope for future extension.
Garage
9' 2" x 14' 1" (2.79m x 4.29m)
Detached; up and over door, power & light; secure storage or workshop.
Brochures
Brochure 1- COUNCIL TAXA payment made to your local authority in order to pay for local services like schools, libraries, and refuse collection. The amount you pay depends on the value of the property.Read more about council Tax in our glossary page.
- Band: C
- PARKINGDetails of how and where vehicles can be parked, and any associated costs.Read more about parking in our glossary page.
- Garage,Driveway
- GARDENA property has access to an outdoor space, which could be private or shared.
- Yes
- ACCESSIBILITYHow a property has been adapted to meet the needs of vulnerable or disabled individuals.Read more about accessibility in our glossary page.
- Ask agent
Stafford Road, Wolverhampton, WV10

Add an important place to see how long it'd take to get there from our property listings.
__mins driving to your place
Affordability

Get an instant, personalised result:
- Show sellers you’re serious
- Secure viewings faster with agents
- No impact on your credit score
Notes
Staying secure when looking for property
Ensure you're up to date with our latest advice on how to avoid fraud or scams when looking for property online.
Visit our security centre to find out moreDisclaimer - Property reference 30217309. The information displayed about this property comprises a property advertisement. Rightmove.co.uk makes no warranty as to the accuracy or completeness of the advertisement or any linked or associated information, and Rightmove has no control over the content. This property advertisement does not constitute property particulars. The information is provided and maintained by Mincher Properties, Covering Wolverhampton. Please contact the selling agent or developer directly to obtain any information which may be available under the terms of The Energy Performance of Buildings (Certificates and Inspections) (England and Wales) Regulations 2007 or the Home Report if in relation to a residential property in Scotland.
*This is the average speed from the provider with the fastest broadband package available at this postcode. The average speed displayed is based on the download speeds of at least 50% of customers at peak time (8pm to 10pm). Fibre/cable services at the postcode are subject to availability and may differ between properties within a postcode. Speeds can be affected by a range of technical and environmental factors. The speed at the property may be lower than that listed above. You can check the estimated speed and confirm availability to a property prior to purchasing on the broadband provider's website. Providers may increase charges. The information is provided and maintained by Decision Technologies Limited. **This is indicative only and based on a 2-person household with multiple devices and simultaneous usage. Broadband performance is affected by multiple factors including number of occupants and devices, simultaneous usage, router range etc. For more information speak to your broadband provider.
Map data ©OpenStreetMap contributors.