
23 Mannachie Terrace, Forres, IV36 2RS

- PROPERTY TYPE
Terraced
- BEDROOMS
3
- BATHROOMS
2
- SIZE
980 sq ft
91 sq m
- TENUREDescribes how you own a property. There are different types of tenure - freehold, leasehold, and commonhold.Read more about tenure in our glossary page.
Freehold
Description
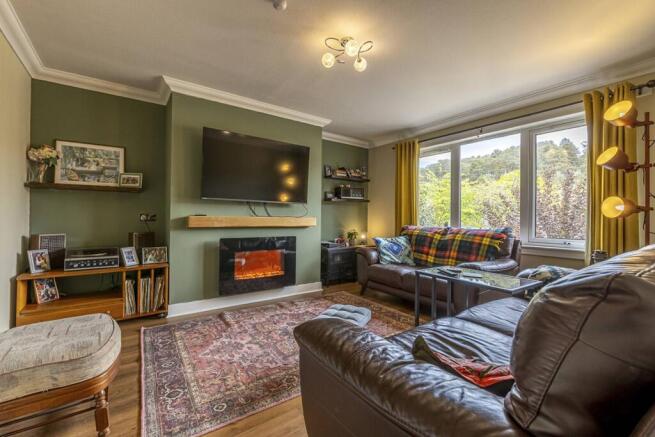
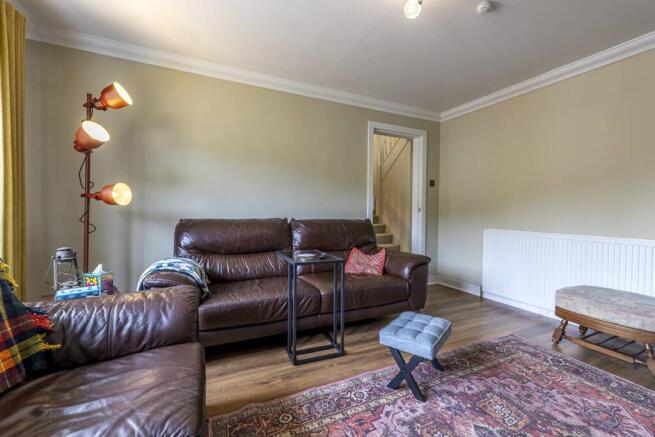
Entry is via a generous external porch, a welcoming and practical space with an ornate glazed panel door and motion-sensor external lighting. This leads into an L-shaped hallway with laminate flooring, an understairs storage cupboard, and a staircase rising to the first floor. Multi-glazed doors open to the principal ground-floor rooms. The lounge is a well-proportioned and comfortable reception room with a wall-mounted electric fire serving as the natural focal point, with recessed alcoves to either side. It is a warm and inviting space, with an outlook across the front of the property.
At the heart of the home is a recently modernised dining kitchen of genuine quality. Fitted with a comprehensive range of base and wall-mounted units, it includes integrated appliances throughout: a double oven, five-ring gas hob with stainless steel splashback, overhead extractor, and dishwasher. A stainless-steel sink with mixer tap sits below a window overlooking the rear garden, and a wall-mounted Worcester boiler is neatly housed within the kitchen. There is ample space for a dining table and chairs, making this a true hub of the home for everyday family life.
A door from the kitchen leads to a useful utility room offering further worktop space, wall-mounted storage, and room for a washing machine, tumble dryer, and fridge freezer. A door provides direct access to the rear garden, and an adjacent ground-floor shower room completes the accommodation at this level, fitted with a mains-fed shower enclosure, heated towel rail, and medicine cabinet.
A carpeted staircase with painted balustrade and spindles rises to the first-floor landing, from which all three bedrooms and the family bathroom are accessed. The loft hatch opens to a notably large boarded space with a fitted ladder and robust floor, well beyond the typical storage loft, and offering genuine conversion potential for an additional bedroom or home office, subject to the necessary consents.
The principal bedroom is a generous double room to the rear of the property, enjoying a quieter outlook and benefiting from fitted dressing table furniture and integrated storage. The second bedroom is an equally spacious double to the front, with a built-in storage cupboard. The third bedroom, again a comfortable double, also faces the front and includes built-in hanging and shelved storage, making all three rooms immediately practical for family use.
The family bathroom has been newly fitted to an excellent standard throughout. It features a vanity unit with a solid quartz worktop and a waterfall tap, a concealed-cistern WC, and a shower bath with overhead mains shower and rain attachment. Seven recessed downlights provide a clean, contemporary finish, and a heated towel rail and eaves storage complete the room.
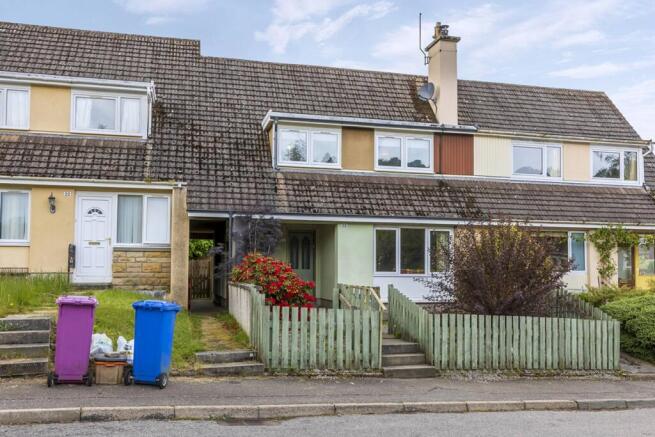
To the front, an enclosed garden laid to stone chipping with decorative flagstones and established shrubs provides a handsome first impression with minimal maintenance required. A secure gate leads to the sheltered porch entrance.
The rear garden is a genuine asset: a well-tended lawn with a loc bloc and paved patio seating area creates an inviting space for outdoor entertaining and everyday family use. A timber shed and rotary dryer are included. The boundary fencing was recently renewed in full cooperation with the neighbouring property. A communal pathway to the side of the house provides additional access, whilst the pathway running behind the garden connects to the wider area, offering lovely walks through natural surroundings where deer can occasionally be seen, a quietly special feature of this address.
Electricity Supply: Scottish and Southern Electricity Networks
Water Supply: Scottish Water
Sewerage: Scottish Water
Broadband / Mobile Coverage: Limited 3G, 4G and 5G
Brochures
Brochure 1- COUNCIL TAXA payment made to your local authority in order to pay for local services like schools, libraries, and refuse collection. The amount you pay depends on the value of the property.Read more about council Tax in our glossary page.
- Ask agent
- PARKINGDetails of how and where vehicles can be parked, and any associated costs.Read more about parking in our glossary page.
- Ask agent
- GARDENA property has access to an outdoor space, which could be private or shared.
- Yes
- ACCESSIBILITYHow a property has been adapted to meet the needs of vulnerable or disabled individuals.Read more about accessibility in our glossary page.
- Ask agent
Energy performance certificate - ask agent
23 Mannachie Terrace, Forres, IV36 2RS

Add an important place to see how long it'd take to get there from our property listings.
__mins driving to your place
Affordability

Get an instant, personalised result:
- Show sellers you’re serious
- Secure viewings faster with agents
- No impact on your credit score
Notes
Staying secure when looking for property
Ensure you're up to date with our latest advice on how to avoid fraud or scams when looking for property online.
Visit our security centre to find out moreDisclaimer - Property reference MFL4256444. The information displayed about this property comprises a property advertisement. Rightmove.co.uk makes no warranty as to the accuracy or completeness of the advertisement or any linked or associated information, and Rightmove has no control over the content. This property advertisement does not constitute property particulars. The information is provided and maintained by McEwan Fraser Legal, Inverness. Please contact the selling agent or developer directly to obtain any information which may be available under the terms of The Energy Performance of Buildings (Certificates and Inspections) (England and Wales) Regulations 2007 or the Home Report if in relation to a residential property in Scotland.
*This is the average speed from the provider with the fastest broadband package available at this postcode. The average speed displayed is based on the download speeds of at least 50% of customers at peak time (8pm to 10pm). Fibre/cable services at the postcode are subject to availability and may differ between properties within a postcode. Speeds can be affected by a range of technical and environmental factors. The speed at the property may be lower than that listed above. You can check the estimated speed and confirm availability to a property prior to purchasing on the broadband provider's website. Providers may increase charges. The information is provided and maintained by Decision Technologies Limited. **This is indicative only and based on a 2-person household with multiple devices and simultaneous usage. Broadband performance is affected by multiple factors including number of occupants and devices, simultaneous usage, router range etc. For more information speak to your broadband provider.
Map data ©OpenStreetMap contributors.