
Wester Templands, Fortrose, IV10 8RA

- PROPERTY TYPE
Detached Bungalow
- BEDROOMS
2
- BATHROOMS
1
- SIZE
667 sq ft
62 sq m
- TENUREDescribes how you own a property. There are different types of tenure - freehold, leasehold, and commonhold.Read more about tenure in our glossary page.
Freehold
Key features
- Timber Framed Construction With Timber Cladding & Live Roof
- Large Open Plan Living, Dining & Kitchen Space
- Floor To Ceiling Living Room Windows With Wide Countryside Views
- Traditional Farmhouse Kitchen With Timber Worktops & Solid Fuel Range Stove
- Flexible Area With Dividing Wall, Great For Study Or Occasional Guest Space
- Bright Double Bedroom With Garden Facing French Doors
- Jack And Jill Shower Room With Walk In Shower
- Handy Utility Room With Space For Additional Appliances
- Gravel Driveway Providing Private Parking For Multiple Cars
- Quiet Black Isle Setting Near Fortrose
Description
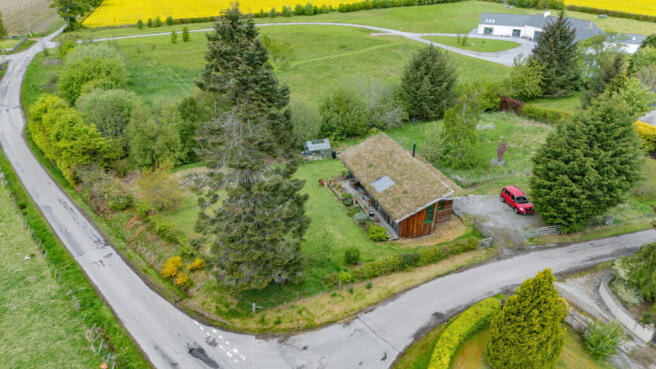
Wide timber gates open onto a gravel driveway with space for multiple cars to park, while the house sits within a large green plot with a hen house, greenhouse and areas of natural planting. The property is timber framed with timber external cladding, timber double glazed windows and timber glazed external doors, all adding to the natural feel of the build. Alloy gutters and downpipes are fitted externally, while the overall design remains focused on durability, efficiency and living comfortably within the surrounding landscape.
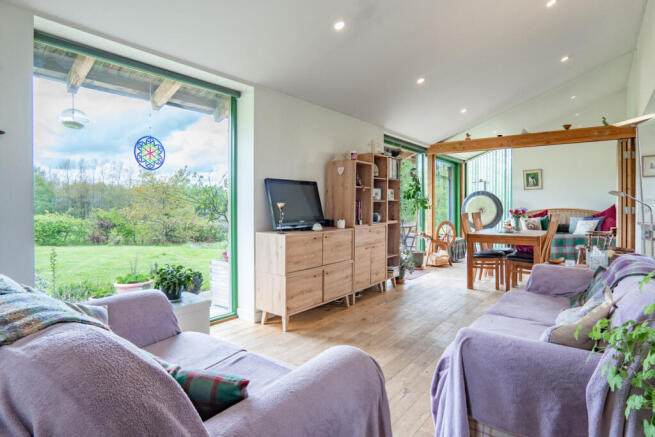
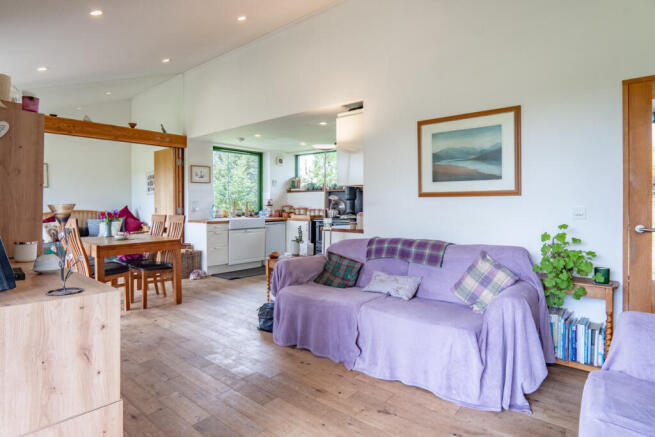
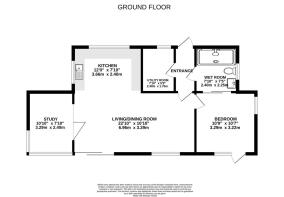
Inside, the house has been shaped around allowing natural light to flood in. The main living space is an open plan kitchen, dining and sitting room which runs along the rear of the property. It sits beneath a sloping ceiling with spotlights installed above and quality wooden flooring below. Full height, floor to ceiling picture windows make the landscape feel like part of the interior and frames views of the beautiful landscape beyond. The sitting room is a large space with lots of room for sofas, furniture and even a dining table and chairs. The far section of the room includes an area that can be partitioned, with folding timber doors that can be pulled across when privacy is needed. It works naturally as an occasional guest sleeping space, a reading area or somewhere quiet to work or study.
The kitchen sits just off the rear of the living space and features traditional farmhouse style cabinets which run along three sides, topped with solid timber worktops. A white farmhouse sink is also installed, looking out towards the garden through wide window above. There’s a solid fuel range with back boiler in here adding a real sense of character and becomes an instant focal point within the room. In addition there’s a separate freestanding cooker for culinary uses.
The bedroom sits just off the main living area and continues the same calm atmosphere. The walls are painted white and the ceiling slopes down to meet the large glazed French doors which open directly onto the garden. A separate side window brings in additional natural light and gives the room a bright feel.
The Jack and Jill shower room can be accessed both from the bedroom and hallway, making it practical for everyday living. The room has a strong burst of vibrancy, decorated with deep pink coloured walls. There’s a large walk in shower area alongside the toilet, wash hand basin and small chrome ladder radiator.
Positioned off the hallway, the utility room keeps the practical side of the house tucked neatly away from the main living space. There is room here for multiple laundry appliances along with additional household storage, helping the rest of the home stay clutter free.
Large sliding doors open directly from the living area onto a covered timber decking area outside. This is a great sheltered spot to sit and enjoy the open views across the garden and rolling farmland beyond.
What stands out most about Aite M-Anam is how personal the house feels. This is a self build home created by the current owner with every part of the design considered with the result being a home that feels genuinely individual. For buyers looking for something with personality, strong eco thinking and a real connection to the outdoors, Aite M-Anam must be your next home. Contact Hamish Homes to arrange your private viewing today.
About Fortrose
Fortrose, a picturesque town on the Black Isle, is a gem known for its stunning coastal views, historic charm and friendly community. Located just 13 miles from Inverness, Fortrose offers country living with easy access to city amenities.
One of Fortrose’s most captivating features is its beautiful setting on the Moray Firth, providing residents with spectacular views and opportunities for dolphin watching at Chanonry Point. The town is steeped in history, with the impressive ruins of Fortrose Cathedral dating back to the 13thcentury, adding a touch of historical allure to the area.
Fortrose boasts a range of local amenities, including independent shops, cafes and restaurants that cater to daily needs and offer a taste of local produce. The town also has a well regarded secondary school, Fortrose Academy, known for its strong academic performance and community involvement.
Outdoor enthusiasts will find plenty to do, with numerous walking and cycling paths, a scenic golf course overlooking the sea and nearby woodland trails. The community is vibrant and welcoming, with various local events and activities throughout the year.
For those looking to buy property, Fortrose offers a peaceful yet connected lifestyle, combining natural beauty, historical charm and a strong sense of community. It’s an ideal place for families, retirees and anyone seeking a serene coastal retreat.
General Information:
Services: Mains Water, Electric &Boiler and radiators, dual fuel
(mineral and wood)
Council Tax Band: C
EPC Rating: D (55)
Entry Date: Early entry available
Home Report: Available on request.
Viewings: 7 Days accompanied by agent.
- COUNCIL TAXA payment made to your local authority in order to pay for local services like schools, libraries, and refuse collection. The amount you pay depends on the value of the property.Read more about council Tax in our glossary page.
- Band: C
- PARKINGDetails of how and where vehicles can be parked, and any associated costs.Read more about parking in our glossary page.
- Yes
- GARDENA property has access to an outdoor space, which could be private or shared.
- Yes
- ACCESSIBILITYHow a property has been adapted to meet the needs of vulnerable or disabled individuals.Read more about accessibility in our glossary page.
- Ask agent
Wester Templands, Fortrose, IV10 8RA

Add an important place to see how long it'd take to get there from our property listings.
__mins driving to your place
Affordability

Get an instant, personalised result:
- Show sellers you’re serious
- Secure viewings faster with agents
- No impact on your credit score
Notes
Staying secure when looking for property
Ensure you're up to date with our latest advice on how to avoid fraud or scams when looking for property online.
Visit our security centre to find out moreDisclaimer - Property reference RX786304. The information displayed about this property comprises a property advertisement. Rightmove.co.uk makes no warranty as to the accuracy or completeness of the advertisement or any linked or associated information, and Rightmove has no control over the content. This property advertisement does not constitute property particulars. The information is provided and maintained by Hamish Homes Ltd, Inverness. Please contact the selling agent or developer directly to obtain any information which may be available under the terms of The Energy Performance of Buildings (Certificates and Inspections) (England and Wales) Regulations 2007 or the Home Report if in relation to a residential property in Scotland.
*This is the average speed from the provider with the fastest broadband package available at this postcode. The average speed displayed is based on the download speeds of at least 50% of customers at peak time (8pm to 10pm). Fibre/cable services at the postcode are subject to availability and may differ between properties within a postcode. Speeds can be affected by a range of technical and environmental factors. The speed at the property may be lower than that listed above. You can check the estimated speed and confirm availability to a property prior to purchasing on the broadband provider's website. Providers may increase charges. The information is provided and maintained by Decision Technologies Limited. **This is indicative only and based on a 2-person household with multiple devices and simultaneous usage. Broadband performance is affected by multiple factors including number of occupants and devices, simultaneous usage, router range etc. For more information speak to your broadband provider.
Map data ©OpenStreetMap contributors.