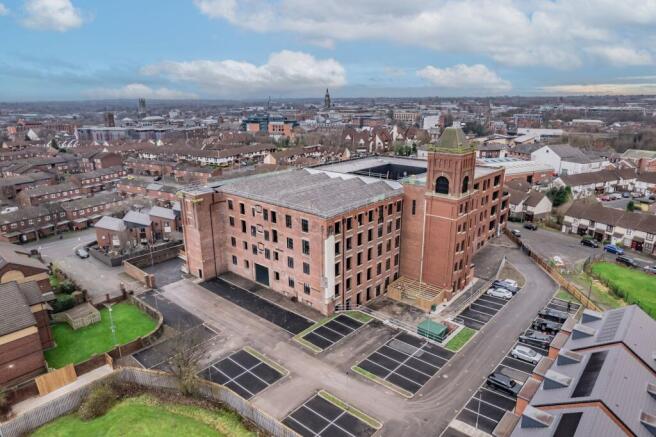
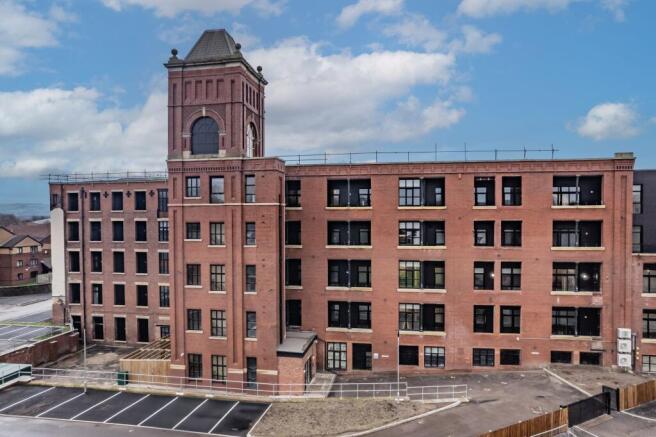
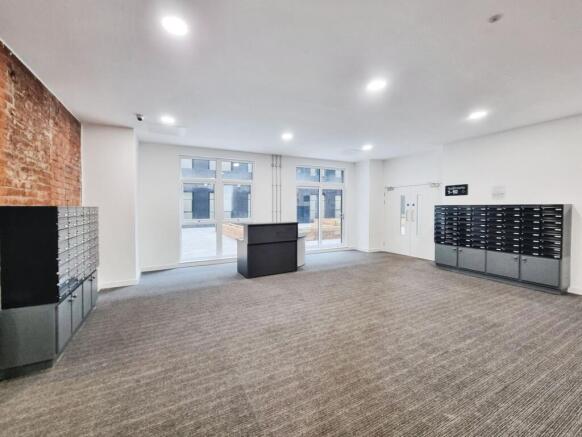
Cotton Gardens, 7 Cotton Gardens, BL1

Letting details
- Let available date:
- 27/06/2026
- Deposit:
- £1,153A deposit provides security for a landlord against damage, or unpaid rent by a tenant.Read more about deposit in our glossary page.
- Furnish type:
- Unfurnished
- Council Tax:
- Ask agent
- PROPERTY TYPE
Flat
- BEDROOMS
2
- BATHROOMS
1
- SIZE
725 sq ft
67 sq m
Key features
- Available from 27th June
- Newly Converted Mill
- Apartment
- First Floor
- Two Bedrooms
- Integrated Appliances
- Balcony
- Gated Car Park
- Gym, Cinema Room & Coworking Space
- Communal Atrium Garden
Description
Step outside and discover the exceptional outdoor living spaces that set this home apart. The expansive private balcony is perfect for morning coffees, alfresco dining, or simply soaking up the sun, with plenty of room for outdoor seating and container gardening. The beautifully landscaped communal atrium garden features thoughtfully designed bench seating, lush planted raised beds, and a stone-paved seating area, offering a serene environment for relaxation or socialising with neighbours. Unreserved gated communal parking adds to the convenience, providing easy access whenever you need it. The location is second to none, with local supermarkets, vibrant cafes, and excellent transport links all within easy reach, making every-day errands and commutes a breeze. Nearby parks and leisure facilities invite you to enjoy an active lifestyle, while reputable schools and cultural landmarks add to the neighbourhood’s appeal. This is a rare opportunity to secure a unique apartment in a sought-after development - properties here are in high demand, so don’t miss your chance to view! Book your appointment today and experience the best of modern mill living.
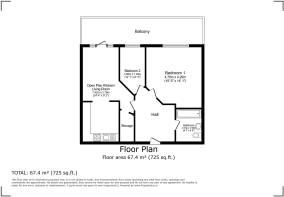
Open Plan Living
7.42m x 2.79m
A bright and spacious open plan living, dining and kitchen area finished to a modern standard throughout, offering an ideal space for both relaxing and entertaining. The room benefits from ample natural light and provides plenty of space for lounge and dining furniture, with access onto a private balcony.
The contemporary fitted kitchen comprises a range of modern wall and base units with complementary work surfaces and includes an integrated oven, hob, extractor fan, sink, fridge, freezer and dishwasher, along with space for a freestanding washing machine.
Bedroom One
4.7m x 4.29m
A generous double bedroom finished in neutral tones and benefiting from floor-to-ceiling windows allowing for plenty of natural light throughout. The room offers ample space for a large bed and additional bedroom furniture, making it ideal for both owner occupiers and investors alike. A bright and well-presented room with a modern feel, positioned to the rear with access to pleasant outlooks.
Bedroom Two
3.68m x 1.93m
A well-proportioned second bedroom finished in neutral décor and benefiting from large windows allowing for plenty of natural light. The room offers versatile accommodation and would be ideal as a guest bedroom, home office or dressing room, with ample space for bedroom furniture. Finished with modern flooring and a bright, contemporary feel throughout.
Bathroom
2.51m x 1.98m
A stylish and contemporary bathroom finished to a high standard, featuring modern tiled walls and decorative patterned flooring. The suite comprises a panelled bath with shower over and glass shower screen, low level WC and pedestal wash hand basin with mixer tap. Bright and well-presented throughout, the bathroom offers a clean modern finish ideal for everyday living.
Balcony
A private balcony providing useful outdoor space and pleasant elevated outlooks, ideal for enjoying a morning coffee or relaxing outdoors. Accessed directly from the living area, the balcony offers space for outdoor seating and benefits from a sheltered position within the development.
Communal Garden
The development benefits from an impressive communal atrium garden, thoughtfully designed to provide residents with a unique outdoor space at the heart of the building. Surrounded by a striking blend of contemporary dark cladding and characterful exposed brickwork, the courtyard creates a stylish and secure environment. Laid with modern paving and featuring raised timber planters, the space offers ample room for seating and relaxation. This private residents’ garden provides a peaceful setting to unwind, socialise or enjoy fresh air, all within a well-maintained and architecturally distinctive setting.
Parking - Secure gated
The development benefits from secure, gated communal parking available to residents on an unreserved basis. Access is controlled via a telephone entry system, providing added security and convenience for both residents and visitors. The car park is well laid out with clearly marked bays and includes designated electric vehicle charging spaces, catering to modern living requirements. This practical and secure parking arrangement enhances the overall appeal of the development, offering peace of mind and ease of access within a well-maintained setting.
- COUNCIL TAXA payment made to your local authority in order to pay for local services like schools, libraries, and refuse collection. The amount you pay depends on the value of the property.Read more about council Tax in our glossary page.
- Band: A
- PARKINGDetails of how and where vehicles can be parked, and any associated costs.Read more about parking in our glossary page.
- Gated
- GARDENA property has access to an outdoor space, which could be private or shared.
- Communal garden
- ACCESSIBILITYHow a property has been adapted to meet the needs of vulnerable or disabled individuals.Read more about accessibility in our glossary page.
- Ask agent
Energy performance certificate - ask agent
Cotton Gardens, 7 Cotton Gardens, BL1

Add an important place to see how long it'd take to get there from our property listings.
__mins driving to your place
About A To Bee Property, Whitefield
24 Mountbatten Close, Unsworth, Bury, BL9 8PU
Notes
Staying secure when looking for property
Ensure you're up to date with our latest advice on how to avoid fraud or scams when looking for property online.
Visit our security centre to find out moreDisclaimer - Property reference bd3c4273-8947-4890-9553-5e2da1e58cda. The information displayed about this property comprises a property advertisement. Rightmove.co.uk makes no warranty as to the accuracy or completeness of the advertisement or any linked or associated information, and Rightmove has no control over the content. This property advertisement does not constitute property particulars. The information is provided and maintained by A To Bee Property, Whitefield. Please contact the selling agent or developer directly to obtain any information which may be available under the terms of The Energy Performance of Buildings (Certificates and Inspections) (England and Wales) Regulations 2007 or the Home Report if in relation to a residential property in Scotland.
*This is the average speed from the provider with the fastest broadband package available at this postcode. The average speed displayed is based on the download speeds of at least 50% of customers at peak time (8pm to 10pm). Fibre/cable services at the postcode are subject to availability and may differ between properties within a postcode. Speeds can be affected by a range of technical and environmental factors. The speed at the property may be lower than that listed above. You can check the estimated speed and confirm availability to a property prior to purchasing on the broadband provider's website. Providers may increase charges. The information is provided and maintained by Decision Technologies Limited. **This is indicative only and based on a 2-person household with multiple devices and simultaneous usage. Broadband performance is affected by multiple factors including number of occupants and devices, simultaneous usage, router range etc. For more information speak to your broadband provider.
Map data ©OpenStreetMap contributors.