Wansfell Drive, Kendal, Cumbria, LA9

- PROPERTY TYPE
Semi-Detached
- BEDROOMS
3
- BATHROOMS
2
- SIZE
Ask agent
- TENUREDescribes how you own a property. There are different types of tenure - freehold, leasehold, and commonhold.Read more about tenure in our glossary page.
Freehold
Key features
- Gas Central Heating
- UPVC Double Glazing
- Excellent Location for Primary and Secondary Schools
- Leisure Centre and Local Shop Close By
- Off Road Parking
- Upper Level Terrace with Steps to Rear Garden
- Undercroft Storage
- No Onward Chain
Description
OVERVIEW
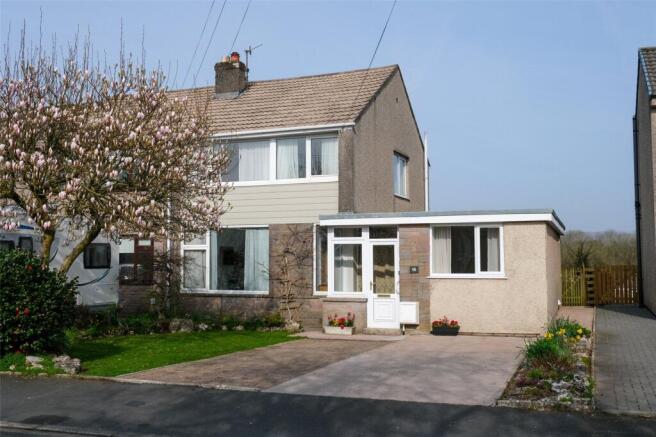
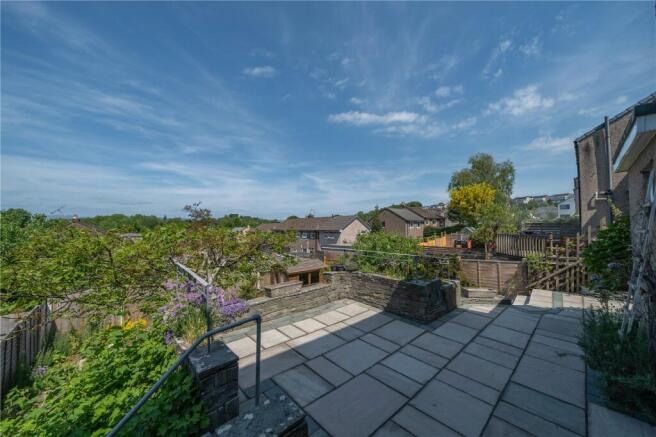
Having undergone modernisation and updating in the past couple of years, this semi-detached house has lovely light and bright rooms, contemporary neutral decor and a great layout. Reconfigured to incorporate the garage into living accommodation, the generous ground floor now has a flexible layout - the second sitting room could double as a fourth bedroom and as there is a modern shower room on the ground floor, perfect for guests or dependent relatives. The kitchen has a Scandi feel with clean lines and pale toned units, the view is fantastic over rooftops towards Kendal Castle and the Kentmere Valley and a utility room helps keep the kitchen clutter free. The first floor has three bedrooms, two doubles and a single plus a bathroom.
ACCOMMODATION
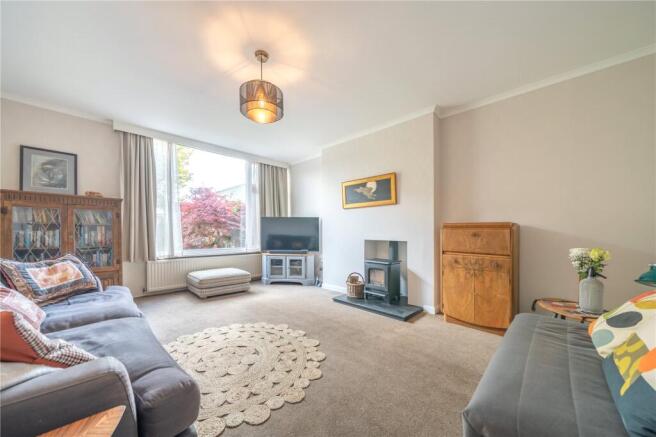
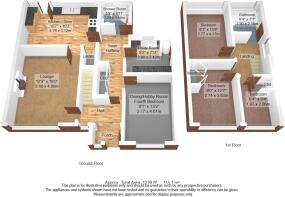
Approaching over the well-tended front garden, the lovely magnolia tree and the scrambling wisteria are real delight. A porch space provides room to shed wet coats and shoes before entering into the main hallway. From here, oak doors lead to the inner hallway and lounge and stairs to the first floor. The nicely proportioned lounge has a large picture window ensuring lots of light even on a gloomy day and a Gazco gas flame effect woodburner provides a focal point. The adjoining kitchen diner is also light and bright with windows running the full length and views over rooftops towards the distant Kentmere Valley. Modern units are fitted with contrasting oak handles, slim profile quartz style worktops and easy to maintain splashbacks. There is a gas hob with filter hood above, an electric oven, integrated dishwasher and space for a fridge freezer. A door leads to the terrace, perfect for al fresco dining. A larder style cupboard under the stairs has been retained with (truncated)
-
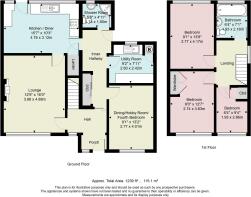
At the side of the property, an inner hallway leads to the shower room, utility and second reception room. A double coat cupboard provides vital storage. The utility room is well appointed with a large bank of units, a sink and plumbing for a washing machine. The Worcester boiler is concealed within a cupboard and there is an electric towel rail. The shower room has also undergone an update and now fitted with a stylish suite and contemporary tiling. The second sitting room faces the front of the house and could easily be used as a fourth bedroom, hobby room or for formal dining. There is an electric heater.
-
Once on the first floor, the property retains the feeling of light and airiness with a window on the landing. Oak doors lead to the three bedrooms and bathroom. The double bedroom at the rear of the house has an outstanding view over rooftops towards Kendal Castle and Kentmere, the second double at the front has a built in double wardrobe and the third, single bedroom also has a built-in cupboard. Fully tiled, the main bathroom has a three piece suite with mixer attachment over the bath and there is a heated towel rail and radiator.
-
Externally, the property does not disappoint. A generous driveway provides off road parking for a number of cars and there is a well-stocked front garden with colour throughout the year. Access at the side leads into the rear garden. Over two levels with steps connecting the two spaces, the rear garden has an upper level terrace and lower lawn. The terrace is also accessed from the kitchen diner and perfect for outdoor dining and relaxing. The lower lawn is edged with a rockery, shrub borders, fruit trees and lovely peonies and azaleas. There is storage space (undercroft) beneath the terrace, ideal for garden tools and equipment.
DIMENSIONS
Lounge 12' 9" x 16' 0" (3.88m x 4.88m) Dining/Hobby Room/Fourth Bedroom 9' 1" x 13' 2" (2.77m x 4.01m) Kitchen Diner 15' 7" x 10' 3" (4.76m x 3.12m) Shower Room 5' 8" x 4' 11" (1.74m x 1.50m) Utility Room 9' 2" x 7' 11" (2.80m x 2.42m) Bedroom 9' 1" x 13' 8" (2.77m x 4.17m) Bedroom 9' 0" x 12' 7" (2.74m x 3.83m) max Bedroom 6' 4" x 9' 4" (1.93m x 2.86m) max Bathroom 6' 4" x 7' 1" (1.93m x 2.16m)
DIRECTIONS
Leaving Kendall on A65, Burton Road, pass the Leisure Centre and continue to the traffic lights. Turn sharp left onto Heron Hill and continue straight on onto Hayfell Avenue. Turn left again onto Wansfell Drive with number 15 being on the right hand side. what3words///fame.stays.abode
ESSENTIAL INFORMATION
Services: Mains Water, Gas, Electric and Drainage Tenure: Freehold Council Tax Band: C EPC Grading: C PLEASE NOTE : the conversion of the garage to habitable accommodation has resulted in Westmorland and Furness Council issuing a Partial Regularisation Certificate – please ask the agent for further information.
Brochures
Particulars- COUNCIL TAXA payment made to your local authority in order to pay for local services like schools, libraries, and refuse collection. The amount you pay depends on the value of the property.Read more about council Tax in our glossary page.
- Band: TBC
- PARKINGDetails of how and where vehicles can be parked, and any associated costs.Read more about parking in our glossary page.
- Yes
- GARDENA property has access to an outdoor space, which could be private or shared.
- Yes
- ACCESSIBILITYHow a property has been adapted to meet the needs of vulnerable or disabled individuals.Read more about accessibility in our glossary page.
- Ask agent
Wansfell Drive, Kendal, Cumbria, LA9

Add an important place to see how long it'd take to get there from our property listings.
__mins driving to your place
Affordability


Get an instant, personalised result:
- Show sellers you’re serious
- Secure viewings faster with agents
- No impact on your credit score
Notes
Staying secure when looking for property
Ensure you're up to date with our latest advice on how to avoid fraud or scams when looking for property online.
Visit our security centre to find out moreDisclaimer - Property reference KEN240211. The information displayed about this property comprises a property advertisement. Rightmove.co.uk makes no warranty as to the accuracy or completeness of the advertisement or any linked or associated information, and Rightmove has no control over the content. This property advertisement does not constitute property particulars. The information is provided and maintained by Milne Moser, Kendal. Please contact the selling agent or developer directly to obtain any information which may be available under the terms of The Energy Performance of Buildings (Certificates and Inspections) (England and Wales) Regulations 2007 or the Home Report if in relation to a residential property in Scotland.
*This is the average speed from the provider with the fastest broadband package available at this postcode. The average speed displayed is based on the download speeds of at least 50% of customers at peak time (8pm to 10pm). Fibre/cable services at the postcode are subject to availability and may differ between properties within a postcode. Speeds can be affected by a range of technical and environmental factors. The speed at the property may be lower than that listed above. You can check the estimated speed and confirm availability to a property prior to purchasing on the broadband provider's website. Providers may increase charges. The information is provided and maintained by Decision Technologies Limited. **This is indicative only and based on a 2-person household with multiple devices and simultaneous usage. Broadband performance is affected by multiple factors including number of occupants and devices, simultaneous usage, router range etc. For more information speak to your broadband provider.
Map data ©OpenStreetMap contributors.