

Aveling Drive, Banks, PR9

- PROPERTY TYPE
Semi-Detached
- BEDROOMS
3
- BATHROOMS
2
- SIZE
940 sq ft
87 sq m
- TENUREDescribes how you own a property. There are different types of tenure - freehold, leasehold, and commonhold.Read more about tenure in our glossary page.
Freehold
Key features
- Beautifully Finished Semi-Detached Family Home
- Three Spacious Bedrooms (Main Bedroom With En-Suite)
- Contemporary Open-Plan Dining Kitchen
- Charming Cul-de-Sac Location
- Ample Off Road Parking
- Popular Village Location
Description
Arnold & Phillips are delighted to present this beautifully finished three-bedroom semi-detached family home, positioned within the highly regarded Seddon Homes development on Aveling Drive in Banks, West Lancashire.
Occupying a pleasant cul-de-sac setting and benefiting from the remainder of a 10-year NHBC warranty, this attractive modern home combines practical family living with the reassurance and efficiency that many buyers seek from a newer build property. Finished to an impressive standard throughout and thoughtfully arranged across both floors, the property will appeal equally to first-time buyers, young families and professionals looking for a home that feels ready to move straight into from day one.
Approached via a private driveway providing off-road parking for multiple vehicles, the property enjoys a smart and well-maintained frontage which immediately reflects the care given to the home throughout. Positioned within a quieter section of the development, the setting feels settled and family-friendly, whilst the surrounding homes maintain a similarly attractive appearance that adds to the overall appeal of the area. Access is granted via a modern front entrance into a spacious entrance hallway, creating a welcoming first impression and offering enough room to comfortably manage coats, shoes and the day-to-day practicalities of modern living.
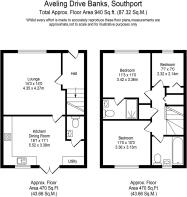
To the front of the property sits a beautifully presented main living room, a space that feels comfortable and well-balanced without becoming overly formal. The proportions allow for a range of furniture layouts, and the room naturally lends itself to both everyday relaxation and spending time with visiting friends or family. Positioned separately from the kitchen, it offers a quieter retreat within the home whilst still remaining closely connected to the main living spaces.
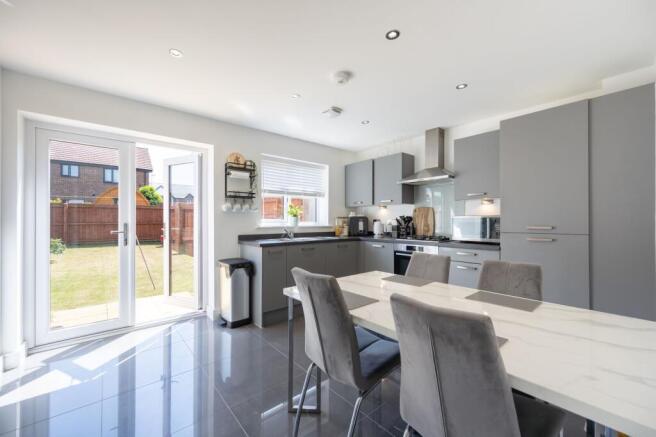
Moving towards the rear of the property, the open-plan family dining kitchen is undoubtedly one of the standout features of the home. Designed very much with contemporary lifestyles in mind, this spacious central hub combines cooking, dining and social space in a way that feels both practical and inviting. A modern range of fitted wall, base and tower units is complemented by integrated appliances and premium contrasting work-surfaces, creating a finish that feels sleek without losing warmth or usability. There is an excellent amount of storage and preparation space, whilst the dining area comfortably accommodates family meals, entertaining or quieter mornings before the day begins.
French-style patio doors connect the kitchen directly to the rear garden and help maintain an open feel throughout the room. Rather than simply adding light, the doors create an easy connection between indoor and outdoor living, particularly useful during warmer months when entertaining or spending time outside becomes part of daily routine. The overall arrangement of this rear section of the property feels especially well-suited to how many buyers now prefer to live, with open sightlines and sociable spaces without compromising on practicality. Completing the ground floor is a handy utility area and adjoining WC, both of which add valuable convenience and help keep the main kitchen space uncluttered.
The first floor continues to impress with three well-proportioned family bedrooms, all presented to a high standard in tasteful neutral tones. Two of the bedrooms are comfortable doubles, providing flexibility for families, guests or those needing dedicated work-from-home space. The principal bedroom benefits from modern en-suite facilities, offering an additional level of privacy and convenience that buyers increasingly prioritise when searching for long-term family accommodation. The remaining bedrooms are equally well served by a contemporary family bathroom fitted with a bath incorporating overhead shower, WC and vanity wash hand basin. Finished in a modern style, the bathroom feels clean, functional and in keeping with the overall presentation found throughout the property.
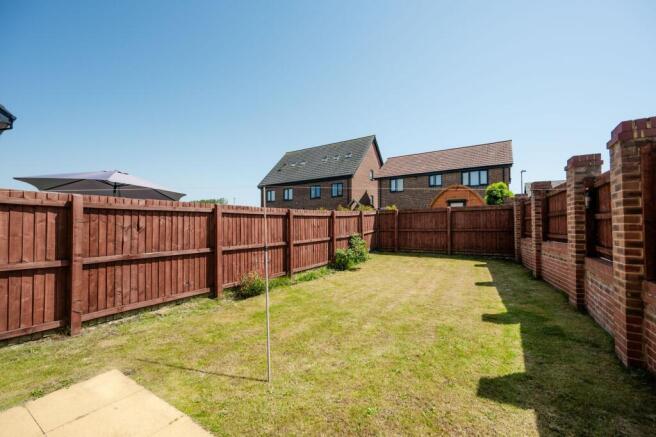
Externally, the rear garden has been arranged with ease of maintenance and usability in mind. A substantial flagged patio terrace wraps around much of the rear elevation, providing several areas for outdoor seating, summer dining or entertaining guests without feeling restricted for space. The central lawn has been well maintained and offers enough room for children to play or for buyers simply wanting a manageable outdoor area to enjoy throughout the year. Painted timber fencing provides a smart and enclosed backdrop which enhances the overall sense of privacy whilst complementing the contemporary finish of the property itself.
Aveling Drive forms part of a popular modern development within Banks, an area that continues to attract buyers looking for a balance between village surroundings and everyday convenience. Local amenities including shops, cafés and supermarkets are all positioned within easy reach, whilst nearby schools remain highly regarded amongst families moving into the area. Excellent transport links also allow convenient access towards Southport, Preston and surrounding Lancashire locations, making the property particularly appealing for commuters or those balancing work and family commitments. The nearby coastline and surrounding countryside also provide opportunities for walking and outdoor recreation, adding further lifestyle appeal to the location.
Extending to approximately 940 square feet and benefiting from gas central heating, double glazing and the remainder of its NHBC warranty, this attractive modern home offers buyers an opportunity to secure a property that combines contemporary presentation with highly practical living space. The thoughtful layout, excellent condition and desirable village setting all contribute towards a home that feels immediately welcoming and exceptionally easy to enjoy, with internal inspection strongly advised to fully appreciate everything on offer.
Tenure: We understand the property to be Freehold, however prospective purchasers should seek to obtain verification of this from their solicitor. Council Tax Band C.
EPC Rating: B
Disclaimer
Every care has been taken with the preparation of these property details but they are for general guidance only and complete accuracy cannot be guaranteed. If there is any point, which is of particular importance professional verification should be sought. These property details do not constitute a contract or part of a contract. We are not qualified to verify tenure of property. Prospective purchasers should seek to obtain verification of tenure from their solicitor. The mention of any appliances, fixtures or fittings does not imply they are in working order. Photographs are reproduced for general information and it cannot be inferred that any item shown is included in the sale. All dimensions are approximate.
- COUNCIL TAXA payment made to your local authority in order to pay for local services like schools, libraries, and refuse collection. The amount you pay depends on the value of the property.Read more about council Tax in our glossary page.
- Band: C
- PARKINGDetails of how and where vehicles can be parked, and any associated costs.Read more about parking in our glossary page.
- Yes
- GARDENA property has access to an outdoor space, which could be private or shared.
- Private garden
- ACCESSIBILITYHow a property has been adapted to meet the needs of vulnerable or disabled individuals.Read more about accessibility in our glossary page.
- Ask agent
Energy performance certificate - ask agent
Aveling Drive, Banks, PR9

Add an important place to see how long it'd take to get there from our property listings.
__mins driving to your place
Affordability

Get an instant, personalised result:
- Show sellers you’re serious
- Secure viewings faster with agents
- No impact on your credit score
Notes
Staying secure when looking for property
Ensure you're up to date with our latest advice on how to avoid fraud or scams when looking for property online.
Visit our security centre to find out moreDisclaimer - Property reference 87fb4fef-ac3c-47b0-b27f-24eecbda7352. The information displayed about this property comprises a property advertisement. Rightmove.co.uk makes no warranty as to the accuracy or completeness of the advertisement or any linked or associated information, and Rightmove has no control over the content. This property advertisement does not constitute property particulars. The information is provided and maintained by Arnold & Phillips, Ormskirk. Please contact the selling agent or developer directly to obtain any information which may be available under the terms of The Energy Performance of Buildings (Certificates and Inspections) (England and Wales) Regulations 2007 or the Home Report if in relation to a residential property in Scotland.
*This is the average speed from the provider with the fastest broadband package available at this postcode. The average speed displayed is based on the download speeds of at least 50% of customers at peak time (8pm to 10pm). Fibre/cable services at the postcode are subject to availability and may differ between properties within a postcode. Speeds can be affected by a range of technical and environmental factors. The speed at the property may be lower than that listed above. You can check the estimated speed and confirm availability to a property prior to purchasing on the broadband provider's website. Providers may increase charges. The information is provided and maintained by Decision Technologies Limited. **This is indicative only and based on a 2-person household with multiple devices and simultaneous usage. Broadband performance is affected by multiple factors including number of occupants and devices, simultaneous usage, router range etc. For more information speak to your broadband provider.
Map data ©OpenStreetMap contributors.