Westfield Grove, Ackworth, Pontefract, West Yorkshire, WF7

- PROPERTY TYPE
Terraced
- BEDROOMS
2
- BATHROOMS
1
- SIZE
969 sq ft
90 sq m
- TENUREDescribes how you own a property. There are different types of tenure - freehold, leasehold, and commonhold.Read more about tenure in our glossary page.
Freehold
Key features
- Beautiful Village Location
- Immaculate Presentation Throughout
- Detached Outbuilding
- Original Features Retained
- Picturesque Front and Rear Gardens
- Two Double Bedrooms
- Large Bathroom with Four Piece Suite
- Ground Floor WC
- Countryside on Your Doorstep
- Call NOW 24/7 or book instantly online to View
Description
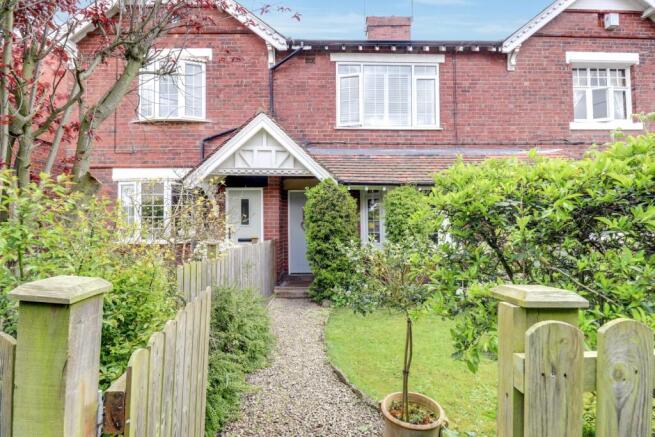
A traditional terraced property finished to an immaculate standard. The ground floor has a lovely living room, kitchen diner, utility/WC and boot room/cloakroom while the first floor plays host to two bedrooms and the house bathroom. Externally you have beautiful gardens to the front and rear as well as off street parking. The village location is ideal for someone wanting to live in a semi-rural setting surrounded by the countryside but with al you essential amenities in easy reach of the property.
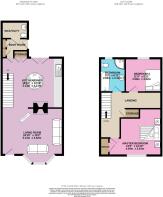
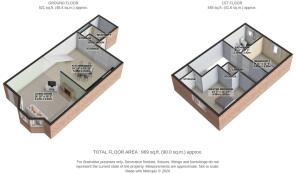
Arriving at 8 Westfield Grove you park and make your way to the front of the property. Passing through the front garden you enter through the front door. A beautiful living room greets you which is full of natural light from the bay window. A lovely space to relax and unwind on an evening you have a spacious yet cosy space with a traditional finish with a modern twist. Through to the rear of the property is the kitchen diner. Of a great size you have grey wooden wall and base units providing plenty of storage plus ample space for a large dining space in the centre of the room, ideal for entertaining family and friends over dinner. Large double doors take you to the exterior space and being mainly glass they allow plenty of sunshine to grace the kitchen. Through to the rear of the property you have an additional back entrance which is complete with built in cupboards for your shoes and coats, to the rear of that space you have a ground floor WC/utility space.
Up to the first floor. To the front of the property you enter the master bedroom. A great sized double complete with a built in storage cupboard, you also have plenty of space for additional built in or freestanding furniture, whatever is your preference. To the rear of the residence is bedroom two. Again a well proportioned double bedroom with plenty of space for additional furniture. Finally on the first floor is the house bathroom. Another room of a generous size and complete with a four piece suite including a WC, wash basin, bathtub and walk in shower.
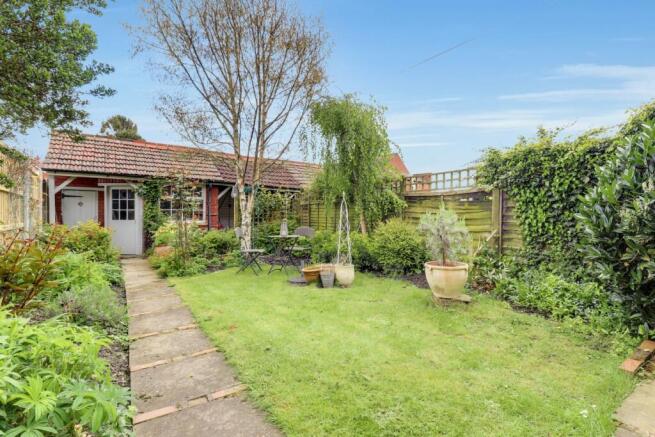
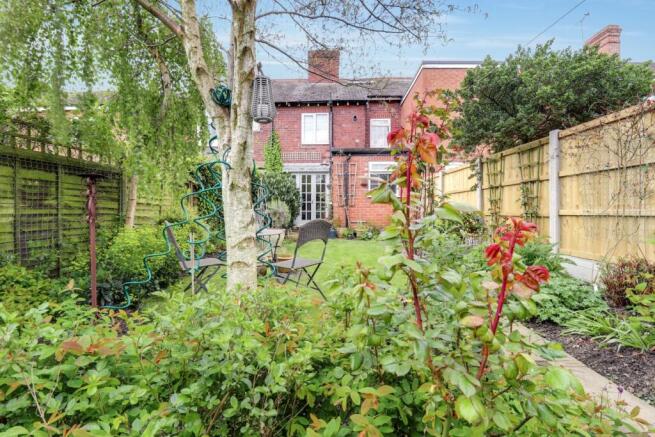
Internally the space on this property is great, so is the external offering. To the front of the property you have a quaint garden that is private and well maintained with mature shrubs and trees. To the rear of the property you have a well sized garden that is beautifully kept and presented to a lovely standard. Immediately off the rear of the kitchen and the double doors you have a patio space, ideal for some al-fresco dining in the summer months and somewhere to relax in the sunshine. To the bottom of the garden to which a path leads up to is an outbuilding, ideal for storage or working from home should you wish to convert the space. Next to that is a garage door and a space to secure one vehicle, additional to that space you have another parking space on the lead up to the terrace.
The village location of Ackworth is sought after and the place to live. The immediate locality provides access to excellent amenities, public houses, restaurants and a plethora of good schools. If you like the outdoors you have local walks and parks nearby and the lovely Nostell Priory and parkland is in the neighbouring village of Wragby and accessible on foot. If indoor entertainment is your thing then you are just 7 miles from Xscape Yorkshire where you have the cinema, bowlplex and indoor ski village to name just a few. If you are searching for a traditional home in Ackworth you may well have found what you are looking for. Book your viewing today, online, over the phone or using our live chat service where we are open 24/7. We cant wait to show you around!
Material Information:
Utilities
Electric: Mains
Water: Mains
Heating: Gas
Broadband: Fibre
Sewerage: Mains
Rights and Restrictions
Private rights of way: None
Public rights of way: None
Listed property: No
Risks
Flooded in last 5 years: No
Flood defences: N/A
Source of flood: N/A
ANTI MONEY LAUNDERING:
Should a purchaser have an offer accepted, they will need to meet our legal requirements under Anti Money Laundering Regulations (AML). We use a specialist third party service to verify your information and the cost of these checks is £30 per person, which is paid in advance and none refundable. Payment is made when a sale is agreed and prior to a memorandum of sale being produced.
Living Room
5.13m x 4.62m - 16'10" x 15'2"
Kitchen Diner
5.13m x 4.21m - 16'10" x 13'10"
Master Bedroom
4.39m x 3.91m - 14'5" x 12'10"
Bedroom 2
3.58m x 3.02m - 11'9" x 9'11"
Bathroom
2.82m x 2.11m - 9'3" x 6'11"
- COUNCIL TAXA payment made to your local authority in order to pay for local services like schools, libraries, and refuse collection. The amount you pay depends on the value of the property.Read more about council Tax in our glossary page.
- Band: B
- PARKINGDetails of how and where vehicles can be parked, and any associated costs.Read more about parking in our glossary page.
- Yes
- GARDENA property has access to an outdoor space, which could be private or shared.
- Yes
- ACCESSIBILITYHow a property has been adapted to meet the needs of vulnerable or disabled individuals.Read more about accessibility in our glossary page.
- Ask agent
Westfield Grove, Ackworth, Pontefract, West Yorkshire, WF7

Add an important place to see how long it'd take to get there from our property listings.
__mins driving to your place
Affordability
Get an instant, personalised result:
- Show sellers you’re serious
- Secure viewings faster with agents
- No impact on your credit score
Notes
Staying secure when looking for property
Ensure you're up to date with our latest advice on how to avoid fraud or scams when looking for property online.
Visit our security centre to find out moreDisclaimer - Property reference 10429304. The information displayed about this property comprises a property advertisement. Rightmove.co.uk makes no warranty as to the accuracy or completeness of the advertisement or any linked or associated information, and Rightmove has no control over the content. This property advertisement does not constitute property particulars. The information is provided and maintained by EweMove, Covering Yorkshire. Please contact the selling agent or developer directly to obtain any information which may be available under the terms of The Energy Performance of Buildings (Certificates and Inspections) (England and Wales) Regulations 2007 or the Home Report if in relation to a residential property in Scotland.
*This is the average speed from the provider with the fastest broadband package available at this postcode. The average speed displayed is based on the download speeds of at least 50% of customers at peak time (8pm to 10pm). Fibre/cable services at the postcode are subject to availability and may differ between properties within a postcode. Speeds can be affected by a range of technical and environmental factors. The speed at the property may be lower than that listed above. You can check the estimated speed and confirm availability to a property prior to purchasing on the broadband provider's website. Providers may increase charges. The information is provided and maintained by Decision Technologies Limited. **This is indicative only and based on a 2-person household with multiple devices and simultaneous usage. Broadband performance is affected by multiple factors including number of occupants and devices, simultaneous usage, router range etc. For more information speak to your broadband provider.
Map data ©OpenStreetMap contributors.