Hamble, Southampton, SO31

Letting details
- Let available date:
- 01/07/2026
- Deposit:
- £1,846A deposit provides security for a landlord against damage, or unpaid rent by a tenant.Read more about deposit in our glossary page.
- Furnish type:
- Unfurnished
- Council Tax:
- Ask agent
- PROPERTY TYPE
Ground Flat
- BEDROOMS
2
- BATHROOMS
2
- SIZE
1,063 sq ft
99 sq m
Key features
- Stunning Two Bedroom waterfront Ground Floor Apartment
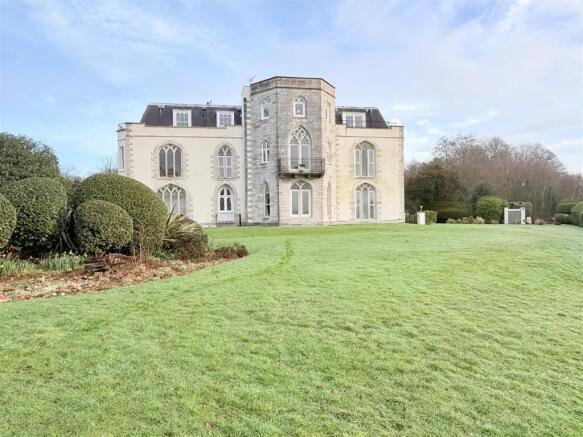
- Grade II Listed Former Manor House
- Immaculate Presentation throughout
- Feature Sash Windows
- Direct Access to gardens
- Tennis Court
- Private Gated entrance and parking
- Viewing highly recommended
- Available from early July
Description
Brief Agency Fees - Rent £1,600.00
Deposit £1,846.15
Holding Deposit £362.26
A holding deposit equal to one weeks rent will be required to commence a tenancy application along with submitting our completed Pre-Tenancy Form. Under normal circumstances this holding deposit is fully refundable should the landlord or agent choose not to proceed with the tenancy. However if you decide not to proceed, withhold or supply us with false information we reserve the right to retain these monies. This includes but is not limited to withholding information relating to a previous landlords reference, adverse credit or declaring a false or misleading level of salary or income.
Please discuss with our property managers what income levels you will need to have prior to paying your holding deposit or should you require any further clarification.
Fees which may apply during your tenancy:
* Lost/stolen/replacement keys - £60
* Any amendments or variations to the tenancy agreement - £50
* Late payment of rent after the prescribed legally recognised period 3% above the bank of England Base rate.
For a full list of fees please contact our office.
All tenancies are granted subject to status!
To find out more information about the mobile services and broadband, please visit the OFCOM website.
Communal Entrance Hallway - Accessed via telephone entry security system.
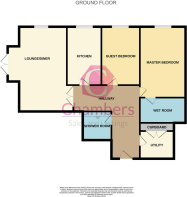
Entrance Hallway - 5.35 max 4.80 max (17'6" max 15'8" max) - A lovely spacious L-shaped hallway, laminate wood flooring, smooth skimmed ceiling with inset spotlights, radiator.
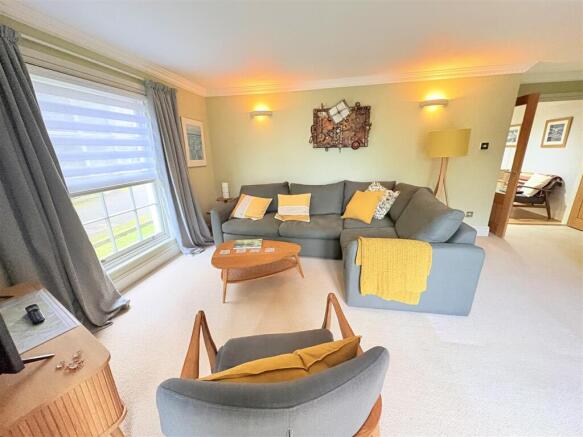
Lounge/Dining Room - 6.15 x 4.72 (20'2" x 15'5") - UPVC double glazed French doors opening onto your own patio and views of the garden, Sash window to side elevation, smooth skimmed ceiling, space for dining table and chairs, radiator.
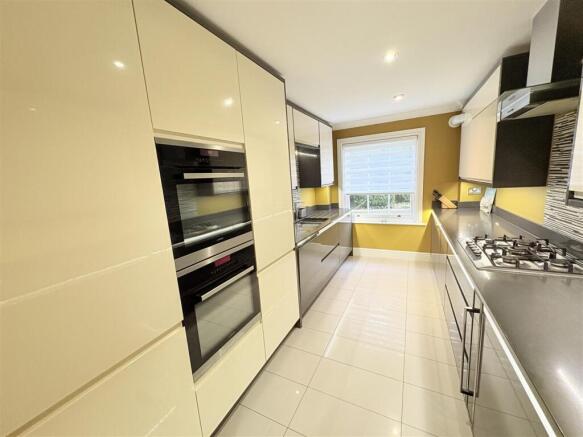
Refitted Kitchen - 4.18 x 2.43 (13'8" x 7'11") - Sash window to side elevation, fitted with a modern range of high gloss wall and base units with Granite work surfaces and under unit lighting, inset sink with mixer tap, integrated appliances including a five burner gas hob, eye level oven and combination oven beneath, full height larder fridge, full height larder freezer, integrated dishwasher, porcelain flooring with under floor heating.
Master Bedroom - 5.08 x 3.25 (16'7" x 10'7") - Sash window to side elevations, fitted range of furniture including two triple wardrobes and adjoining chests of drawers, radiator, door to:
En-Suite Wet Room - 3.22 x 1.74 (10'6" x 5'8") - A very spacious wet room with fitted shower, fully tiled walls and floor, built in vanity sink unit with storage beneath, conealed WC, inset spotlights to ceiling, chrome heated towel rail.
Guest Bedroom - 4.00 x 2.75 (13'1" x 9'0") - Sash window to side elevation, radiator.
Refitted Shower Room - Fitted with a large walk in shower cubicle, pedestal wash hand basin, low level WC, inset spotlights to ceiling, extractor fan, radiator,
Own Garden - There is a large area laid to patio which is accessed from the French doors in the lounge.
Store Room - Situated in a communal area on the ground floor of the building is a good sized private lockable store room.
Communal Barbecue Area - Set within the grounds is a barbecue and seating area under a wooden pergola.
Communal Gardens - Beautiful gardens which overlook Southampton Water.
Tennis Court - The court is accessed accessed from within the grounds and is available during British summer time.
Parking - There is an allocated parking space plus multiple visitor bays.
Property Information - Council Tax: E
Utilities:
Electric: Mains
Water: Mains
Sewerage: Mains
Heating: Gas Mains
To find out information about the mobile services and broadband, please visit the OFCOM website.
Brochures
Hamble, Southampton, SO31 Brochure- COUNCIL TAXA payment made to your local authority in order to pay for local services like schools, libraries, and refuse collection. The amount you pay depends on the value of the property.Read more about council Tax in our glossary page.
- Band: E
- LISTED PROPERTYA property designated as being of architectural or historical interest, with additional obligations imposed upon the owner.Read more about listed properties in our glossary page.
- Listed
- PARKINGDetails of how and where vehicles can be parked, and any associated costs.Read more about parking in our glossary page.
- Private
- GARDENA property has access to an outdoor space, which could be private or shared.
- Yes
- ACCESSIBILITYHow a property has been adapted to meet the needs of vulnerable or disabled individuals.Read more about accessibility in our glossary page.
- Level access
Hamble, Southampton, SO31

Add an important place to see how long it'd take to get there from our property listings.
__mins driving to your place
About Chambers Sales and Lettings, Stubbington
25 Stubbington Green, Fareham, PO14 2JY


Notes
Staying secure when looking for property
Ensure you're up to date with our latest advice on how to avoid fraud or scams when looking for property online.
Visit our security centre to find out moreDisclaimer - Property reference 34704563. The information displayed about this property comprises a property advertisement. Rightmove.co.uk makes no warranty as to the accuracy or completeness of the advertisement or any linked or associated information, and Rightmove has no control over the content. This property advertisement does not constitute property particulars. The information is provided and maintained by Chambers Sales and Lettings, Stubbington. Please contact the selling agent or developer directly to obtain any information which may be available under the terms of The Energy Performance of Buildings (Certificates and Inspections) (England and Wales) Regulations 2007 or the Home Report if in relation to a residential property in Scotland.
*This is the average speed from the provider with the fastest broadband package available at this postcode. The average speed displayed is based on the download speeds of at least 50% of customers at peak time (8pm to 10pm). Fibre/cable services at the postcode are subject to availability and may differ between properties within a postcode. Speeds can be affected by a range of technical and environmental factors. The speed at the property may be lower than that listed above. You can check the estimated speed and confirm availability to a property prior to purchasing on the broadband provider's website. Providers may increase charges. The information is provided and maintained by Decision Technologies Limited. **This is indicative only and based on a 2-person household with multiple devices and simultaneous usage. Broadband performance is affected by multiple factors including number of occupants and devices, simultaneous usage, router range etc. For more information speak to your broadband provider.
Map data ©OpenStreetMap contributors.