Skip to content

Warwick Court, Bicester

PROPERTY TYPE

Semi-Detached

BEDROOMS

3

BATHROOMS

2

SIZE

1,205 sq ft

112 sq m

TENURE
Describes how you own a property. There are different types of tenure - freehold, leasehold, and commonhold.Read more about tenure in our glossary page.

Freehold
Key features

  • EXTENDED, spacious THREE bedroom family home with two bathrooms (en-suite & family plus downstairs W.C)
  • Multiple reception rooms plus additional multi-use room (ideal office/salon/utility)
  • Kitchen with wooden worktops and dining extension making this the hub of the home
  • Family room with its own access to outside
  • Bedroom one with en-suite and triple built-in wardrobe
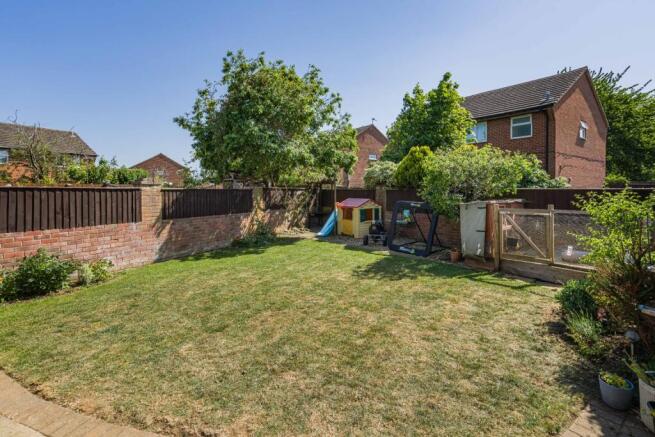
  • South-facing rear garden
  • Driveway parking for up to three vehicles
  • Excellent condition throughout
  • Close proximity to amenities, schools, and transport links
  • Boiler serviced February 2026

Description

Seller's comments:

For nearly 17 years this has been a much-loved family home, growing and adapting with us over the years. Around 9 years ago we extended the property to create additional downstairs living space, a third bedroom, and a larger master bedroom with en suite, making it ideal for a growing family.

Situated in a quiet cul-de-sac with wonderful neighbours, the location has been perfect for family life, with local schools, shops and amenities all within walking distance. One of our favourite features is the south-facing garden, which enjoys sunshine throughout the day and has been a lovely space for both relaxing and entertaining.

The house has also provided the perfect balance for work and family life, with the flexibility to successfully run a business from home for the past 11 years.

We will be very sad to leave, but we’re excited for our next chapter and hope the next owners will love this home as much as we have.

Agent's comments:

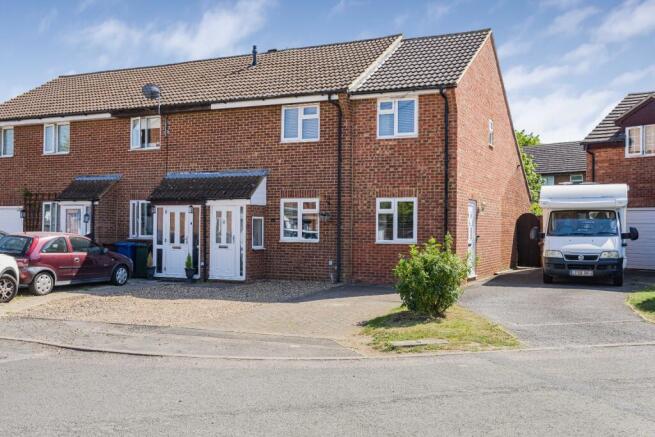
Situated in the popular Warwick Court, this heavily extended three-bedroom home offers exceptional ground floor space and a highly versatile layout, ideal for modern family living.

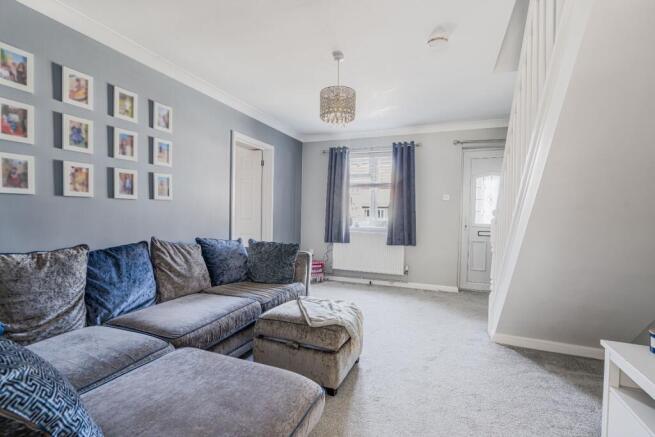
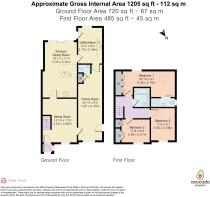
The property is approached via a porch, leading into a spacious front reception room. This room is well-proportioned, featuring a front-facing window overlooking the driveway, staircase to the first floor, and a comfortable living area with a natural flow through to the rest of the home.

To the rear, the property opens into an impressive kitchen, fitted with wooden worktops, ample storage, and space for a large double oven with extractor above. Solid wood flooring and spotlighting enhance the finish, while the rear extension creates a dedicated dining area with space for a table of six. This area is flooded with natural light thanks to a sliding patio door and additional window, providing direct access to the south-facing garden.

A further extension to the side adds a highly flexible additional room, currently used as a salon. This space benefits from gas central heating, a rear window, and a door to the garden, making it suitable for a wide range of uses including a home office, utility room, playroom, or business space. A loft hatch provides additional storage above.

Connecting back through the property is a long second reception room, forming part of the extension, complete with spotlighting, storage cupboard, and a convenient downstairs WC. This room also offers a side door leading to the front of the property, enhancing practicality for day-to-day use.

Upstairs, the property continues to impress. Bedroom one is a standout feature, offering a large triple built-in wardrobe, spotlighting, a standard window alongside a skylight with blackout blinds, and a modern en-suite comprising shower, WC, sink, chrome towel rail, and a frosted side window.

The family bathroom is well-appointed with a bath and shower over, vanity unit with integrated sink and storage, chrome towel rail, spotlights, and extractor fan.

Bedroom two is a double room overlooking the front, with built-in wardrobe space and additional storage cleverly created above the stair bulk. Bedroom three is also a comfortable double room, again front-facing, with spotlights and access to loft storage.

The majority of the extension work was completed in 2017, alongside the replacement of almost all doors and windows, offering buyers peace of mind and a modernised finish throughout. The boiler was most recently serviced in February 2026.

Externally, the property benefits from a large, south-facing garden, with a patio area ideal for outdoor seating and the remainder predominantly laid to lawn. Mature trees and established planting provide a good degree of privacy, while still retaining a substantial amount of garden space despite the extensions.

To the front, there is driveway parking for up to three vehicles.

The location is highly convenient, positioned approximately 0.2 miles from local amenities including Tesco Express, takeaway options, and a local pub. Primary and secondary schools are also within 0.2 miles. For commuters, Bicester North train station is approximately 0.7 miles away, with Bicester Village station around 1.7 miles, and Bicester town centre just 1.4 miles from the property.
COUNCIL TAXA payment made to your local authority in order to pay for local services like schools, libraries, and refuse collection. The amount you pay depends on the value of the property.Read more about council Tax in our glossary page.
Band: B
PARKINGDetails of how and where vehicles can be parked, and any associated costs.Read more about parking in our glossary page.
Off street
GARDENA property has access to an outdoor space, which could be private or shared.
Rear garden
ACCESSIBILITYHow a property has been adapted to meet the needs of vulnerable or disabled individuals.Read more about accessibility in our glossary page.
Ask agent

Energy performance certificate - ask agent

Warwick Court, Bicester

Approximate location

Add an important place to see how long it'd take to get there from our property listings.

__mins driving to your place

Affordability

Monthly repayments£2,056
Property: £ 410,000
Deposit: £ 41,000
Interest rate: 5.33%
Term: 30 years
Powered byNatwest
These results are estimates and are only intended as a guide. Make sure you obtain accurate figures from your lender before committing to any mortgage. Your home may be repossessed if you do not keep up repayments on a mortgage.
Renovation potential
Recently sold & under offer
See similar nearby properties

About Avocado Property, Covering South East

Covering South East

Much like a version of how 'real estate' works in the US, the avocado brokerage guarantees that every client will directly work with the business owner. Each partner agent becomes your personal agent and is committed to working with a small exclusive amount of clients.

Our agents conduct the initial valuation, create the bespoke marketing campaign, film your property video, conduct all the viewings, negotiate each offer on your behalf, and personally handle the legal process. Just you and us.

We're a group of fun, passionate people on a mission to create an enjoyable experience all round. If we didn't, we'd be wearing suits and leaflet dropping! Not that there's anything wrong with that, we just happen to know there's a better way!

The impact of this moment in time isn't lost on us, so whether you need us on hand to guide you through your exciting purchase, hold your hand through daunting negotiations or celebrate with you as we hand over your new keys, don't worry, we've got your back.

Notes

These notes are private, only you can see them.

Staying secure when looking for property

Ensure you're up to date with our latest advice on how to avoid fraud or scams when looking for property online.

Visit our security centre to find out more

Disclaimer - Property reference VCD_LST_LFSYCL_810_1050513858. The information displayed about this property comprises a property advertisement. Rightmove.co.uk makes no warranty as to the accuracy or completeness of the advertisement or any linked or associated information, and Rightmove has no control over the content. This property advertisement does not constitute property particulars. The information is provided and maintained by Avocado Property, Covering South East. Please contact the selling agent or developer directly to obtain any information which may be available under the terms of The Energy Performance of Buildings (Certificates and Inspections) (England and Wales) Regulations 2007 or the Home Report if in relation to a residential property in Scotland.

*This is the average speed from the provider with the fastest broadband package available at this postcode. The average speed displayed is based on the download speeds of at least 50% of customers at peak time (8pm to 10pm). Fibre/cable services at the postcode are subject to availability and may differ between properties within a postcode. Speeds can be affected by a range of technical and environmental factors. The speed at the property may be lower than that listed above. You can check the estimated speed and confirm availability to a property prior to purchasing on the broadband provider's website. Providers may increase charges. The information is provided and maintained by Decision Technologies Limited.
**This is indicative only and based on a 2-person household with multiple devices and simultaneous usage. Broadband performance is affected by multiple factors including number of occupants and devices, simultaneous usage, router range etc. For more information speak to your broadband provider.

Map data ©OpenStreetMap contributors.