
Ormesby Chine, South Woodham Ferrers, CM3

- PROPERTY TYPE
Detached
- BEDROOMS
5
- BATHROOMS
3
- SIZE
Ask agent
- TENUREDescribes how you own a property. There are different types of tenure - freehold, leasehold, and commonhold.Read more about tenure in our glossary page.
Freehold
Key features
- Spacious and Luxury Detached Residence
- Exclusive Private Cul-De-Sac Location
- Five Double Bedrooms
- Three Modern Re-Fitted Luxury Bathrooms
- Re-Modelled State of the Art Kitchen
- Air Conditioning to Three Bedrooms
- Landscaped Garden with Bar and Gym w/Bi-Fold Doors
- 1.5 Miles to Station and Just 125 Metres to Fenn Creek
- 125 Metres to Fenn Creek
- Double Garage
Description
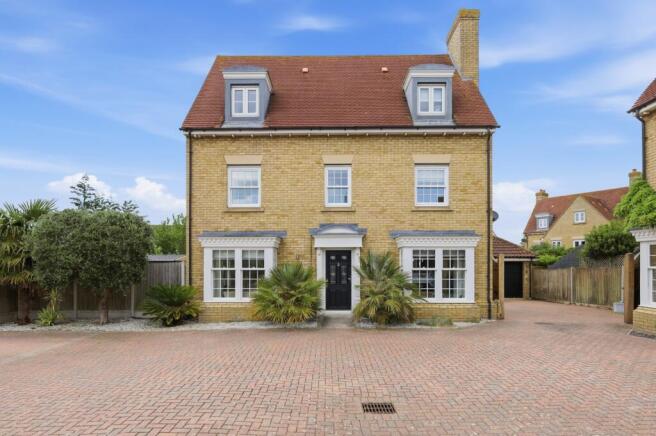
The property immediately impresses with its modern and attractive appearance, whilst internally offering spacious and versatile accommodation ideally suited to contemporary family living.
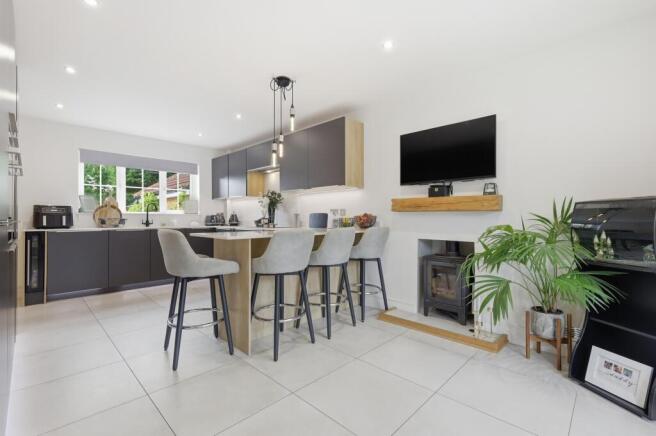
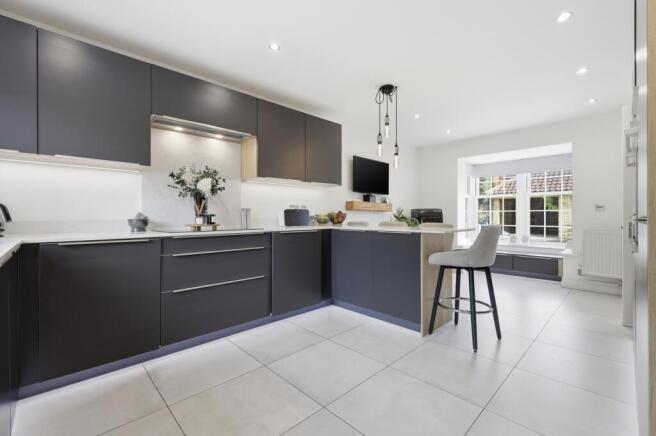
At the heart of the home is a recently refitted luxury kitchen by Bloomsbury Court Interiors, featuring elegant matt grey cabinetry complemented by chrome fittings and striking white marble work surfaces. A comprehensive range of high-specification integrated appliances includes an oven, microwave, induction hob, dishwasher, fridge and freezer. The adjoining utility room continues the same high-quality finish, offering matching units together with integrated washing machine and tumble dryer.
The welcoming central hallway provides access to a stylish modern cloakroom and benefits from solid wood flooring, which flows seamlessly through double doors into the impressive dual-aspect lounge/dining room. Originally designed as two separate rooms, this superb open-plan family space now extends to in excess of 27 feet, creating a wonderful area for entertaining and everyday living alike. For purchasers seeking additional accommodation, planning permission was granted in 2023 for a single-storey side extension, designed to preserve the rear garden space.
To the first floor are three generous double bedrooms. The principal suite features double doors opening to a Juliet balcony, an extensive range of contemporary grey gloss fitted wardrobes, and a sleek wet-room style en-suite shower room. Bedroom two is exceptionally spacious, even surpassing the principal bedroom in size, and enjoys a dual aspect together with a bespoke media wall. Bedroom five and the modern family bathroom complete the first-floor accommodation.
Occupying the second floor are two further substantial bedrooms, both served by a stunning luxury four-piece bathroom incorporating a freestanding bath and walk-in double shower. This floor offers ideal guest accommodation or could equally provide the perfect private retreat for older children or teenagers.
Externally, the property is equally impressive, with the current owners having created a superb landscaped garden perfectly designed for both relaxation and entertaining.
A particular highlight is the substantial bespoke garden building, beautifully finished with stained timber cladding and featuring bi-folding doors opening directly onto the garden from both rooms. The larger section is currently utilised as a fully air-conditioned gymnasium, whilst the adjoining space has been transformed into a stylish air-conditioned bar and entertaining area — ideal for hosting family and friends throughout the year.
The garden itself has been thoughtfully landscaped to include an extensive porcelain-paved terrace, providing the perfect setting for outdoor dining, lounging and al fresco entertaining. Steps lead down to a lower tier, currently arranged around a hot tub area, with the hot tub itself available by separate negotiation.
To the front, the property provides ample block-paved off-road parking for multiple vehicles, whilst double gates lead to further secure parking and access to the detached double garage, which benefits from an electrically operated door.
Ideally situated within the sought-after town of South Woodham Ferrers, the property is conveniently positioned approximately 1.5 miles from the mainline railway station, offering direct links into London Liverpool Street, whilst the picturesque Fenn Creek is located just 125 metres away, providing delightful riverside walks and access to the surrounding natural scenery.
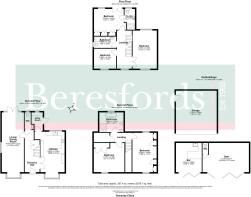
Entrance Hallway
Living /Dining Room
8.4m (max) x 3.15m
Kitchen/Breakfast Room
19' 8" x 11' 4"
Utility Room
Cloakroom/WC
First Floor Landing
Bedroom One
14' 5" x 12' 7"
En-Suite Shower Room
Bedroom Two
17' 4" x 11' 4"
Bedroom Five
10' 2" x 9' 4"
Family Bathroom
10' 4" x 5' 5"
Second Floor Landing
Bedroom Three
19' 8" x 11' 4"
Bedroom Four
14' 4" x 11' 1"
Four Piece Bathroom
10' 4" x 8' 8"
Landscaped Rear Garden
Garden Room/Gym
21' 6" x 13' 7"
Garden Room Bar
13' 9" x 12' 6"
Detached Double Garage
19' 0" x 18' 10"
Brochures
Particulars- COUNCIL TAXA payment made to your local authority in order to pay for local services like schools, libraries, and refuse collection. The amount you pay depends on the value of the property.Read more about council Tax in our glossary page.
- Band: F
- PARKINGDetails of how and where vehicles can be parked, and any associated costs.Read more about parking in our glossary page.
- Garage,Driveway
- GARDENA property has access to an outdoor space, which could be private or shared.
- Yes
- ACCESSIBILITYHow a property has been adapted to meet the needs of vulnerable or disabled individuals.Read more about accessibility in our glossary page.
- Ask agent
Energy performance certificate - ask agent
Ormesby Chine, South Woodham Ferrers, CM3

Add an important place to see how long it'd take to get there from our property listings.
__mins driving to your place
Affordability

Get an instant, personalised result:
- Show sellers you’re serious
- Secure viewings faster with agents
- No impact on your credit score
Notes
Staying secure when looking for property
Ensure you're up to date with our latest advice on how to avoid fraud or scams when looking for property online.
Visit our security centre to find out moreDisclaimer - Property reference CAV260039. The information displayed about this property comprises a property advertisement. Rightmove.co.uk makes no warranty as to the accuracy or completeness of the advertisement or any linked or associated information, and Rightmove has no control over the content. This property advertisement does not constitute property particulars. The information is provided and maintained by Beresfords, Maldon. Please contact the selling agent or developer directly to obtain any information which may be available under the terms of The Energy Performance of Buildings (Certificates and Inspections) (England and Wales) Regulations 2007 or the Home Report if in relation to a residential property in Scotland.
*This is the average speed from the provider with the fastest broadband package available at this postcode. The average speed displayed is based on the download speeds of at least 50% of customers at peak time (8pm to 10pm). Fibre/cable services at the postcode are subject to availability and may differ between properties within a postcode. Speeds can be affected by a range of technical and environmental factors. The speed at the property may be lower than that listed above. You can check the estimated speed and confirm availability to a property prior to purchasing on the broadband provider's website. Providers may increase charges. The information is provided and maintained by Decision Technologies Limited. **This is indicative only and based on a 2-person household with multiple devices and simultaneous usage. Broadband performance is affected by multiple factors including number of occupants and devices, simultaneous usage, router range etc. For more information speak to your broadband provider.
Map data ©OpenStreetMap contributors.