
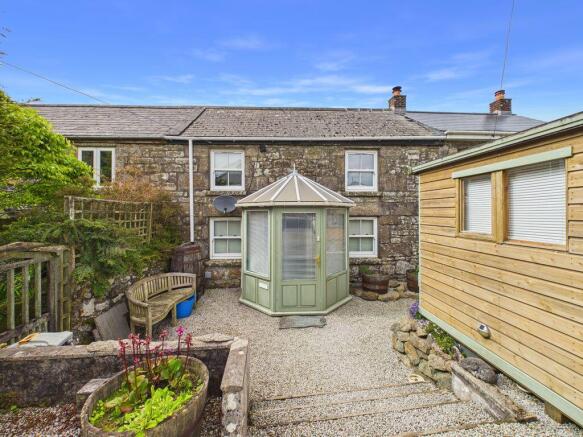
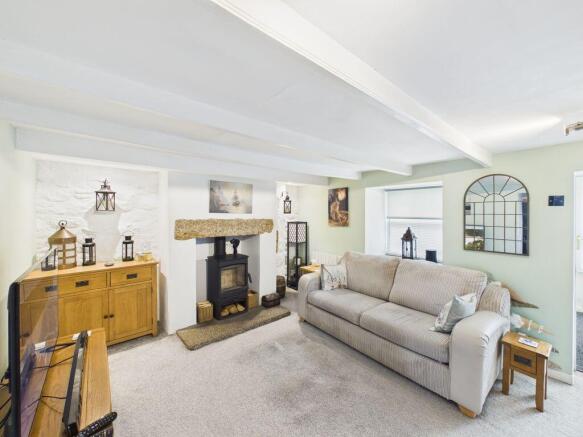
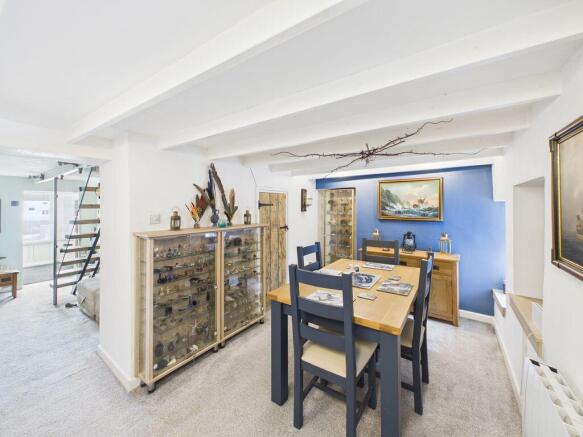
Loscombe Lane, Redruth -Beautifully presented cottage

- PROPERTY TYPE
House
- BEDROOMS
3
- BATHROOMS
1
- SIZE
Ask agent
- TENUREDescribes how you own a property. There are different types of tenure - freehold, leasehold, and commonhold.Read more about tenure in our glossary page.
Freehold
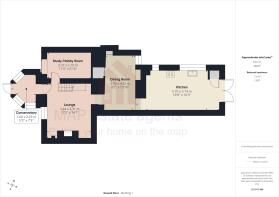
Key features
- Double-fronted character cottage
- Three bedrooms
- Woodburner
- 18' Kitchen
- Dining room and lounge
- Entrance conservatory
- Double glazing
- Enclosed gardens
- Parking for two to three cars
- Popular village location
Description
The ground floor offers a welcoming porch/conservatory, a cosy lounge flowing through to the dining room, a stylish and well equipped kitchen, and the added advantage of a versatile study or hobby room. On the first floor, the property features three generously sized bedrooms and a contemporary family bathroom.
To the outside, the property benefits from off-road parking to the front, attractive low-maintenance gardens and a substantial storage shed providing excellent additional space.
Set within a desirable village location, this charming double-fronted character cottage has been tastefully enhanced by the current owners and must be viewed to be fully appreciated.
Four Lanes offers a convenient village setting with a local convenience store/Post Office, primary school and two Public Houses all within a short walk of the property.
Redruth town centre is approximately ten minutes drive away, whilst Camborne is around four miles distant. Regular bus services provide access to Redruth, Camborne, Helston and Falmouth.
For those who enjoy the outdoors, Portreath Beach, Tehidy Country Park and Tehidy Golf Club are all within a twenty-minute drive.
ACCOMMODATION COMPRISES
Door to:-
ENTRANCE CONSERVATORY
7' 3'' x 5' 3'' (2.21m x 1.60m) maximum measurements, irregular shape
Single glazed door to:-
LOUNGE
14' 1'' x 11' 3'' (4.29m x 3.43m) plus recesses
The lounge flows openly into the dining room and onwards to a generously proportioned country style kitchen complete with a uPVC double glazed window to the front. Open joist ceiling and wood burner set within an inglenook fireplace with granite lintel and hearth, electric radiator and inset log store. Door to:-
STUDY/HOBBY ROOM
11' 0'' x 6' 10'' (3.35m x 2.08m)
uPVC double glazed window to the front. Electric radiator. Please be advised that this room can be used as a potential fourth bedroom.
DINING ROOM
13' 10'' x 8' 2'' (4.21m x 2.49m)
Open joist ceiling, electric radiator and uPVC double glazed window overlooking the rear garden. Storage cupboard and open access to:
KITCHEN
18' 8'' x 10' 3'' (5.69m x 3.12m) maximum measurements
uPVC double glazed window to the side. The kitchen offers ample space for dining or breakfast seating, while the existing dining room could alternatively be utilised as a second reception room to suit individual needs. Fitted with base units with drawers and with under-cabinet lighting, solid wood working surfaces, range cooker with extractor fan and tiled feature. Belfast sink unit plus additional shelving, storage units, and space for washing machine. Full-height cupboard housing the hot water cylinder and expansion vessel. Patio doors open to the rear garden. Under floor heating and LVT flooring laid over original tiles.
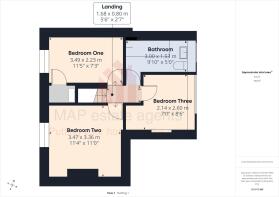
FIRST FLOOR LANDING
Doors off to:-
BEDROOM ONE
11' 5'' x 7' 3'' (3.48m x 2.21m)
uPVC double glazed window with a deep sill to the front. Door opens to a full height storage cupboard. Loft access hatch and electric radiator.
PRINCIPAL BEDROOM TWO
11' 4'' x 11' 0'' (3.45m x 3.35m) maximum measurements into recesses
uPVC double glazed window with deep sill to the front. Two feature alcoves and electric radiator.
BATHROOM
Obscure glass double glazed window with clear top pane to the rear. Stylishly appointed with a low level WC and vanity wash hand basin with solid wood shelving and metro tiled splashback. P-shaped bath with glass screen and thermostatic rain and hand-held shower with inset shelving. Extractor fan, underfloor heating and wall-mounted towel radiator.
BEDROOM THREE
8' 6'' x 7' 0'' (2.59m x 2.13m) plus recess
uPVC double glazed high level window and an obscure glass double glazed window with a deep sill to the rear with far-reaching views. Electric radiator and inset shelving.
OUTSIDE FRONT
To the front of the property, a split-level gravel driveway provides parking for two to three vehicles. There is a large fully insulated storage shed, log store, and steps leading down to the front conservatory/porch.
REAR
To the rear, the garden is accessed via patio doors from the kitchen and includes a lean-to and undercover storage room currently used as a laundry area with plumbing for a washing machine and space for a tumble dryer. The garden is of low maintenance and laid mainly to shingle with a central paved patio and raised borders. Steps lead to a further insulated shed with additional raised planting areas.
SERVICES
Mains drainage, mains water, mains electricity, electric heating and wood burner.
AGENT'S NOTE
The Council Tax Band for this property is Band 'B'.
DIRECTIONS
From Gateway Business Park, take the second exit off the roundabout onto Barncoose Avenue. Continue a short distance before turning right onto Barncoose Terrace (A3047). At the next roundabout, take the second exit onto Blowinghouse Hill and at the following roundabout, take the first exit continuing on Blowinghouse Hill. Proceed for approximately half a mile before turning right onto Penryn Street. Continue through the town and turn right onto Buckett's Hill (B3297). Follow the B3297 for approximately two miles towards Four Lanes, then turn right into Loscombe Lane. Continue a short distance where the property will be found along the lane. If using What3words: bashed.lights.prancing
Brochures
Property BrochureFull Details- COUNCIL TAXA payment made to your local authority in order to pay for local services like schools, libraries, and refuse collection. The amount you pay depends on the value of the property.Read more about council Tax in our glossary page.
- Band: B
- PARKINGDetails of how and where vehicles can be parked, and any associated costs.Read more about parking in our glossary page.
- Yes
- GARDENA property has access to an outdoor space, which could be private or shared.
- Yes
- ACCESSIBILITYHow a property has been adapted to meet the needs of vulnerable or disabled individuals.Read more about accessibility in our glossary page.
- Ask agent
Loscombe Lane, Redruth -Beautifully presented cottage

Add an important place to see how long it'd take to get there from our property listings.
__mins driving to your place
Affordability

About MAP Estate Agents, Barncoose
Gateway Business Centre, Wilson Way, Barncoose, Illogan Highway, TR15 3RQGet an instant, personalised result:
- Show sellers you’re serious
- Secure viewings faster with agents
- No impact on your credit score
Notes
Staying secure when looking for property
Ensure you're up to date with our latest advice on how to avoid fraud or scams when looking for property online.
Visit our security centre to find out moreDisclaimer - Property reference 12861415. The information displayed about this property comprises a property advertisement. Rightmove.co.uk makes no warranty as to the accuracy or completeness of the advertisement or any linked or associated information, and Rightmove has no control over the content. This property advertisement does not constitute property particulars. The information is provided and maintained by MAP Estate Agents, Barncoose. Please contact the selling agent or developer directly to obtain any information which may be available under the terms of The Energy Performance of Buildings (Certificates and Inspections) (England and Wales) Regulations 2007 or the Home Report if in relation to a residential property in Scotland.
*This is the average speed from the provider with the fastest broadband package available at this postcode. The average speed displayed is based on the download speeds of at least 50% of customers at peak time (8pm to 10pm). Fibre/cable services at the postcode are subject to availability and may differ between properties within a postcode. Speeds can be affected by a range of technical and environmental factors. The speed at the property may be lower than that listed above. You can check the estimated speed and confirm availability to a property prior to purchasing on the broadband provider's website. Providers may increase charges. The information is provided and maintained by Decision Technologies Limited. **This is indicative only and based on a 2-person household with multiple devices and simultaneous usage. Broadband performance is affected by multiple factors including number of occupants and devices, simultaneous usage, router range etc. For more information speak to your broadband provider.
Map data ©OpenStreetMap contributors.