
Cury, Helston

- PROPERTY TYPE
Barn Conversion
- BEDROOMS
3
- BATHROOMS
2
- SIZE
980 sq ft
91 sq m
- TENUREDescribes how you own a property. There are different types of tenure - freehold, leasehold, and commonhold.Read more about tenure in our glossary page.
Freehold
Key features
- 3 bedroom, 2 bath/shower room semi-detached barn conversion
- Set in large mature private plot
- 20' open beam kitchen/dining room
- Bright living room with triple fold glazed doors and focal log-burning stove
- New double glazing and oil fired central heating
- Lovely sloping lawned gardens and 2 private, sheltered patios
- Parking for 2/3 vehicles
- EPC rating C
Description
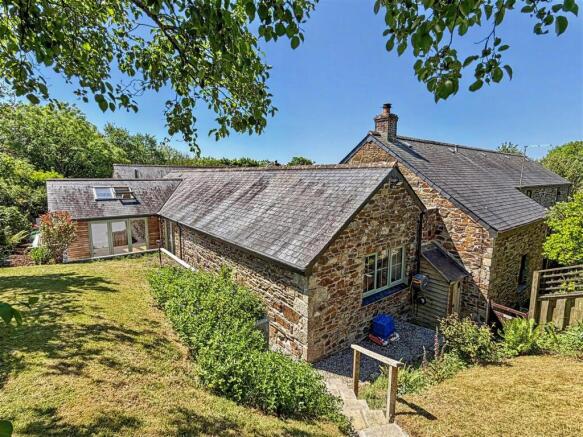
The Property - Converted in the late 1990s, this handsome stone barn, set under a cut slate roof, is one of three barns enjoying a tranquil, rural setting. The property has been the subject of many improvements over the last few years including the installation of new electrics, new windows and doors, new boiler (2026), guttering and facias, and the loft space has been newly insulated.
The property boasts much character including exposed wooden doors and floors, open beamed ceilings and has been extended with a bright, open vaulted living room featuring a log-burning stove. The 20'0" kitchen/diner is the social hub, fitted with a modern range of units and matching island, it also has space for a sofa and dining room table and chairs.
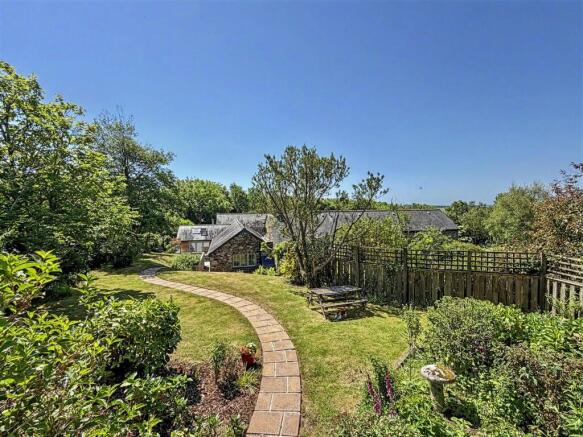
The setting and the gardens are a real feature; the front sloping lawn extends to around 200' in length, with mature shrubs and trees along the boundaries affording a good degree of privacy. There are two large patio/courtyards each side of the barn providing sheltered seating areas, and there are two/three private parking spaces.
The Location - The barn is situated in an idyllic sought-after rural location, yet within easy reach of many amenities of both Helston and the beautiful Lizard Peninsula - an Area of Outstanding Natural Beauty. Poldhu Cove, Church Cove, and Gunwalloe are located within a couple of miles, offering beautiful sandy beaches, bathing waters, dramatic coastlines and each have fabulous cafes that open year-round. There are many picturesque footpaths to explore that lead to surrounding villages and traditional pubs including the Halzephron Inn in Gunwalloe, the Ship Inn at Mawgan and the Black Swan at Gweek.
The historic market town of Helston lies within four miles, offering a range of national and local shops, business amenities, together with a cinema and range of supermarkets. The town boasts a superb leisure centre with an indoor pool, as well as highly regarded primary and secondary schools.
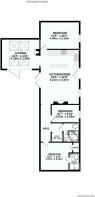
The Accommodation Comprises -
Front Approach - Private parking area. Gated access through the front garden, the pathway meanders down to the front entrance. Triple fold double glazed doors give access into the living room and double glazed patio doors give access into the kitchen.
Living Room - A bright extension to the original barn with 10'10" high vaulted ceiling with four skylight windows and inset spotlights. Triple folding glazed doors leading out to the patio.
Focal log-burning stove set on a slate hearth. Radiator. Exposed wooden floorboards and part exposed stone wall. Opening to:-
Kitchen/Dining Room - The social hub of the barn with open beamed ceiling, double glazed window to the rear, set of double glazed patio doors giving access to the front courtyard and stable-style door giving access to the rear. The room is fitted with a range of wall mounted and matching base cupboards and drawers, with pull-out spice cupboard, carousel cupboard and deep pan drawers. There is basket storage and shelving. Space for fridge/freezer and dishwasher. Solid wood L-shaped worksurface with inset four-ring electric hob with extractor hood over and double oven under. Inset one and a half bowl porcelain sink with drainer and swan neck tap. Matching broad island with large solid wood worksurface over. Stripped wooden floorboards. Radiator. Wall mounted cupboards housing the electric consumer box. Space to house a dining room table and chairs as well as a sofa. Opening to inner hall and door to:-
Bedroom One - Double glazed windows overlooking the rear courtyard. Radiator. Stripped wooden floorboards. Recessed ceiling spotlights.
Inner Hall - Wall mounted coat hooks. Central heating control and thermostat. Recessed utility area with space for a washing machine and tumble dryer. Doors to bedroom two, bedroom three and also to the bathroom.
Bedroom Two - Double glazed window to the front overlooking the garden. Radiator. Access to loft space. Stripped wooden door giving access into built-in wardrobe. Door to:-
En-Suite Shower Room - Fitted with a three-piece suite comprising a tiled shower unit with electric shower over, low level WC and wash hand basin. Wall mounted heated towel rail, wall mounted mirror. Electric light with shaver socket. Wall mounted extractor fan.
Bedroom Three - Window overlooking the rear courtyard. Radiator. Exposed wooden floorboards.
Bathroom - Fitted with a three-piece suite comprising a corner panelled bath with tiled surround and electric shower over, low level WC, pedestal wash hand basin. Wall mounted glazed shelf and mirrored cabinet. Radiator. Wall mounted towel rail and coat hooks. Extractor fan. Ceiling recessed spotlights
The Exterior -
Front - From the private parking area, a gate gives access onto the large front lawned garden which extends to around 200'. There are mature shrubs and trees along either boundary affording a good degree of privacy and shelter. There are planted beds which contain a range of flowering plants and shrubs, and the path meanders to the sloping lawn giving access onto the front courtyard garden, this is a sheltered seating area enjoying much of the morning and early afternoon sunshine.
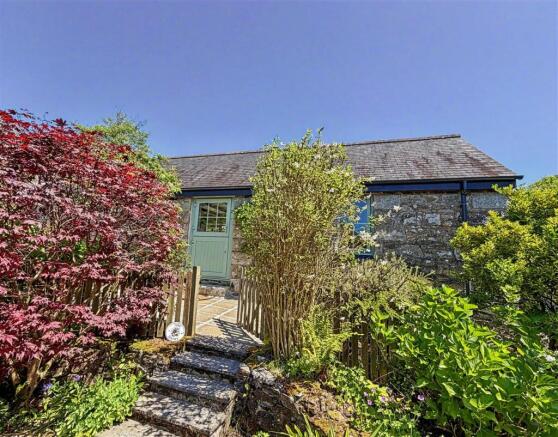
Rear - To the rear is a very pretty, sheltered, courtyard garden which is paved, providing an afternoon and evening seating area. The courtyard has been planted with a large range of flowering and climbing plants including roses, and wisteria to name a few and features a lovely ash tree. Gate providing access to the neighbours rear courtyard and out to the turning area.
Parking - The barn has private off-road parking spaces for two/three vehicles.
General Information -
Services - Mains electricity and water are connected to the property. Telephone points (subject to supplier's regulations). Private drainage. Oil fired central heating.
Council Tax - Band D - Cornwall Council.
Agent's Note - Under the terms of the Estate Agents Act, we must point out the vendor of this property is an employee of Laskowski & Company.
Tenure - Freehold.
Viewing - By telephone appointment with the vendor's Sole Agent - Laskowski & Company, 28 High Street, Falmouth, TR11 2AD. Telephone: .
Directional Note - From Sainsbury's roundabout in Helston, head towards The Lizard, passing the whole of Culdrose. At the mini roundabout at the end, head straight across - signposted The Lizard. Take the first right-hand turn, signposted Poldhu. Drive for 1/3 of a mile and look for the first turning on the right-hand side leading onto an unmarked private lane. Pass Merrie's Farmhouse on the left and The Dairy is the next property on the left-hand side. Pull into the parking spaces at either side of the slate sign.
Brochures
Cury, Helston- COUNCIL TAXA payment made to your local authority in order to pay for local services like schools, libraries, and refuse collection. The amount you pay depends on the value of the property.Read more about council Tax in our glossary page.
- Band: D
- PARKINGDetails of how and where vehicles can be parked, and any associated costs.Read more about parking in our glossary page.
- Yes
- GARDENA property has access to an outdoor space, which could be private or shared.
- Yes
- ACCESSIBILITYHow a property has been adapted to meet the needs of vulnerable or disabled individuals.Read more about accessibility in our glossary page.
- Ask agent
Cury, Helston

Add an important place to see how long it'd take to get there from our property listings.
__mins driving to your place
Affordability


Get an instant, personalised result:
- Show sellers you’re serious
- Secure viewings faster with agents
- No impact on your credit score
Notes
Staying secure when looking for property
Ensure you're up to date with our latest advice on how to avoid fraud or scams when looking for property online.
Visit our security centre to find out moreDisclaimer - Property reference 34705928. The information displayed about this property comprises a property advertisement. Rightmove.co.uk makes no warranty as to the accuracy or completeness of the advertisement or any linked or associated information, and Rightmove has no control over the content. This property advertisement does not constitute property particulars. The information is provided and maintained by Laskowski & Co, Falmouth. Please contact the selling agent or developer directly to obtain any information which may be available under the terms of The Energy Performance of Buildings (Certificates and Inspections) (England and Wales) Regulations 2007 or the Home Report if in relation to a residential property in Scotland.
*This is the average speed from the provider with the fastest broadband package available at this postcode. The average speed displayed is based on the download speeds of at least 50% of customers at peak time (8pm to 10pm). Fibre/cable services at the postcode are subject to availability and may differ between properties within a postcode. Speeds can be affected by a range of technical and environmental factors. The speed at the property may be lower than that listed above. You can check the estimated speed and confirm availability to a property prior to purchasing on the broadband provider's website. Providers may increase charges. The information is provided and maintained by Decision Technologies Limited. **This is indicative only and based on a 2-person household with multiple devices and simultaneous usage. Broadband performance is affected by multiple factors including number of occupants and devices, simultaneous usage, router range etc. For more information speak to your broadband provider.
Map data ©OpenStreetMap contributors.