
High Street, Fortrose, IV10 8TA

- PROPERTY TYPE
Semi-Detached
- BEDROOMS
2
- BATHROOMS
3
- SIZE
990 sq ft
92 sq m
- TENUREDescribes how you own a property. There are different types of tenure - freehold, leasehold, and commonhold.Read more about tenure in our glossary page.
Freehold
Key features
- Semi-Detached Cottage With Traditional Character Features
- Two Double Bedrooms, Both With En-Suites
- Ground Floor WC Cloakroom For Convenience
- Spacious Living Room With Woodburning Stove
- Large Kitchen Dining Room With Stainless Steel Range Cooker
- Farmhouse Style Ceramic Sink & Decorative Brick Fireplace Also In Kitchen
- Solid Timber Flooring Throughout The Ground Floor
- Beautiful Timber Staircase And Landing
- Private Off Street Parking In Enclosed Garden
- Close To Fortrose Harbour And Beach, Convenient For Inverness And A96
Description
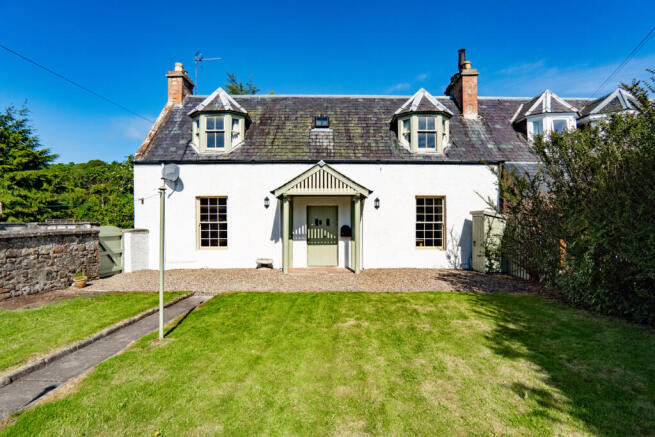
A gated stone chip driveway provides off street parking within the enclosed front garden. Here, an area of lawn sits alongside further stone chip sections, while a timber shed provides useful outdoor storage.
You step into the home through a small vestibule which opens into the hallway. Immediately, the cottage styling becomes apparent with solid wood flooring and traditional detailing that runs throughout the property.
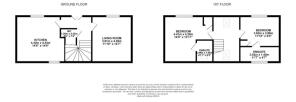
The kitchen and dining room forms the heart of the home. Light coloured cabinets are paired with timber worktops and solid wood flooring. A large stainless steel range cooker sits beneath a substantial extractor hood, making this an excellent kitchen for anyone who enjoys cooking.
A farmhouse ceramic sink reinforces the cottage character, while a decorative brick fireplace with black slate hearth and timber mantel provides an attractive focal point. Built-in shelving and cupboard storage have been built into an alcove next to this, adding practicality in keeping with the room’s character. There is also space for a family dining table in the centre.
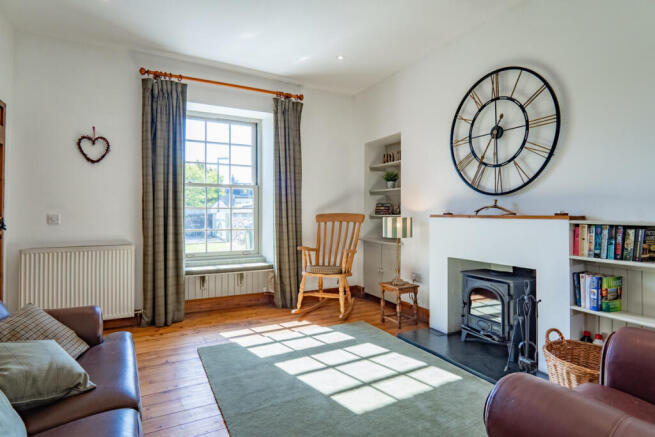
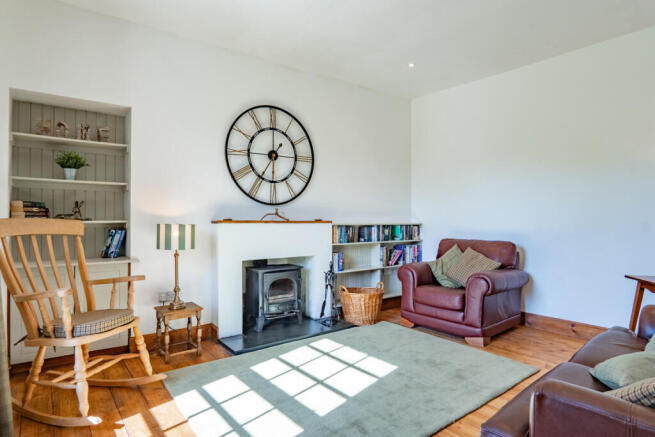
The living room continues the cottage theme beautifully. Solid timber flooring carries on underfoot while clean white painted walls keep the room feeling fresh. A wood burning stove sits within a fireplace with a white surround and black hearth, creating a natural focal point and adding warmth and atmosphere during the colder months. Built-in shelving and storage have been incorporated into a recessed alcove in here too, with the timber painted in a soft green shade that appears throughout the home. A deep set front facing window incorporates window seating, providing another attractive feature.
The ground floor has a separate WC which is a useful addition for guests and every day convenience. Finished with white walls and a chequerboard style vinyl flooring there’s also a built-in storage cupboard, helping to keep everyday essentials tucked neatly out of sight.
The staircase is a standout feature in its own right. Crafted from timber that complements the flooring below, it rises to a bright first floor landing. This area overlooks the hallway below while a rooflight window floods the space with daylight from above.
The first of the two bedrooms is a comfortable double beneath sloping ceilings that adds to the cottage character. The walls have been painted in fresh white tones, while a light coloured carpet provides a soft touch underfoot. A deep set dormer window brings daylight into the room while a built-in storage cupboard offers valuable storage space. The en-suite bathroom is particularly impressive. A freestanding bath with centre mounted taps immediately draws the eye and provides a touch of luxury.
Bedroom two is slightly larger and again benefits from the character of sloping ceilings. White walls and a light carpet mirrors the first bedroom, with a deep set dormer window too. The en-suite in here is fitted with a large corner shower cubicle with a rainfall shower head fitted. A toilet and wash basin sit alongside, while painted timber panelling in a soft green tone matches that found throughout the home.
Properties in Fortrose are always in demand thanks to a location that places the coast, local amenities and community life within easy reach. With two en-suite bedrooms, attractive living spaces and private parking, 1 Cloy Cottage is a home that will appeal to a wide range of buyers. Early viewing is recommended so contact Hamish Homes without delay to arrange yours.
About Fortrose
Fortrose, a picturesque town on the Black Isle, is a gem known for its stunning coastal views, historic charm and friendly community. Located just 13 miles from Inverness, Fortrose offers country living with easy access to city amenities.
One of Fortrose’s most captivating features is its beautiful setting on the Moray Firth, providing residents with spectacular views and opportunities for dolphin watching at Chanonry Point. The town is steeped in history, with the impressive ruins of Fortrose Cathedral dating back to the 13th century, adding a touch of historical allure to the area.
Fortrose boasts a range of local amenities, including independent shops, cafes and restaurants that cater to daily needs and offer a taste of local produce. The town also has a well regarded secondary school, Fortrose Academy, known for its strong academic performance and community involvement.
Outdoor enthusiasts will find plenty to do, with numerous walking and cycling paths, a scenic golf course overlooking the sea and nearby woodland trails. The community is vibrant and welcoming, with various local events and activities throughout the year.
For those looking to buy property, Fortrose offers a peaceful yet connected lifestyle, combining natural beauty, historical charm and a strong sense of community. It’s an ideal place for families, retirees and anyone seeking a serene coastal retreat.
General Information:
Services: Mains Water, Electric & Gas
Council Tax Band: C
EPC Rating: F (35)
Entry Date: Early entry available
Home Report: Available on request.
Viewings: 7 Days accompanied by agent.
- COUNCIL TAXA payment made to your local authority in order to pay for local services like schools, libraries, and refuse collection. The amount you pay depends on the value of the property.Read more about council Tax in our glossary page.
- Band: C
- PARKINGDetails of how and where vehicles can be parked, and any associated costs.Read more about parking in our glossary page.
- Yes
- GARDENA property has access to an outdoor space, which could be private or shared.
- Yes
- ACCESSIBILITYHow a property has been adapted to meet the needs of vulnerable or disabled individuals.Read more about accessibility in our glossary page.
- Ask agent
High Street, Fortrose, IV10 8TA

Add an important place to see how long it'd take to get there from our property listings.
__mins driving to your place
Affordability

Get an instant, personalised result:
- Show sellers you’re serious
- Secure viewings faster with agents
- No impact on your credit score
Notes
Staying secure when looking for property
Ensure you're up to date with our latest advice on how to avoid fraud or scams when looking for property online.
Visit our security centre to find out moreDisclaimer - Property reference RX803396. The information displayed about this property comprises a property advertisement. Rightmove.co.uk makes no warranty as to the accuracy or completeness of the advertisement or any linked or associated information, and Rightmove has no control over the content. This property advertisement does not constitute property particulars. The information is provided and maintained by Hamish Homes Ltd, Inverness. Please contact the selling agent or developer directly to obtain any information which may be available under the terms of The Energy Performance of Buildings (Certificates and Inspections) (England and Wales) Regulations 2007 or the Home Report if in relation to a residential property in Scotland.
*This is the average speed from the provider with the fastest broadband package available at this postcode. The average speed displayed is based on the download speeds of at least 50% of customers at peak time (8pm to 10pm). Fibre/cable services at the postcode are subject to availability and may differ between properties within a postcode. Speeds can be affected by a range of technical and environmental factors. The speed at the property may be lower than that listed above. You can check the estimated speed and confirm availability to a property prior to purchasing on the broadband provider's website. Providers may increase charges. The information is provided and maintained by Decision Technologies Limited. **This is indicative only and based on a 2-person household with multiple devices and simultaneous usage. Broadband performance is affected by multiple factors including number of occupants and devices, simultaneous usage, router range etc. For more information speak to your broadband provider.
Map data ©OpenStreetMap contributors.