14 Scalloway Lane, Cambuslang, Glasgow , G72

- PROPERTY TYPE
End of Terrace
- BEDROOMS
3
- BATHROOMS
3
- SIZE
Ask agent
- TENUREDescribes how you own a property. There are different types of tenure - freehold, leasehold, and commonhold.Read more about tenure in our glossary page.
Ask agent
Key features
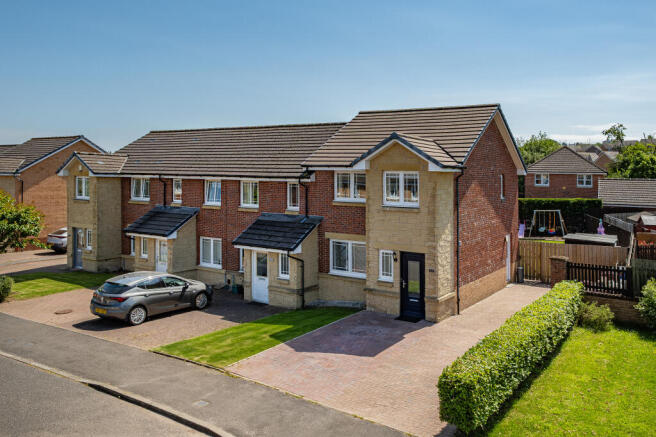
- Stunning end-terraced family home
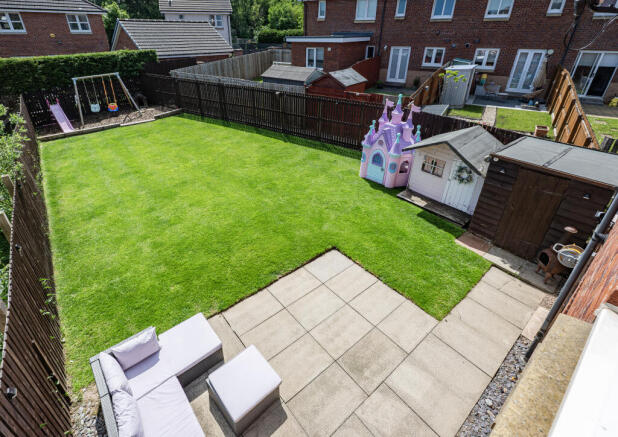
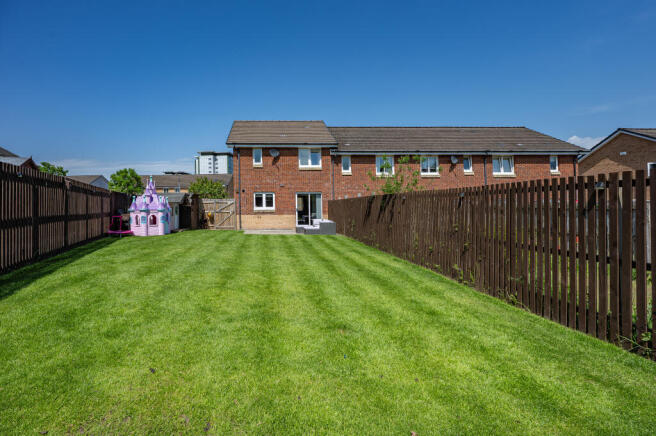
- Substantial, south-facing garden plot
- Significantly upgraded and superbly presented
- Re-fitted kitchen, w.c, bathroom and en-suite
- 3 spacious bedrooms (1 en-suite)
- Double glazing and upgraded gas central heating
- 3/4 car driveway
- Much sought-after 'Lomond View' development
- Close to excellent amenities and road links
Description
In recent years, the home has undergone an extensive programme of improvements, including the installation of a sleek modern kitchen, beautifully appointed guest WC, luxury family bathroom and contemporary en-suite shower room. Fresh neutral décor, quality floor coverings and tasteful presentation enhance the bright, airy feel of the property, while further benefits include double glazing and gas-fired central heating via an Ideal combination boiler with smart Nest heating controller installed in 2020.
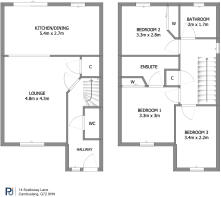
The accommodation begins with a welcoming reception hallway featuring a guest WC and staircase to the upper level. To the front, an impressive and generously proportioned lounge offers excellent living space, complete with a useful under-stair storage cupboard and an open archway flowing seamlessly into a superb dining-sized kitchen spanning the full width of the property. The kitchen has been beautifully re-fitted with an attractive range of base and wall-mounted units, complementary worktops and integrated appliances including a dishwasher, electric oven and Bosch induction hob, with additional space for a freestanding fridge freezer, washing machine and tumble dryer. Patio doors open directly onto the rear garden, while a separate side door provides additional external access.
Upstairs, the upper landing includes a fitted linen cupboard, hatch access to a valuable partially floored attic storage area, and access to three well-proportioned bedrooms. Two bedrooms benefit from fitted wardrobes, while the impressive principal bedroom further enjoys a stylish en-suite shower room. Completing the accommodation is a beautifully finished contemporary three-piece family bathroom.
Externally, the property continues to impress. A substantial driveway to the front provides off-street parking for three to four vehicles. The exceptional south-facing rear garden is undoubtedly a standout feature of the home, boasting an expansive lawn, paved patio area ideal for entertaining and al fresco dining, garden shed, and a barked children’s play area positioned at the far end of the garden - creating a superb outdoor space perfectly suited to modern family living.
The property is quietly situated within a much-admired landscaped development in Cambuslang and is conveniently placed for access to a host of excellent amenities including schools at both primary and secondary levels, shops, Kirkhill Golf Course, and public transport services including Kirkhill, Cambuslang and Burnside train stations. The surrounding areas of Burnside and East Kilbride offer a more extensive range of amenities including a 24-hour Tesco and the Plaza and Kingsgate Retail Parks. In addition to this, there are excellent road links close by giving easy access to Glasgow City Centre and the Central Belt motorway network system.
The Energy Performance rating on this property is Band C.
- COUNCIL TAXA payment made to your local authority in order to pay for local services like schools, libraries, and refuse collection. The amount you pay depends on the value of the property.Read more about council Tax in our glossary page.
- Ask agent
- PARKINGDetails of how and where vehicles can be parked, and any associated costs.Read more about parking in our glossary page.
- Driveway
- GARDENA property has access to an outdoor space, which could be private or shared.
- Yes
- ACCESSIBILITYHow a property has been adapted to meet the needs of vulnerable or disabled individuals.Read more about accessibility in our glossary page.
- Ask agent
Energy performance certificate - ask agent
14 Scalloway Lane, Cambuslang, Glasgow , G72

Add an important place to see how long it'd take to get there from our property listings.
__mins driving to your place
Affordability
About Pacitti Jones, Burnside
218 Stonelaw Road, Rutherglen, Burnside Glasgow, G73 3SA


Get an instant, personalised result:
- Show sellers you’re serious
- Secure viewings faster with agents
- No impact on your credit score
Notes
Staying secure when looking for property
Ensure you're up to date with our latest advice on how to avoid fraud or scams when looking for property online.
Visit our security centre to find out moreDisclaimer - Property reference 28af3592-a410-fd65-932a-69fda4335c85. The information displayed about this property comprises a property advertisement. Rightmove.co.uk makes no warranty as to the accuracy or completeness of the advertisement or any linked or associated information, and Rightmove has no control over the content. This property advertisement does not constitute property particulars. The information is provided and maintained by Pacitti Jones, Burnside. Please contact the selling agent or developer directly to obtain any information which may be available under the terms of The Energy Performance of Buildings (Certificates and Inspections) (England and Wales) Regulations 2007 or the Home Report if in relation to a residential property in Scotland.
*This is the average speed from the provider with the fastest broadband package available at this postcode. The average speed displayed is based on the download speeds of at least 50% of customers at peak time (8pm to 10pm). Fibre/cable services at the postcode are subject to availability and may differ between properties within a postcode. Speeds can be affected by a range of technical and environmental factors. The speed at the property may be lower than that listed above. You can check the estimated speed and confirm availability to a property prior to purchasing on the broadband provider's website. Providers may increase charges. The information is provided and maintained by Decision Technologies Limited. **This is indicative only and based on a 2-person household with multiple devices and simultaneous usage. Broadband performance is affected by multiple factors including number of occupants and devices, simultaneous usage, router range etc. For more information speak to your broadband provider.
Map data ©OpenStreetMap contributors.