

Main Street, Didcot

- PROPERTY TYPE
Detached
- BEDROOMS
4
- BATHROOMS
2
- SIZE
Ask agent
- TENUREDescribes how you own a property. There are different types of tenure - freehold, leasehold, and commonhold.Read more about tenure in our glossary page.
Freehold
Key features
- New Build Detached Home
- Entrance Hall & Cloakroom
- Study & Utility Room
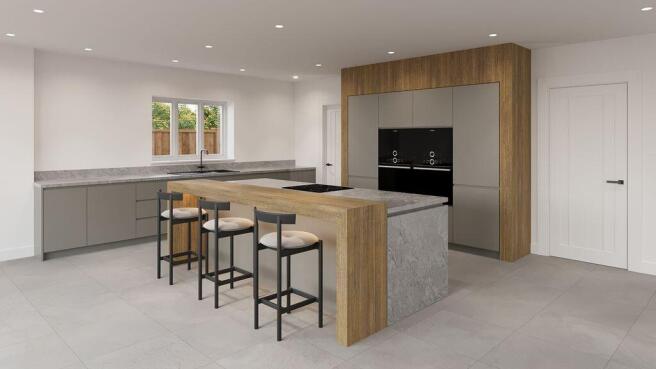
- Open Plan Kitchen & Family Dining Space
- Living Room
- Bi-Fold Doors opening onto Rear Garden
- Four Bedrooms with Ensuite-to Master
- Family Bathroom
- Rural location but easy access to retail & recreation
- Good Road & Rail links close by.
Description
The ground floor comprises a welcoming entrance hall, cloakroom, separate study ideal for home working, a cosy snug, and an elegant living room. The heart of the home is the stunning open-plan kitchen and family dining space, fitted with premium high-end kitchen units, stone work surfaces, integrated AEG/Siemens appliances, and a boiling water tap, with impressive bifold doors opening directly onto the landscaped rear garden, creating an ideal space for entertaining and indoor-outdoor living. A separate utility room provides additional practicality and storage, finished to the same high specification.
To the first floor are four generously sized bedrooms, including a superb principal suite with contemporary en-suite shower room, alongside a stylish family bathroom finished with quality porcelain tiling and fittings.
The property further benefits from underfloor heating throughout the ground floor, an energy-efficient air source heat pump, EV charging provision, oak veneer fire doors to all rooms, porcelain tiled flooring to the kitchen/family room, hallway and bathrooms, solid oak flooring to the snug and study, and carpets to the bedrooms, staircase and landing. The first floor has been constructed using ply-lined plasterboard and skim for enhanced durability and finish, while the ground floor benefits from traditional blockwork construction.
Externally, the home is approached via an attractive block paved driveway and enjoys professionally landscaped gardens with established hedging and shrubs, completing this outstanding village home in one of South Oxfordshire’s most sought-after locations
Accommodation:
Entrance Hall, Cloakroom, Office, Snug, Living room, Open plan kitchen/diner, Utility room, 4 bedrooms, Ensuite to master, Family bathroom, Landscaped rear garden.
Location:
West Hagbourne is a highly regarded South Oxfordshire village offering an attractive blend of rural charm and excellent connectivity. Surrounded by beautiful countryside at the foot of the Berkshire Downs, the village is known for its characterful period homes, traditional village atmosphere, whilst remaining conveniently close to the thriving town of Didcot. Residents benefit from easy access to a wide range of amenities including the supermarkets, cafés, restaurants, leisure facilities, and the Cornerstone Arts Centre, as well as the renowned Harwell Science and Innovation Campus and Milton Park business hub. The area is ideal for walking and cycling, with nearby countryside trails and access towards The Ridgeway National Trail.
Excellent transport links include Didcot Parkway station, offering fast rail services to Oxford, Reading, and London Paddington, together with convenient road connections via the A34 and M40, making West Hagbourne particularly well suited to commuters seeking village living without compromising on accessibility.
Expected Completion for August/September 2026
Brochures
Full Details- COUNCIL TAXA payment made to your local authority in order to pay for local services like schools, libraries, and refuse collection. The amount you pay depends on the value of the property.Read more about council Tax in our glossary page.
- Ask agent
- PARKINGDetails of how and where vehicles can be parked, and any associated costs.Read more about parking in our glossary page.
- Yes
- GARDENA property has access to an outdoor space, which could be private or shared.
- Yes
- ACCESSIBILITYHow a property has been adapted to meet the needs of vulnerable or disabled individuals.Read more about accessibility in our glossary page.
- Ask agent
Energy performance certificate - ask agent
Main Street, Didcot

Add an important place to see how long it'd take to get there from our property listings.
__mins driving to your place
Affordability
About Cherry Picked Residential, Oxford
Prama House 267 Banbury Road, Oxford, OX2 7HT


Get an instant, personalised result:
- Show sellers you’re serious
- Secure viewings faster with agents
- No impact on your credit score
Notes
Staying secure when looking for property
Ensure you're up to date with our latest advice on how to avoid fraud or scams when looking for property online.
Visit our security centre to find out moreDisclaimer - Property reference 12820694. The information displayed about this property comprises a property advertisement. Rightmove.co.uk makes no warranty as to the accuracy or completeness of the advertisement or any linked or associated information, and Rightmove has no control over the content. This property advertisement does not constitute property particulars. The information is provided and maintained by Cherry Picked Residential, Oxford. Please contact the selling agent or developer directly to obtain any information which may be available under the terms of The Energy Performance of Buildings (Certificates and Inspections) (England and Wales) Regulations 2007 or the Home Report if in relation to a residential property in Scotland.
*This is the average speed from the provider with the fastest broadband package available at this postcode. The average speed displayed is based on the download speeds of at least 50% of customers at peak time (8pm to 10pm). Fibre/cable services at the postcode are subject to availability and may differ between properties within a postcode. Speeds can be affected by a range of technical and environmental factors. The speed at the property may be lower than that listed above. You can check the estimated speed and confirm availability to a property prior to purchasing on the broadband provider's website. Providers may increase charges. The information is provided and maintained by Decision Technologies Limited. **This is indicative only and based on a 2-person household with multiple devices and simultaneous usage. Broadband performance is affected by multiple factors including number of occupants and devices, simultaneous usage, router range etc. For more information speak to your broadband provider.
Map data ©OpenStreetMap contributors.