
St. Valery Avenue, Inverness, IV3 5BA

- PROPERTY TYPE
Semi-Detached
- BEDROOMS
3
- BATHROOMS
1
- SIZE
980 sq ft
91 sq m
- TENUREDescribes how you own a property. There are different types of tenure - freehold, leasehold, and commonhold.Read more about tenure in our glossary page.
Freehold
Key features
- Generous Gravel Driveway Space For Multiple Cars
- Spacious Living Room With Wood Burning Stove
- Ground Floor Open Plan Flow Between Living, Dining & Kitchen
- Bright French Doors Open To Garden
- Kitchen Features Stylish Blue Cabinets & Integrated Appliances
- Modern Family Bathroom With Large Bath & Shower Over
- Three Double Bedrooms, All With Built In Storage Or Wardrobes
- Enclosed Rear Garden With Decking, Log Store & Timber Shed
- The Home Backs Onto Open Playing Fields
- Convenient Location Near To Schools & Everyday Amenities
Description
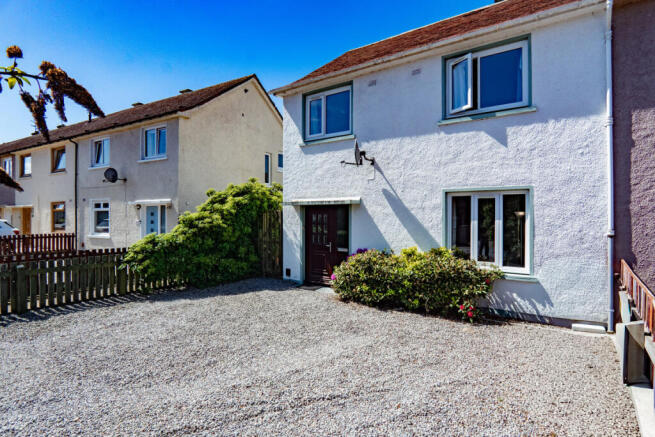
You arrive to a generous stone chipped front garden which provides plenty of private parking. Mature shrubs line the edges and add colour as you approach the front door. You step into a bright hallway where white brick effect wallpaper creates a fresh backdrop. One of the home's most distinctive features immediately catches the eye, with the door frames, skirtings, handrail and balustrade finished in a soft blue that adds personality and character.
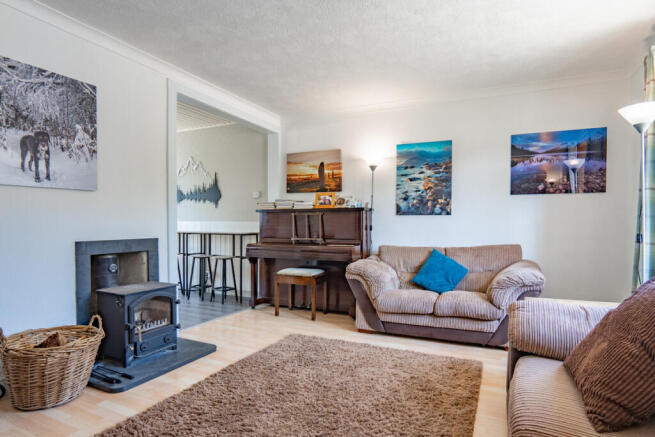
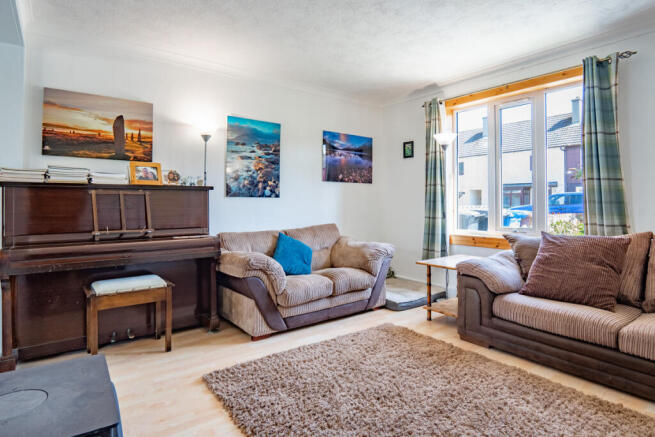
A door from the hallway opens into the living room. A wide front facing window floods the room with light, reflecting off the clean white walls and light wood laminate flooring. The focal point is undoubtedly the large black wood burning stove, set within a fireplace on a black hearth with matching surround. The room offers plenty of space for sofas and furniture, creating a comfortable setting for relaxing at the end of the day.
A large opening leads through to the dining area, helping the ground floor feel connected and sociable. There’s room here for a family dining table and chairs, making it great for everyday meals and larger gatherings. French doors at the far end open directly onto the decking, creating an easy connection with the garden.
The dining area then flows naturally into the kitchen. Stylish blue cabinets contrast beautifully against light coloured worktops. Light grey painted walls and a timber lined ceiling, fitted with spotlights, give the room a contemporary feel. A built-in double oven is positioned on one side, while the gas hob sits opposite beneath a black extractor hood. A black composite sink is positioned beneath the window looking to the garden, with space and plumbing provided for both a washing machine and dishwasher.
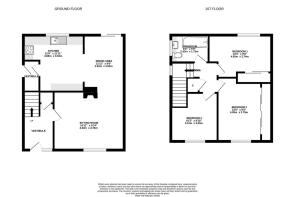
Upstairs in the home you’ll find three bedrooms and a family bathroom. The bathroom is designed in a bright contemporary style. There’s a large white P-shaped bath with a curved screen fitted to the side and a shower mounted above, giving you the option of a relaxing soak or quick wash.
The walls are covered with large white tiles with a vertical strip of grey feature tiles introducing colour and texture. The toilet and basin are built into a fitted unit with useful storage cupboards beneath. A large frosted window allows natural light to enter while maintaining privacy.
The first bedroom is a comfortable double room with neutral décor and a warm timber panelled ceiling that adds character. A mirror fronted wardrobe sits on one wall, while a recessed area provides an ideal spot for additional furniture, a dressing table or a home working desk. A light grey carpet completes the room.
The second bedroom is another generous double. White walls keep the room bright and versatile, while a full wall of mirror fronted sliding wardrobes provides substantial built-in storage. A deep blue carpet adds colour and warmth underfoot.
The third bedroom offers flexibility as a child's room, guest room or home office. Neutral walls and a light coloured carpet create a welcoming space, while a built-in storage cupboard helps keep the room organised.
The French doors from the dining area lead onto a large timber decking area which provides the perfect spot for outdoor seating and dining. Beyond this, the garden opens into a generous gravelled area bordered by raised planting beds that offer space for flowers and vegetables.
A mature tree stands proudly at the centre of the garden while along one side is a lengthy timber log store. At the rear is a timber shed which is great for keeping gardening tools, bikes and other personal items safely stored. Timber fencing encloses the garden, creating a secure and private outdoor environment.
There’’s so much to love about this home from the wood burning stove and stylish kitchen, to the colourful interior details and thoughtfully arranged garden which all help it stand out from the others on the market. For buyers looking for a home they can move straight into and enjoy from day one, this is one that needs to be seen in person. Contact Hamish Homes to arrange your private viewing today.
About Inverness
Inverness, the capital of the Scottish Highlands, offers an enchanting blend of history, culture and natural beauty, making it a prime destination for home buyers.
The city's charm combines old-world allure with modern amenities. Inverness Castle, overlooking the river, provides a glimpse into the city's past, while the bustling city centre features contemporary shops, restaurants and cafes. Inverness boasts a range of excellent schools, healthcare services and a low crime rate, ensuring a high quality of life.
Outdoor enthusiasts will find Inverness a paradise, with easy access to the Highlands' vast wilderness for hiking, cycling and wildlife spotting. The city is also the gateway to the North Coast 500, Scotland’s ultimate road trip, offering breathtaking coastal scenery.
Culturally, Inverness thrives with numerous art, music and sporting festivals and events. The Eden Court Theatre and Cinema is a hub for performing arts, while local museums and galleries celebrate the region's heritage.
General Information:
Services: Mains Water, Electric & Gas
Council Tax Band: B
EPC Rating: D (62)
Entry Date: Early entry available
Home Report: Available on request.
Viewings: 7 Days accompanied by agent.
- COUNCIL TAXA payment made to your local authority in order to pay for local services like schools, libraries, and refuse collection. The amount you pay depends on the value of the property.Read more about council Tax in our glossary page.
- Band: B
- PARKINGDetails of how and where vehicles can be parked, and any associated costs.Read more about parking in our glossary page.
- Yes
- GARDENA property has access to an outdoor space, which could be private or shared.
- Yes
- ACCESSIBILITYHow a property has been adapted to meet the needs of vulnerable or disabled individuals.Read more about accessibility in our glossary page.
- Ask agent
St. Valery Avenue, Inverness, IV3 5BA

Add an important place to see how long it'd take to get there from our property listings.
__mins driving to your place
Affordability

Get an instant, personalised result:
- Show sellers you’re serious
- Secure viewings faster with agents
- No impact on your credit score
Notes
Staying secure when looking for property
Ensure you're up to date with our latest advice on how to avoid fraud or scams when looking for property online.
Visit our security centre to find out moreDisclaimer - Property reference RX802233. The information displayed about this property comprises a property advertisement. Rightmove.co.uk makes no warranty as to the accuracy or completeness of the advertisement or any linked or associated information, and Rightmove has no control over the content. This property advertisement does not constitute property particulars. The information is provided and maintained by Hamish Homes Ltd, Inverness. Please contact the selling agent or developer directly to obtain any information which may be available under the terms of The Energy Performance of Buildings (Certificates and Inspections) (England and Wales) Regulations 2007 or the Home Report if in relation to a residential property in Scotland.
*This is the average speed from the provider with the fastest broadband package available at this postcode. The average speed displayed is based on the download speeds of at least 50% of customers at peak time (8pm to 10pm). Fibre/cable services at the postcode are subject to availability and may differ between properties within a postcode. Speeds can be affected by a range of technical and environmental factors. The speed at the property may be lower than that listed above. You can check the estimated speed and confirm availability to a property prior to purchasing on the broadband provider's website. Providers may increase charges. The information is provided and maintained by Decision Technologies Limited. **This is indicative only and based on a 2-person household with multiple devices and simultaneous usage. Broadband performance is affected by multiple factors including number of occupants and devices, simultaneous usage, router range etc. For more information speak to your broadband provider.
Map data ©OpenStreetMap contributors.