


Windsor Road, Cheslyn Hay, Walsall, WS6 7EN

- PROPERTY TYPE
Semi-Detached
- BEDROOMS
3
- BATHROOMS
2
- SIZE
Ask agent
- TENUREDescribes how you own a property. There are different types of tenure - freehold, leasehold, and commonhold.Read more about tenure in our glossary page.
Freehold
Key features
- A beautifully presented and deceptively spacious three-bedroom family home
- Situated in a highly desirable village location
- Generous dual-aspect lounge filled with natural light
- Spacious dining room ideal for entertaining and family gatherings
- Impressive kitchen/breakfast room with ample storage and workspace
- Separate utility room and guest WC
- Three well-proportioned first-floor bedrooms
- Stylish family bathroom with separate WC for added convenience
- Block-paved frontage providing ample off-road parking and excellent kerb appeal
- Attractive landscaped rear garden featuring pergola seating area, raised decking, summer house and mature greenery
Description
*** OUR OPENING TIMES ARE 9AM-9PM, 7 DAYS A WEEK! ***
*** 360 VIRTUAL TOUR AVAILABLE – CLICK THE LINK IN THE ADVERT ***
Situated within the highly sought-after village of Cheslyn Hay, this beautifully presented and deceptively spacious three-bedroom family home offers an exceptional blend of character, comfort and practicality, making it perfectly suited to modern family lifestyles. Occupying a desirable position close to a variety of local amenities, highly regarded schools, scenic countryside walks and excellent commuter connections, the property enjoys the perfect balance of village charm and everyday convenience.
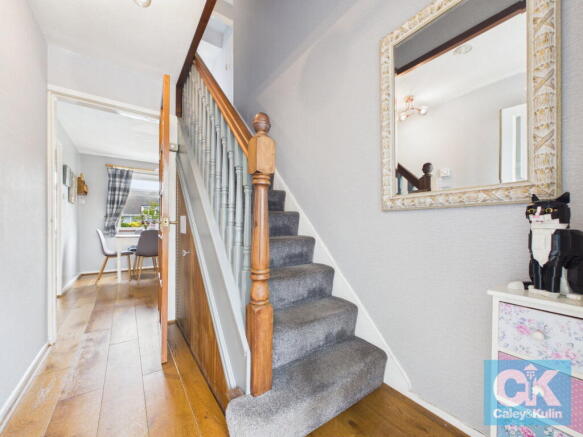
The accommodation begins with an enclosed porch leading into a welcoming entrance hall, setting the tone for the spacious and well-maintained interiors throughout. A generous dining room provides an ideal setting for both formal dining and family gatherings, with doors opening into the impressive dual-aspect lounge, flooded with natural light and offering a warm and inviting atmosphere for relaxing and entertaining alike.
Undoubtedly the heart of the home is the superb kitchen/breakfast room, thoughtfully designed with an extensive range of fitted units, ample worktop space and room for informal dining, creating a sociable and functional family hub. A separate utility room provides additional practicality, while further access leads to the guest WC and inner hallway with direct access out to the rear garden.
To the first floor, the property continues to impress with three well-proportioned bedrooms, all beautifully presented and offering versatile accommodation for growing families, guests or home working. These are serviced by a stylish family bathroom alongside a separate WC for added convenience.
Externally, the property enjoys excellent kerb appeal with an attractive block-paved frontage providing ample off-road parking. To the rear, the generous and thoughtfully landscaped garden is a true standout feature, offering a private and tranquil outdoor retreat. Designed for both relaxation and entertaining, the garden includes a charming courtyard seating area beneath a pergola, an elevated decked dining terrace ideal for summer evenings, well-maintained lawns, a delightful summer house and an abundance of mature shrubs, trees and greenery that create a wonderful sense of privacy and seclusion.
Offering spacious and versatile accommodation in one of Cheslyn Hay’s most desirable residential locations, this exceptional home presents a rare opportunity for families and buyers seeking a property ready to move straight into. Early viewing is highly recommended to truly appreciate the size, setting and quality of accommodation on offer.
*** Take a full tour of the property from the comfort of your home — simply click the 360° video tour link in this advert ***
Do you need a mortgage? Do you need a valuation on your current home? If so then a member of our British Property Gold Award Winning team can book you a free, no obligation appointment.
Our main areas include Cannock, Penkridge, Stafford, Wolverhampton and all surrounding areas.
Tenure - Freehold
Council Tax Band - B
Anti-Money Laundering (AML) & ID Checks
Once an offer is accepted on a property marketed by Caley & Kulin Ltd. We are required to complete verification checks on all buyers and to apply ongoing monitoring until the transaction is concluded.
Whilst this is the responsibility of Caley & Kulin Ltd. We use the third party services of Move Reports UK Ltd. To verify clients identity.
The cost of these checks is £30.00 including VAT per buyer.
This will not effect your credit history as it is not a credit check.
This is an up front cost and payable when an offer is agreed, prior to the memorandum of sale being issued. The charge is non-refundable
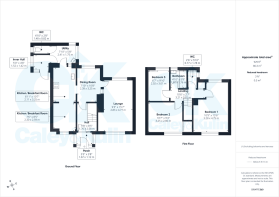
Ground Floor
Entrance Porch - 1.67m x 1.12m (5'5" x 3'8")
Hall - 1.76m x 2.58m (5'9" x 8'5")
Dining Room - 2.39m x 3.25m (7'10" x 10'7")
Lounge - 2.83m x 4.77m (9'3" x 15'7")
Kitchen/Breakfast Room
Utility - 2.41m x 1.75m (7'10" x 5'8")
Inner Hall - 1.52m x 1.42m (4'11" x 4'7")
Guest WC - 1.48m x 0.82m (4'10" x 2'8")
First Floor
Landing - 3.21m x 0.81m (10'6" x 2'7")
Bedroom One - 3.28m x 4.75m (10'9" x 15'7")
Bedroom Two - 3.25m x 2.86m (10'7" x 9'4")
Bedroom Three - 2.02m x 3.01m (6'7" x 9'10")
Bathroom - 1.5m x 1.76m (4'11" x 5'9")
WC - 0.77m x 1.78m (2'6" x 5'10")
Outside
Front
Rear
- COUNCIL TAXA payment made to your local authority in order to pay for local services like schools, libraries, and refuse collection. The amount you pay depends on the value of the property.Read more about council Tax in our glossary page.
- Band: B
- PARKINGDetails of how and where vehicles can be parked, and any associated costs.Read more about parking in our glossary page.
- Driveway
- GARDENA property has access to an outdoor space, which could be private or shared.
- Private garden
- ACCESSIBILITYHow a property has been adapted to meet the needs of vulnerable or disabled individuals.Read more about accessibility in our glossary page.
- Ask agent
Windsor Road, Cheslyn Hay, Walsall, WS6 7EN

Add an important place to see how long it'd take to get there from our property listings.
__mins driving to your place
Affordability

Get an instant, personalised result:
- Show sellers you’re serious
- Secure viewings faster with agents
- No impact on your credit score
Notes
Staying secure when looking for property
Ensure you're up to date with our latest advice on how to avoid fraud or scams when looking for property online.
Visit our security centre to find out moreDisclaimer - Property reference S1744429. The information displayed about this property comprises a property advertisement. Rightmove.co.uk makes no warranty as to the accuracy or completeness of the advertisement or any linked or associated information, and Rightmove has no control over the content. This property advertisement does not constitute property particulars. The information is provided and maintained by Caley & Kulin, Staffordshire. Please contact the selling agent or developer directly to obtain any information which may be available under the terms of The Energy Performance of Buildings (Certificates and Inspections) (England and Wales) Regulations 2007 or the Home Report if in relation to a residential property in Scotland.
*This is the average speed from the provider with the fastest broadband package available at this postcode. The average speed displayed is based on the download speeds of at least 50% of customers at peak time (8pm to 10pm). Fibre/cable services at the postcode are subject to availability and may differ between properties within a postcode. Speeds can be affected by a range of technical and environmental factors. The speed at the property may be lower than that listed above. You can check the estimated speed and confirm availability to a property prior to purchasing on the broadband provider's website. Providers may increase charges. The information is provided and maintained by Decision Technologies Limited. **This is indicative only and based on a 2-person household with multiple devices and simultaneous usage. Broadband performance is affected by multiple factors including number of occupants and devices, simultaneous usage, router range etc. For more information speak to your broadband provider.
Map data ©OpenStreetMap contributors.