The Hamlets, Lower Road, Stalbridge

- PROPERTY TYPE
Detached
- BEDROOMS
4
- BATHROOMS
2
- SIZE
Ask agent
- TENUREDescribes how you own a property. There are different types of tenure - freehold, leasehold, and commonhold.Read more about tenure in our glossary page.
Freehold
Key features
- Detached Family Home
- Two Large Reception Rooms
- Spacious Open Plan Kitchen/Dining Area
- Four Good Sized Bedrooms
- Garage & Two Parking Spaces
- Solar Panels & UV Charging Port
- No Onward Chain
- Energy Efficiency Rating B
Description
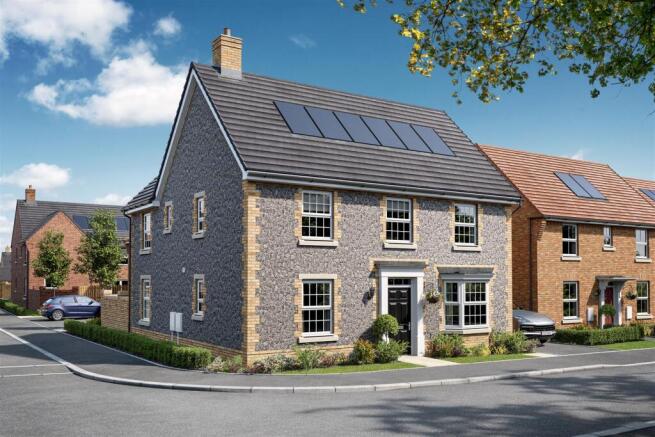
This stunning four-bedroom detached family home combines timeless style with modern efficiency, offering generous living space, eco-conscious features, and a prime location on the edge of town—just a short walk from local amenities and scenic countryside, including a nearby nature reserve.
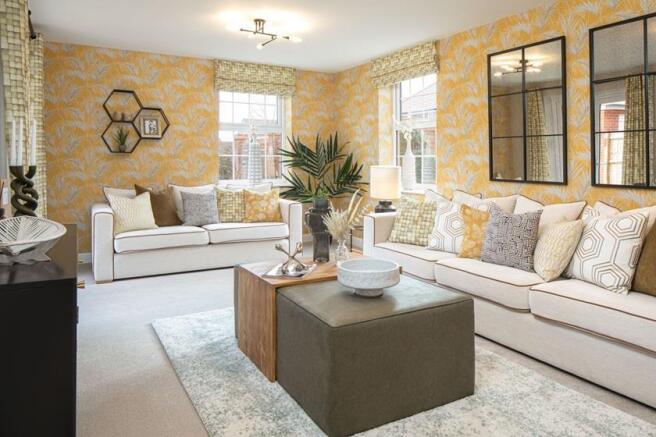
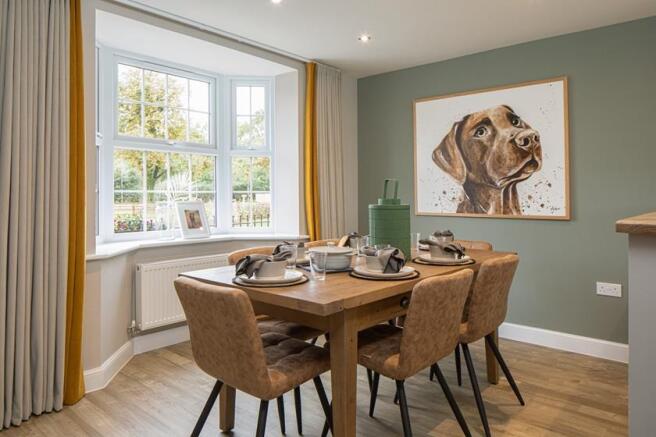
Beautifully designed with a double-fronted layout, this spacious home is perfect for modern family life. At its heart is a large, open-plan kitchen and dining room, featuring a striking bay window to the front and double doors out to the garden—ideal for indoor-outdoor living. A separate utility room and cloakroom add everyday practicality. The generous sitting room, complete with double doors to the garden, creating a bright and welcoming space for relaxing or entertaining. There’s also a dedicated study, perfect for remote work, homework, or quiet reading time.
Upstairs, the main bedroom benefits from its own en-suite, while the additional three bedrooms are well-proportioned and served by a stylish family bathroom. Whether you need space for children, guests, or hobbies, this home offers the flexibility to grow with your family.
Designed with sustainability in mind, the property features a range of eco-friendly technologies to help reduce running costs and environmental impact. With a 10-year build guarantee, garage and driveway parking, and no onward chain, all that’s left to do is decide where to put the furniture.
If you’re looking for a brand-new, energy-efficient home with space for the whole family and easy access to both town and countryside, this one ticks every box.
The Property -
Accommodation -
Inside - Ground Floor
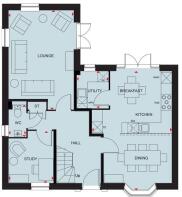
The front door opens into a generously sized and welcoming entrance hall with stairs rising to the first floor and doors leading off to all the main rooms, and there is a large storage cupboard. For appearance and practicality, the floor is laid in an attractive Karndean flooring that carries through all the ground floor rooms with the exception of the sitting room, which is carpeted. The sitting room enjoys a double aspect with windows to the side and rear plus double doors that open to a paved seating area.
The study has a front aspect and is ideal for a work from home space but could also be used for many other purposes and tailored to your own specific need. The bright, large open plan kitchen and dining room has a bay window in the dining area and in the kitchen area double doors open to the rear the paved seating area. It is fitted with a stylish range of soft closing units consisting of floor cupboards, separate drawer unit with cutlery and deep pan drawers, tall larder cupboard and eye level cupboards with counter lighting beneath. There is a generous amount of wood effect work surfaces with a matching upstand and a one and a half bowl stainless steel sink and drainer with a swan neck mixer tap. The eye level electric double oven is built in and there is a five burner gas hob with laminate splash back and extractor hood above. The dishwasher and fridge/freezer are integrated.
The utility is fitted with the same units and work surfaces as the kitchen and there is space and plumbing for a washing machine. Also on the ground floor is the cloakroom.
First Floor
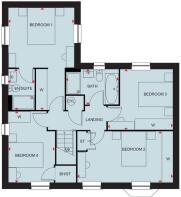
On this floor there are four double bedrooms, bedrooms one and four both enjoy a double aspect and the principal bedroom has a designated wardrobe space and an en-suite that is fitted with a stylish suite. The family bathroom is fitted with a contemporary suite consisting of a double ended bath with a central mono tap, WC, pedestal wash hand basin with a mono tap and a large walk in shower cubicle with a main shower. The floor is laid in vinyl.
Outside - Drive and Garage
The drive provides parking for one car, has an EV charging point and leads to the single garage. From the drive there is a timber gate opening to the rear garden.
Garden
This has a paved seating area to the back of the house with the rest being laid to lawn and ready for your own landscaping design. The garden is fully enclosed.
Useful Information -
Energy Efficiency Rating B
Council Tax Band - not yet assessed
uPVC Argon filled Double Glazing
Flue Gas Heat Recovery System
Photovoltaic Panels
Waste Water Heat Recovery System
Mains Drainage
Freehold
Ready to Move into
Directions -
From Sturminster Newton - Leave Sturminster via Bridge Street at the traffic lights go over the bridge and turn right onto the A357. Continue on this road for approximately 5 miles turning left where Stalbridge is signposted. On entering Stalbridge continue past the petrol station then take the second turning on the right at the triangle onto Lower Road. The entrance to the development will be found a short distance on the right hand side. Postcode DT10 2PQ
Brochures
The Hamlets, Lower Road, Stalbridge- COUNCIL TAXA payment made to your local authority in order to pay for local services like schools, libraries, and refuse collection. The amount you pay depends on the value of the property.Read more about council Tax in our glossary page.
- Band: TBC
- PARKINGDetails of how and where vehicles can be parked, and any associated costs.Read more about parking in our glossary page.
- Yes
- GARDENA property has access to an outdoor space, which could be private or shared.
- Yes
- ACCESSIBILITYHow a property has been adapted to meet the needs of vulnerable or disabled individuals.Read more about accessibility in our glossary page.
- Ask agent
Energy performance certificate - ask agent
The Hamlets, Lower Road, Stalbridge

Add an important place to see how long it'd take to get there from our property listings.
__mins driving to your place
Affordability
Get an instant, personalised result:
- Show sellers you’re serious
- Secure viewings faster with agents
- No impact on your credit score
Notes
Staying secure when looking for property
Ensure you're up to date with our latest advice on how to avoid fraud or scams when looking for property online.
Visit our security centre to find out moreDisclaimer - Property reference 33925854. The information displayed about this property comprises a property advertisement. Rightmove.co.uk makes no warranty as to the accuracy or completeness of the advertisement or any linked or associated information, and Rightmove has no control over the content. This property advertisement does not constitute property particulars. The information is provided and maintained by Morton New, Sturminster Newton. Please contact the selling agent or developer directly to obtain any information which may be available under the terms of The Energy Performance of Buildings (Certificates and Inspections) (England and Wales) Regulations 2007 or the Home Report if in relation to a residential property in Scotland.
*This is the average speed from the provider with the fastest broadband package available at this postcode. The average speed displayed is based on the download speeds of at least 50% of customers at peak time (8pm to 10pm). Fibre/cable services at the postcode are subject to availability and may differ between properties within a postcode. Speeds can be affected by a range of technical and environmental factors. The speed at the property may be lower than that listed above. You can check the estimated speed and confirm availability to a property prior to purchasing on the broadband provider's website. Providers may increase charges. The information is provided and maintained by Decision Technologies Limited. **This is indicative only and based on a 2-person household with multiple devices and simultaneous usage. Broadband performance is affected by multiple factors including number of occupants and devices, simultaneous usage, router range etc. For more information speak to your broadband provider.
Map data ©OpenStreetMap contributors.