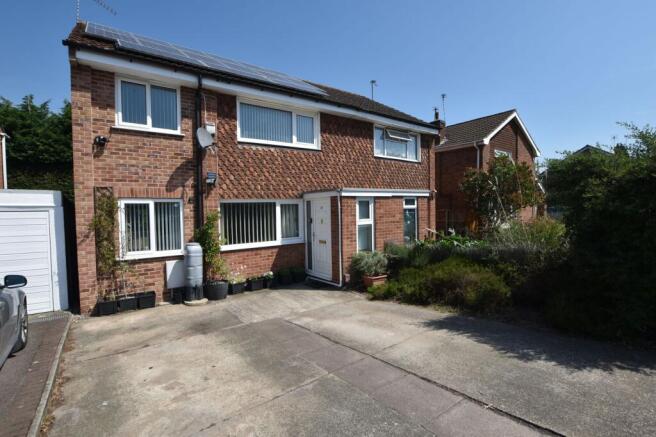
Alston Drive, Loughborough, LE11

- PROPERTY TYPE
Semi-Detached
- BEDROOMS
3
- BATHROOMS
1
- SIZE
861 sq ft
80 sq m
- TENUREDescribes how you own a property. There are different types of tenure - freehold, leasehold, and commonhold.Read more about tenure in our glossary page.
Freehold
Key features
- Two Storey Side Extension
- 26ft Long Family Room
- Modern Kitchen with generous Storage provision
- Contemporary 4 piece bathroom with walk-in shower and bath
- Attractive Flooring to both Lounge and Kitchen
- Off-road Parking for Two
- Private Garden Garden - Not overlooked from beyond
- Solar panels (Leased)
- Proximity to Robert Bakewell Primary School
- No Upward Chain
Description
Sales Details for Alston Drive, Loughborough
Extended Three-Bedroom Semi-Detached Home with Modern Features and Generous Accommodation
IntroductionNestled on the periphery of Loughborough, this substantially extended three-bedroom semi-detached property on Alston Drive offers spacious accommodation, contemporary finishes, and a poular location within easy reach of Robert Bakewell Primary School. With 1,014 sq ft (94.2 sq m) of well-designed living space, the home is perfect for families, professionals, first-time buyers, and investors seeking comfort and convenience in a vibrant community.
AccommodationThe property boasts an extended layout, featuring a two-storey side extension that enhances both the ground and first floor. The generous floor plan ensures flexibility for modern living, with large rooms and ample natural light throughout. The accommodation is arranged to offer a welcoming entrance porch, spacious lounge, and a substantial family room ideal for relaxing or entertaining.
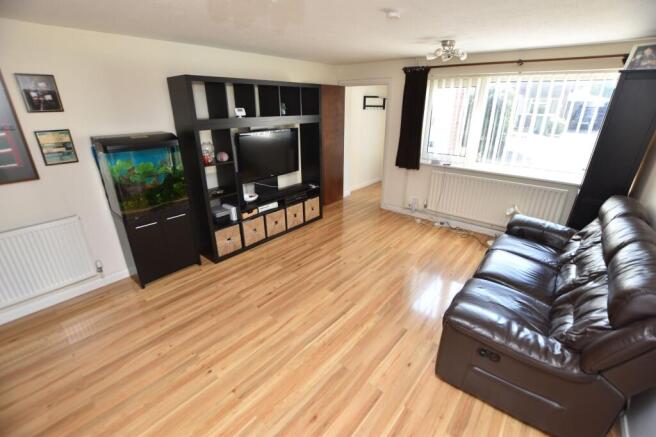
Living AreasThe main lounge is tastefully decorated, with quality timber effect flooring that complements the contemporary colour scheme. The large family room, a highlight of the extension, provides versatile space. Both rooms have been well looked after , ensuring a comfortable environment from the moment you step inside.
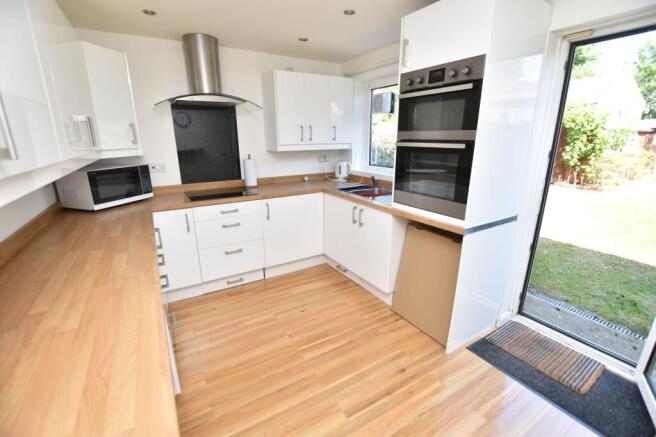
KitchenThe modern kitchen is fitted with sleek units, integrated appliances, and generous worktop space. Thoughtful design allows easy access to the garden, making outdoor dining and entertaining effortless. The kitchen is well-positioned for family life, with space for casual meals and efficient storage solutions.
BedroomsUpstairs, three well-proportioned bedrooms offer comfortable accommodation for all. Each room benefits from tasteful decoration, quality flooring, and practical storage options. The principal bedroom enjoys a pleasant view over the rear garden , while the additional bedrooms are equally suited for children, guests, or a home office.
BathA four-piece family bathroom provides a touch of luxury, with a separate shower, bath, modern wash basin, and WC. The bathroom is finished with stylish tiling and fixtures, ensuring both functionality and comfort for daily routines.
Outdoor SpaceTo the rear, a private garden offers a tranquil retreat, ideal for children’s play, gardening, or summer entertaining. The garden is enclosed for privacy and includes a patio area for alfresco dining. At the front, a driveway provides ample off-street parking for multiple vehicles, further enhancing the property’s appeal.
Additional FeaturesThe property benefits from solar panels ( leased ) , contributing to energy efficiency and reduced running costs. The home is sold with no upward chain, enabling a swift and straightforward purchase. Regular maintenance and thoughtful upgrades ensure the property is move-in ready for the next owner.
ConclusionThis extended three-bedroom semi-detached home on Alston Drive combines spacious accommodation, modern features, and a desirable location near Robert Bakewell Primary School. Whether you are a family seeking room to grow, a professional looking for comfort and convenience, a first-time buyer eager to invest in your future, or an investor searching for a prime rental opportunity, this property ticks all the boxes and is ready to welcome its new owners.
EPC Rating: C
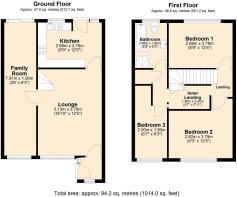
Lounge
5.13m x 3.79m
Family Room
7.91m x 1.9m
Kitchen
3.79m x 2.68m
Inner Landing
2.42m x 1.39m
Bedroom 1
3.79m x 2.68m
Bedroom 2
3.79m x 2.82m
Bedroom 3
2m x 1.9m
(With additional alcove)
Bathroom
2.68m x 1.9m
Garden
Pleasant rear Garden not overlooked from beyond
Parking - Driveway
Concrete Driveway
- COUNCIL TAXA payment made to your local authority in order to pay for local services like schools, libraries, and refuse collection. The amount you pay depends on the value of the property.Read more about council Tax in our glossary page.
- Ask agent
- PARKINGDetails of how and where vehicles can be parked, and any associated costs.Read more about parking in our glossary page.
- Driveway
- GARDENA property has access to an outdoor space, which could be private or shared.
- Private garden
- ACCESSIBILITYHow a property has been adapted to meet the needs of vulnerable or disabled individuals.Read more about accessibility in our glossary page.
- Ask agent
Alston Drive, Loughborough, LE11

Add an important place to see how long it'd take to get there from our property listings.
__mins driving to your place
Affordability


Get an instant, personalised result:
- Show sellers you’re serious
- Secure viewings faster with agents
- No impact on your credit score
Notes
Staying secure when looking for property
Ensure you're up to date with our latest advice on how to avoid fraud or scams when looking for property online.
Visit our security centre to find out moreDisclaimer - Property reference 515903b2-8d51-4460-8c78-2e8cca27e5a9. The information displayed about this property comprises a property advertisement. Rightmove.co.uk makes no warranty as to the accuracy or completeness of the advertisement or any linked or associated information, and Rightmove has no control over the content. This property advertisement does not constitute property particulars. The information is provided and maintained by Newton Fallowell, Loughborough. Please contact the selling agent or developer directly to obtain any information which may be available under the terms of The Energy Performance of Buildings (Certificates and Inspections) (England and Wales) Regulations 2007 or the Home Report if in relation to a residential property in Scotland.
*This is the average speed from the provider with the fastest broadband package available at this postcode. The average speed displayed is based on the download speeds of at least 50% of customers at peak time (8pm to 10pm). Fibre/cable services at the postcode are subject to availability and may differ between properties within a postcode. Speeds can be affected by a range of technical and environmental factors. The speed at the property may be lower than that listed above. You can check the estimated speed and confirm availability to a property prior to purchasing on the broadband provider's website. Providers may increase charges. The information is provided and maintained by Decision Technologies Limited. **This is indicative only and based on a 2-person household with multiple devices and simultaneous usage. Broadband performance is affected by multiple factors including number of occupants and devices, simultaneous usage, router range etc. For more information speak to your broadband provider.
Map data ©OpenStreetMap contributors.