
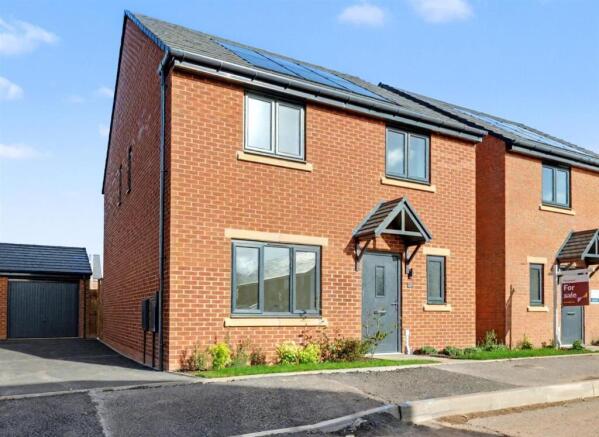
Plot 295 (THE LONGFORD), Sketchley Meadows, Heart of England Way Nuneaton, CV11 6WZ

- PROPERTY TYPE
Detached
- BEDROOMS
4
- BATHROOMS
2
- SIZE
1,153 sq ft
107 sq m
- TENUREDescribes how you own a property. There are different types of tenure - freehold, leasehold, and commonhold.Read more about tenure in our glossary page.
Freehold
Key features
- 1,153 sq. ft. of living space
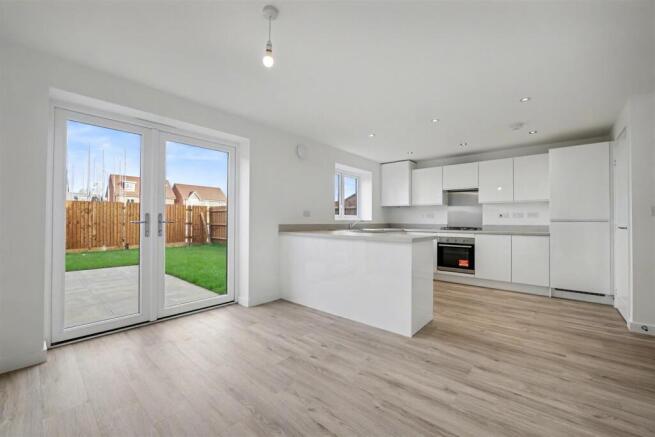
- Stylish kitchen/diner with French doors onto the garden
- En suite shower room to bedroom 1
- Make your home your own with Keepmoat Options
- 4 Bedroom detached
- PART EXCHANGE AVAILABLE
- 10-year structural warranty (first 2 years with Keepmoat, further 8 years with NHBC)
- 2-year fixtures and fittings warranty with Keepmoat
- Enhanced energy-saving features including EV chargers, solar panels & more
- EPC rating of B and above
Description
Call us today to arrange your viewing.
Description - The Longford is our take on what a modern, practical and stylish four-bedroom family home should be.
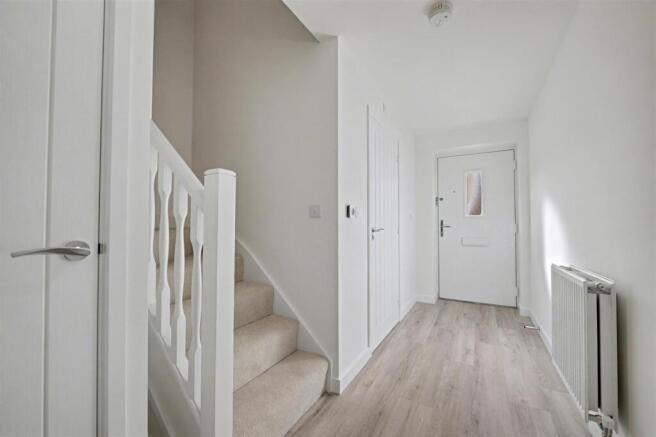
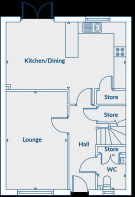
Created firmly with modern families in mind, the Longford makes sure there’s space for everyone. Downstairs has a generous living room, a handy WC and plenty of built-in storage. The real focal point of the home is the kitchen/diner expanding across the width of the house. The stylish kitchen, complete with breakfast bar, has plenty of space for everyone to get involved in mealtimes. And the dining area, with French doors opening onto the garden, makes eating together a pleasure.
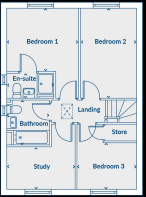
Upstairs, the attention to detail continues. There are four bedrooms, with the bedroom one having a contemporary designed en suite shower room. Plus, there’s a family bathroom and more built-in storage.
Images are for illustrative purposes only and may include upgrades and extras. Materials, landscaping and parking positions may vary, please speak to our Sales Executive for more information.
T&C's - Please note that all photographs displayed are of a view home and are for illustrative purposes only. The property is currently near completion, and the images shown may not accurately reflect the final appearance of the specific plot. Visual representations are indicative and subject to change without prior notice.
Floor plans are not to scale and are provided for general guidance only. The position and specification of features such as garages, wardrobes, windows, doors, bathroom fittings, kitchen units, and appliances may vary between plots. Purchasers must undertake their own independent investigations to verify any element of the property and its associated features.
All information, images, floor plans, and specifications have been provided directly by the developer. Sheldon Bosley Knight acts as an agent only and accepts no liability whatsoever for the construction, design, completion, or accuracy of any part of the development or individual plots. We make no warranties or representations, whether express or implied, regarding the content provided.
Purchasers are strongly advised to carry out their own due diligence and seek independent legal, financial, and technical advice prior to entering into any contractual agreement. Third-party professionals are encouraged to conduct their own inspections and verifications.
Specifications may differ between plots. Please consult with the developer or your legal adviser for full details of what is included in your chosen property. Sheldon Bosley Knight accepts no responsibility for any discrepancy or omission in the specification, marketing material, or brochure content.
An estate management fee may apply to properties within the development. Confirmation of this cost will be provided by the purchaser’s solicitor during the conveyancing process.
Please be aware that on-site services—including but not limited to drainage, broadband, and other utilities—may vary by plot and location. Sheldon Bosley Knight does not guarantee the availability, quality, or performance of any such services and holds no liability in this regard. Purchasers must make their own enquiries to verify the presence and adequacy of service connections prior to exchange and completion.
Brochures
Sketchley Meadows eBrochure Single Pages_28.03.25.- COUNCIL TAXA payment made to your local authority in order to pay for local services like schools, libraries, and refuse collection. The amount you pay depends on the value of the property.Read more about council Tax in our glossary page.
- Band: TBC
- PARKINGDetails of how and where vehicles can be parked, and any associated costs.Read more about parking in our glossary page.
- EV charging
- GARDENA property has access to an outdoor space, which could be private or shared.
- Yes
- ACCESSIBILITYHow a property has been adapted to meet the needs of vulnerable or disabled individuals.Read more about accessibility in our glossary page.
- Ask agent
Energy performance certificate - ask agent
Plot 295 (THE LONGFORD), Sketchley Meadows, Heart of England Way Nuneaton, CV11 6WZ

Add an important place to see how long it'd take to get there from our property listings.
__mins driving to your place
Affordability

About Sheldon Bosley Knight, Land & New Homes, Warwickshire
35 -36 Rother Street Stratford Upon Avon Warwickshire CV37 6LPGet an instant, personalised result:
- Show sellers you’re serious
- Secure viewings faster with agents
- No impact on your credit score
Notes
Staying secure when looking for property
Ensure you're up to date with our latest advice on how to avoid fraud or scams when looking for property online.
Visit our security centre to find out moreDisclaimer - Property reference 34594328. The information displayed about this property comprises a property advertisement. Rightmove.co.uk makes no warranty as to the accuracy or completeness of the advertisement or any linked or associated information, and Rightmove has no control over the content. This property advertisement does not constitute property particulars. The information is provided and maintained by Sheldon Bosley Knight, Land & New Homes, Warwickshire. Please contact the selling agent or developer directly to obtain any information which may be available under the terms of The Energy Performance of Buildings (Certificates and Inspections) (England and Wales) Regulations 2007 or the Home Report if in relation to a residential property in Scotland.
*This is the average speed from the provider with the fastest broadband package available at this postcode. The average speed displayed is based on the download speeds of at least 50% of customers at peak time (8pm to 10pm). Fibre/cable services at the postcode are subject to availability and may differ between properties within a postcode. Speeds can be affected by a range of technical and environmental factors. The speed at the property may be lower than that listed above. You can check the estimated speed and confirm availability to a property prior to purchasing on the broadband provider's website. Providers may increase charges. The information is provided and maintained by Decision Technologies Limited. **This is indicative only and based on a 2-person household with multiple devices and simultaneous usage. Broadband performance is affected by multiple factors including number of occupants and devices, simultaneous usage, router range etc. For more information speak to your broadband provider.
Map data ©OpenStreetMap contributors.