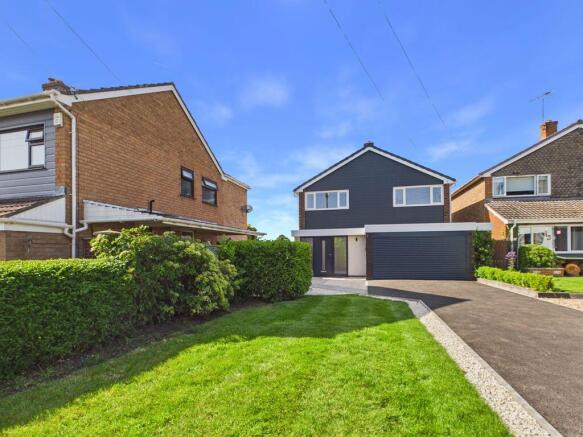
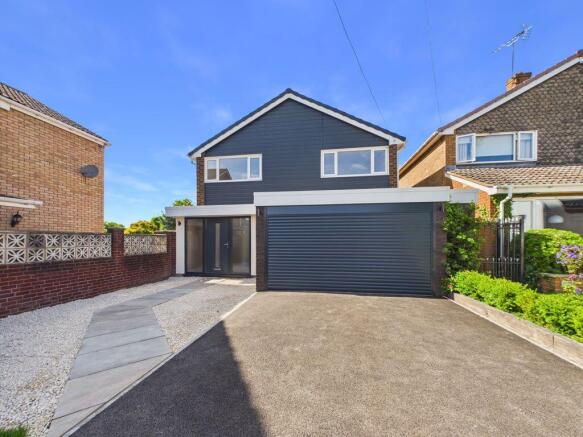
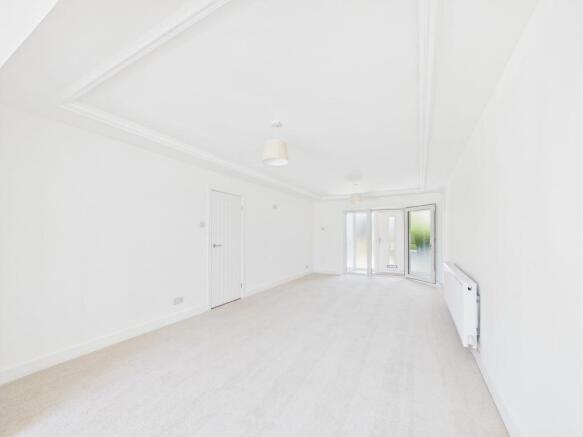
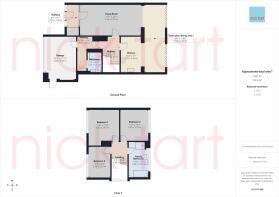
Three bedroom detached, professionally renovated to offer stylish and bright contemporary, open plan living, in a cul de sac and overlooking open space to the rear5, Castlecroft Gardens has been meticulously renovated to offer family accommodation in a short and popular residential cul de sac. The spacious through lounge is particularly impressive and is ideal for entertaining as it is open plan to the dining room which in turn has access to the full width paved patio area via bifold doors.Renovations have included a new central heating system with boiler and radiators, rewiring and lighting, replumbing, replastering, new windows and composite cladding, soffits, fascias, guttering and dry verges, installation of stylish kitchen cabinetry with integrated appliances, new flooring and carpets, woodwork, internal doors, the refitting of the bathroom with a luxurious contemporary suite that includes a freestanding bath and a separate shower cubicle, refitting of the shower room to wet room specification. Improvements have also included the relaying of the driveway and path to new front door with rendering, electronic double roller shutter garage door, landscaping of the rear garden with new patio and relaying of the lawn to the front. The property is available for purchase with no onward chain for ease of purchase.The attractive and historic market town of Bridgnorth is situated approximately fifteen miles to the west of Wolverhampton and a similar distance from Telford to the north. There are commuter routes. from the town to Wolverhampton via the A454, Shrewsbury and Stourbridge via the A458, Kidderminster and Telford are accessible via the A442. A wide choice of amenities in the town includes well regarded schooling for children of all ages a doctor's surgery, a local Hospital, a selection of supermarkets including a Marks & Spencer 's Food Hall, Sainsburys, Aldi and Co-Op, the High Street has a variety of local and national shops. The town has a characterful theatre and a cinema, local attractions that include Riverside walks along the banks of the River Severn, the Severn Valley Railway which runs a steam and diesel train service between Bridgnorth and Kidderminster is a popular tourist attraction, the castle ruins which feature the remains of a castle keep that leans at an angle greater than that of the Leaning Tower of Pisa and the Cliff Railway which runs between Low Town and High town Bridgnorth is the steepest inland Railway in the country.Entrance HallA bright entrance hall with part obscure glazed front door and side screens, built-in deep cloaks storage with double opening doors, glazed door and side screens opening to the living roomLiving RoomA bright room flooded with natural light from front and rear offering generous living accommodation of 255 ft.² that is open plan to the dining area and bifold doors beyond to the garden shaped ceiling central heating radiator door to in a hole and square arch to dining areaDining areaOpen plan to both the living room and kitchen beyond this is a delightful space with two pairs of bifold doors opening to the paved terrace that would be ideal for entertaining having views of and direct access to the garden. central heating radiator, recessed ceiling downlights light oak laminate floorKitchenFitted with an attractive range of white, wood in grain, kitchen cabinetry with contrasting coloured and complementary handles and comprising floor and wall mounted cupboards and drawers, tall wall mounted cupboards and top cupboard arranged around a recess for a larder style fridge/freezer, the kitchen is equipped with a built under fan oven, induction hob with stainless steel extractor canopy over, integrated dishwasher, a colour coordinated sink and swan neck mixer tap are set in the light oak effect work surface, breakfast dining area with light oak effect work surface / breakfast bar with cupboards either end and central heating radiator, recessed ceiling downlights, door to inner hallInner Hall / StairwellWith attractive open tread turning staircase to 1st floor, central heating radiator, light oak laminate floor, door to living room and door to shower room, hallwayShower Room HallwayFitted with wall and floor mounted cupboards, oak laminate floor, door to garage and door to shower room, recessed ceiling down lights.Shower RoomTiled to full height with marble effect tiles and fitted with a contemporary suite comprising a generously proportioned shower tray with glazed shower screen, fitted shower unit with both handheld and rainfall showerheads, vanity wash hand basin with cupboards under, low flush WC, with concealed cistern, wall mounted extractor fan, recessed ceiling downlights, central heating radiatorFirst Floor LandingApproached via an attractive open tread staircase doors radiate off the bright well litLanding to three bedrooms and the family bathroom. Access hatch to insulated loft space.Bedroom OneA double bedroom with wide window overlooking the front garden, central heating radiator, recess for wardrobe space.Bedroom TwoDouble bedroom with wide window overlooking the rear garden and open space beyond, central heating radiatorBedroom Three Wide window overlooking the front garden, central heating radiatorFamily BathroomA generously proportioned and luxuriously appointed family bathroom of 95 ft.² with tiled floor and walls to full height with marble effect ceramic tiles and fitted with a contemporary suite comprising a freestanding shaped bath with freestanding chrome mixer tap, vanity wash hand basin with cupboards under, low flush WC with concealed cistern and push button flush, the vanity unit coordinates with the marble tiling, a generously proportioned shower area is fitted with a white shower tray, glazed shower screen and shower unit with both rainfall and handheld shower units, a wide obscure glazed window to rear ensures that this is a bright room which also features a central heating radiator and a tall chrome heated towel rail, recessed ceiling downlights, ceiling mounted extractor fan.GarageWith electric remote controlled double door, pedestrian side access door and inner door to shower room hall.Rear gardenIdeal for entertaining and approached via a pair of bifold opening doors from the dining area to a full width paved terrace with side access gate. The shaped terrace is retained by sleepers and has a shaped lawn and gravel area beyond enclosed by close boarded fencing for privacy, the garden backs onto an area of open space and is consequently not overlooked from the rear.Front GardenLaid mainly to lawn with boundary hedge and ornamental tree, the tarmacdam driveway has been relaid and has space for three vehicles and provides access to a gravel and paved area providing access to the front door.TenureWe understand the property is freeholdServicesAll mains services are connected The central heating is gas fired.Local Authority, Shropshire. Council tax band E.Energy performance certificateTBAViewingsViewings are to be arranged via the sole agents Nick Tart, Bridgnorth, or bridgnorth@nicktart.comWe are required by law to conduct anti-money laundering checks on all those selling or buying a property. Whilst we retain responsibility for ensuring checks and any ongoing monitoring are carried out correctly, the initial checks are carried out on our behalf by Lifetime Legal who will contact you once you have agreed to instruct us in your sale or had an offer accepted on a property you wish to buy. The cost of these checks is £52 (incl. VAT) for a purchase and £48 (Inc VAT) for a sale. These costs which covers the cost of obtaining relevant data and any manual checks and monitoring which might be required. This fee will need to be paid by you in advance of us publishing your property (in the case of a vendor) or issuing a memorandum of sale (in the case of a buyer), directly to Lifetime Legal, and is non-refundable.”We do not receive any of the fee taken by Lifetime Legal for its role in the provision of these checks. We will also require confirmation of where the funding is coming from such as a bank statement with funding for deposit or purchase price and if mortgage finance is required a mortgage agreement in principle from your chosen lender. ImportantWe take every care in preparing our sales details. They are carefully checked, however we do not guarantee appliances, alarms, electrical fittings, plumbing, showers, etc. Photographs are a guide and do not represent items included in the sale. Room sizes are approximate. Do not use them to buy carpets or furniture. Floor plans are for guidance only and not to scale. We cannot verify the tenure as we do not have access to the legal title. We cannot guarantee boundaries, rights of way or compliance with local authority planning or building regulation control. You must take advice of your legal representative. Reference to adjoining land uses, i.e. farmland, open fields, etc does not guarantee the continued use in the future. You must make local enquiries and searches.
Brochures
Full Details