Pond Field End, Loughton, Essex

- PROPERTY TYPE
Detached
- BEDROOMS
5
- BATHROOMS
3
- SIZE
Ask agent
- TENUREDescribes how you own a property. There are different types of tenure - freehold, leasehold, and commonhold.Read more about tenure in our glossary page.
Freehold
Key features
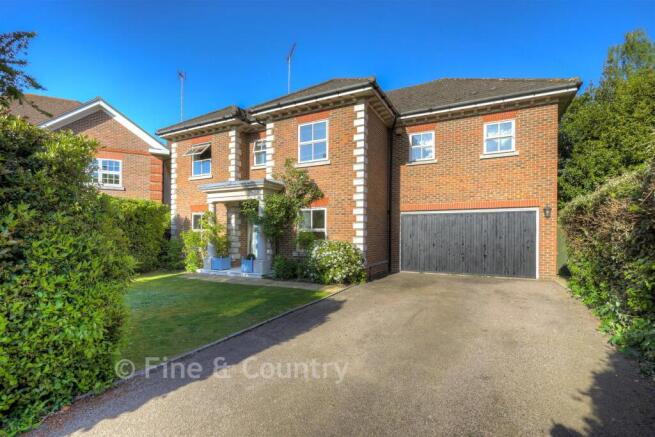
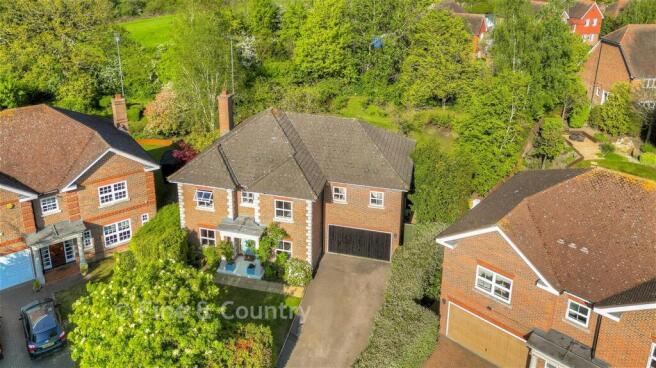
- Prestigious gated cul de sac setting
- Overlooks a green, a pond and open fields
- Five double bedrooms, two with en-suite facilities
- Spacious accommodation with elegant features
- Secluded garden backing farmland
- Double garage and generous driveway
Description
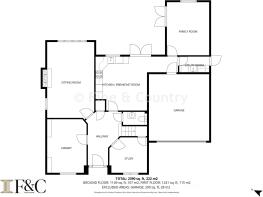
The front door opens into a welcoming hallway with a storage cupboard, cloakroom and stairs to the first floor. Just inside the door is a study that is ideally positioned for anyone working from home as it provides easy access to business visitors while opposite is a sophisticated bespoke library designed by Clive Christian that could also make an excellent dining room for more formal occasions.
There is an elegant and bright dual aspect sitting room featuring full height windows and a cast iron fireplace as an attractive focal point, while the dual aspect family room has French doors to the terrace and is just the place to relax or enjoy a game with the children. A large kitchen/breakfast room has access to the garage and utility room and includes tiled flooring, panelled walls and shaker style units housing a hob, fridge freezer and space for a dishwasher, while still leaving room for a large dining table.
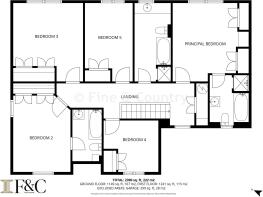
The first floor galleried landing has a large airing cupboard and access to the bathroom with a bath, separate shower and a vanity basin with half height cupboards. There are five double bedrooms with fitted cupboards including two with wood flooring. Three of these bedrooms have stunning views over the surrounding fields and countryside while the other two offer views over the green and the pond. The spacious dual aspect second bedroom has an en-suite bathroom and the attractive well-proportioned principal bedroom also has an en-suite bathroom that has a bath, separate shower and vanity basin.
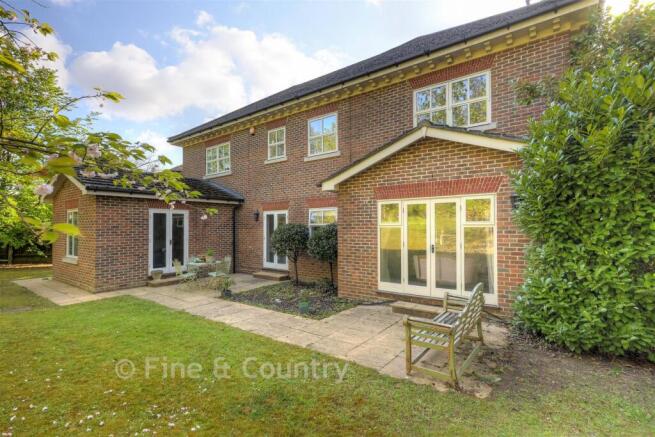
The charming and secluded rear garden includes a terrace for al fresco dining and a particularly large lawn ideal for a game of cricket or football. This is interspersed and surrounded by trees and shrubs and backs onto farmland.
What the Owner says:
We bought this property from new some 30 years ago as we loved this particular house and also the surroundings which, were designed to reflect the character of a traditional English village, with individually styled homes arranged around landscaped greens and communal spaces, creating a unique and established setting. Also, as it is in a cul-de-sac and a gated community, it is very secure, as well as being safe for children and pets. The security aspect has been particularly important as we are often away so it can be of benefit to those with a lock-up-and-go lifestyle. It is also great to be so close to the 6000 acres of Epping Forest where we can go for walks or cycle rides and feel we are in the country, yet we are not far from the centre of the town.
Loughton is a charming town with plenty of pubs, restaurants and independent shops as well as sports and entertainment including golf courses and the Loughton Leisure Centre with an indoor swimming pool. There is a wide selection of schools in the area including Hereward Primary and Debden Park High School, both rated Outstanding by Ofsted, as well as good independent schools. The town is on the Underground's Central Line that can whisk you to Stratford in 20 minutes and Liverpool Street in about half an hour, so is ideal for commuters wanting to travel to the City or the West End. As far as road travel is concerned it is only a short distance to the M11 for the M25 as well as access to Stanstead, Heathrow and Cambridge.
Room sizes:
- Hallway: 14'7 x 9'11 (4.45m x 3.02m)
- Cloakroom
- Study: 10'4 x 9'8 (3.15m x 2.95m)
- Library: 14'8 x 10'9 (4.47m x 3.28m)
- Sitting Room: 21'1 x 12'10 (6.43m x 3.91m)
- Kitchen/Breakfast Room: 14'9 x 14'0 (4.50m x 4.27m)
- Utility Room: 8'2 x 4'4 (2.49m x 1.32m)
- Family Room: 14'6 x 11'7 (4.42m x 3.53m)
- Landing: 25'11 x 7'10 (7.90m x 2.39m)
- Principal Bedroom: 14'9 x 14'4 (4.50m x 4.37m)
- En-Suite Bathroom
- Bedroom 2: 14'4 x 10'9 (4.37m x 3.28m)
- En-Suite Bathroom
- Bedroom 3: 14'8 x 13'2 (4.47m x 4.02m)
- Bedroom 4: 10'4 x 9'8 (3.15m x 2.95m)
- Bedroom 5: 14'9 x 8'11 (4.50m x 2.72m)
- Bathroom
- Garage
- Off Street Parking
- Front Garden
- Rear Garden
The information provided about this property does not constitute or form part of an offer or contract, nor may it be regarded as representations. All interested parties must verify accuracy and your solicitor must verify tenure/lease information, fixtures & fittings and, where the property has been extended/converted, planning/building regulation consents. All dimensions are approximate and quoted for guidance only as are floor plans which are not to scale and their accuracy cannot be confirmed. Reference to appliances and/or services does not imply that they are necessarily in working order or fit for the purpose.
If buying to rent, please check if Local Authority licensing schemes apply before proceeding. Legal advice should be taken to verify fixtures/fittings, planning, alterations and/or lease details. Appliances & services are untested, dimensions are approximate and floor plans are not to scale.
We are pleased to offer our customers a range of additional services to help them with moving home. None of these services are obligatory and you are free to use service providers of your choice. Current regulations require all estate agents to inform their customers of the fees they earn for recommending third party services. If you choose to use a service provider recommended by Fine & Country, details of all referral fees can be found at the link below. If you decide to use any of our services, please be assured that this will not increase the fees you pay to our service providers, which remain as quoted directly to you.
Brochures
Full PDF brochureFurther detailsReferral feesPrivacy policy- COUNCIL TAXA payment made to your local authority in order to pay for local services like schools, libraries, and refuse collection. The amount you pay depends on the value of the property.Read more about council Tax in our glossary page.
- Band: H
- PARKINGDetails of how and where vehicles can be parked, and any associated costs.Read more about parking in our glossary page.
- Garage,Off street
- GARDENA property has access to an outdoor space, which could be private or shared.
- Front garden,Back garden
- ACCESSIBILITYHow a property has been adapted to meet the needs of vulnerable or disabled individuals.Read more about accessibility in our glossary page.
- Ask agent
Pond Field End, Loughton, Essex

Add an important place to see how long it'd take to get there from our property listings.
__mins driving to your place
Affordability


Get an instant, personalised result:
- Show sellers you’re serious
- Secure viewings faster with agents
- No impact on your credit score
Notes
Staying secure when looking for property
Ensure you're up to date with our latest advice on how to avoid fraud or scams when looking for property online.
Visit our security centre to find out moreDisclaimer - Property reference 54300002. The information displayed about this property comprises a property advertisement. Rightmove.co.uk makes no warranty as to the accuracy or completeness of the advertisement or any linked or associated information, and Rightmove has no control over the content. This property advertisement does not constitute property particulars. The information is provided and maintained by Fine & Country, Loughton. Please contact the selling agent or developer directly to obtain any information which may be available under the terms of The Energy Performance of Buildings (Certificates and Inspections) (England and Wales) Regulations 2007 or the Home Report if in relation to a residential property in Scotland.
*This is the average speed from the provider with the fastest broadband package available at this postcode. The average speed displayed is based on the download speeds of at least 50% of customers at peak time (8pm to 10pm). Fibre/cable services at the postcode are subject to availability and may differ between properties within a postcode. Speeds can be affected by a range of technical and environmental factors. The speed at the property may be lower than that listed above. You can check the estimated speed and confirm availability to a property prior to purchasing on the broadband provider's website. Providers may increase charges. The information is provided and maintained by Decision Technologies Limited. **This is indicative only and based on a 2-person household with multiple devices and simultaneous usage. Broadband performance is affected by multiple factors including number of occupants and devices, simultaneous usage, router range etc. For more information speak to your broadband provider.
Map data ©OpenStreetMap contributors.