Northbrook Road, Hither Green, SE13

- PROPERTY TYPE
Flat
- BEDROOMS
2
- BATHROOMS
1
- SIZE
598 sq ft
56 sq m
Key features
- No Onward Chain
- First Floor Flat
- Period Conversion
- Beautifully Presented Throughout
- Large Communal Garden with Storage Shed
- Close to Manor House Gardens
- Excellent Transport Links
Description
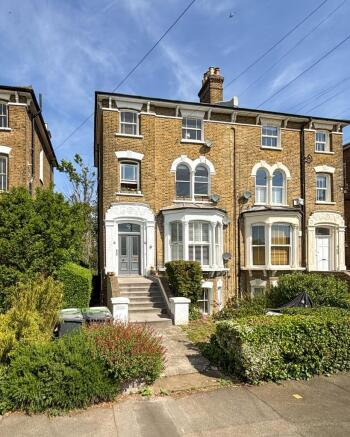
A light and airy two-bedroom first-floor flat set within a charming period conversion, benefitting from a share of the freehold, beautifully presented interiors, and attractive period features throughout.
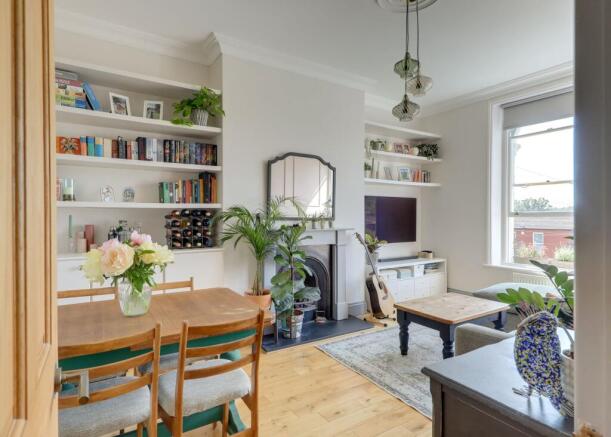
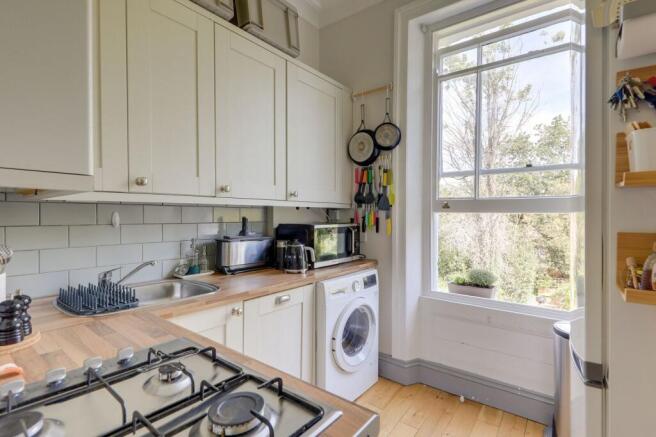
Stepping inside, hardwood flooring flows seamlessly throughout the property, enhancing the warm and welcoming feel of the home. The spacious lounge offers ample room for both lounging and dining and is flooded with natural light from large sash windows, while a charming feature fireplace and bespoke fitted cabinetry add further character. The modern kitchen enjoys pleasant views over the communal rear garden and is fitted with sleek contemporary units.
The property boasts two bedrooms, including a generously sized principal double with built-in storage, alongside a sleek and stylish bathroom. Outside, the large communal garden provides a peaceful space for residents to relax and enjoy the sunshine, while a private storage shed offers excellent additional storage and is particularly useful for bike users.
Ideally located just 0.4 miles from Hither Green Station, and within easy reach of Blackheath and Lewisham mainline and DLR stations, the property benefits from excellent transport links into Central London. The surrounding area offers a fantastic selection of independent cafés, restaurants, and local shops, while the beautiful open spaces of Manor House Gardens are just a short stroll away.
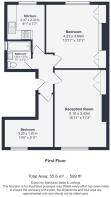
Reception Room
5.15m x 3.43m
Sash windows, pendant ceiling light, gas fireplace, alcove shelving and cabinetry, radiator, wood flooring.
Kitchen
2.47m x 2.31m
Sash window, ceiling light, fitted kitchen units, sink with mixer tap and drainer, integrated dishwasher, oven, gas hob and extractor hood, wood flooring.
Bedroom
4.23m x 3.99m
Sash window, pendant ceiling light, built-in wardrobes and storage unit, radiator, wood flooring.
Bedroom
3.2m x 1.81m
Double glazed sash window, pendant ceiling light, radiator, wood flooring.
Bathroom
1.86m x 1.57m
Double glazed window, inset ceiling spotlights, bathtub with shower and screen, washbasin, WC, electric heated towel rail, wood flooring.
Entrance Hall
Inset ceiling spotlights, wood flooring.
Communal Garden
Large communal garden with a separate area and private storage shed (9’8” x 6’0” / 2.95 x 1.83 m)
Disclaimer
Robert Stanford Estates prepares property particulars in line with the Consumer Rights Act (2015). These details are provided for general guidance only and do not constitute a contract or offer. Buyers should verify all information with their legal and professional advisers before exchange of contracts.
No guarantees are given regarding structure, services, or appliances. Measurements and distances are approximate and for illustration only. Any reliance on this information is at the buyer’s own risk.
- COUNCIL TAXA payment made to your local authority in order to pay for local services like schools, libraries, and refuse collection. The amount you pay depends on the value of the property.Read more about council Tax in our glossary page.
- Band: C
- PARKINGDetails of how and where vehicles can be parked, and any associated costs.Read more about parking in our glossary page.
- Ask agent
- GARDENA property has access to an outdoor space, which could be private or shared.
- Communal garden
- ACCESSIBILITYHow a property has been adapted to meet the needs of vulnerable or disabled individuals.Read more about accessibility in our glossary page.
- Ask agent
Energy performance certificate - ask agent
Northbrook Road, Hither Green, SE13

Add an important place to see how long it'd take to get there from our property listings.
__mins driving to your place
Affordability


Get an instant, personalised result:
- Show sellers you’re serious
- Secure viewings faster with agents
- No impact on your credit score
Notes
Staying secure when looking for property
Ensure you're up to date with our latest advice on how to avoid fraud or scams when looking for property online.
Visit our security centre to find out moreDisclaimer - Property reference 431c5bd3-4ed9-4559-b3a1-b9d9a469b7c8. The information displayed about this property comprises a property advertisement. Rightmove.co.uk makes no warranty as to the accuracy or completeness of the advertisement or any linked or associated information, and Rightmove has no control over the content. This property advertisement does not constitute property particulars. The information is provided and maintained by Stanford Estates, Hither Green. Please contact the selling agent or developer directly to obtain any information which may be available under the terms of The Energy Performance of Buildings (Certificates and Inspections) (England and Wales) Regulations 2007 or the Home Report if in relation to a residential property in Scotland.
*This is the average speed from the provider with the fastest broadband package available at this postcode. The average speed displayed is based on the download speeds of at least 50% of customers at peak time (8pm to 10pm). Fibre/cable services at the postcode are subject to availability and may differ between properties within a postcode. Speeds can be affected by a range of technical and environmental factors. The speed at the property may be lower than that listed above. You can check the estimated speed and confirm availability to a property prior to purchasing on the broadband provider's website. Providers may increase charges. The information is provided and maintained by Decision Technologies Limited. **This is indicative only and based on a 2-person household with multiple devices and simultaneous usage. Broadband performance is affected by multiple factors including number of occupants and devices, simultaneous usage, router range etc. For more information speak to your broadband provider.
Map data ©OpenStreetMap contributors.